The Aspen Plan by Hunnel Home Builders offers a thoughtful layout combining comfort, style and functionality. The open-concept main floor features a dramatic 2-story ceiling in the living room and a spacious mud room connecting the garage, pantry and living area for easy everyday living. The primary suite includes a double sink vanity, walk-in shower and freestanding tub. There are 3 additional bedrooms, including a main floor bedroom or den option, plus 2 upstairs bedrooms with walk-in closets. Stylish upscale finishes include quartz countertops, tile accents and stainless steel appliances. Buyers will appreciate the oversized 3-car garage with a 10-foot third bay door. Outside, enjoy a private back patio, custom natural rock retaining wall, landscaping and sprinkler system. Convenient in-town location approximately 3 miles from airport and 2 miles from downtown shopping and dining. No CCRs No HOA!
Active
$744,900
3624 W 21st Lot D&c Ave, Spokane, WA 99224
4beds
3baths
2,634sqft
Single Family Residence
Built in 2026
0.3 Acres Lot
$-- Zestimate®
$283/sqft
$-- HOA
What's special
Stylish upscale finishesFreestanding tubWalk-in showerLandscaping and sprinkler systemTile accentsPrivate back patioStainless steel appliances
- 16 hours |
- 22 |
- 1 |
Zillow last checked:
Listing updated:
Listed by:
Sharre Anderson Main:509-919-1344,
Amplify Real Estate Services
Source: SMLS as distributed by MLS GRID,MLS#: 202621079
Loading...
Facts & features
Interior
Bedrooms & bathrooms
- Bedrooms: 4
- Bathrooms: 3
Third floor
- Level: Third
Heating
- Electric
Cooling
- Central Air
Features
- Basement: None
- Has fireplace: No
Interior area
- Total structure area: 2,634
- Total interior livable area: 2,634 sqft
Property
Parking
- Total spaces: 3
- Parking features: Attached
- Garage spaces: 3
Features
- Levels: Two
Lot
- Size: 0.3 Acres
Details
- Parcel number: 25262.2601
Construction
Type & style
- Home type: SingleFamily
- Property subtype: Single Family Residence
Materials
- Stone Veneer, Masonite
- Roof: Composition
Condition
- New construction: Yes
- Year built: 2026
Community & HOA
Location
- Region: Spokane
Financial & listing details
- Price per square foot: $283/sqft
- Date on market: 7/17/2026
- Listing terms: FHA,VA Loan,Conventional,Cash
- Road surface type: Paved
Estimated market value
Not available
Estimated sales range
Not available
Not available
Price history
| Date | Event | Price |
|---|---|---|
| 7/17/2026 | Listed for sale | $744,900$283/sqft |
Source:  SMLS as distributed by MLS GRID #202621079 Report a problem SMLS as distributed by MLS GRID #202621079 Report a problem | ||
Public tax history
Tax history is unavailable.
Monthly payment
Est. payment
Payment breakdown
Explore the cost of this home by adjusting the details. Changes won't be saved.Climate risks
Neighborhood: Thorpe-Westwood
Nearby schools
GreatSchools rating
- 5/10Windsor Elementary SchoolGrades: PK-5Distance: 3 mi
- 6/10Westwood Middle SchoolGrades: 6-8Distance: 2.9 mi
- 6/10Cheney High SchoolGrades: 9-12Distance: 10.8 mi
Schools provided by the listing agent
- District: Spokane Dist 81
Source: SMLS as distributed by MLS GRID. This data may not be complete. We recommend contacting the local school district to confirm school assignments for this home.
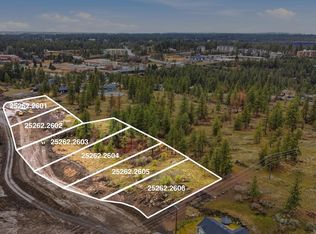
- $160,0000.296 Acres3624 W 21st Ave, Spokane, WA 99224Lot/Land
- $170,0000.302 Acres3620 W 21st Ave, Spokane, WA 99224Lot/Land
- $749,990-- bd3 ba2.6k sqft3620 W 21st Ave LOT E, Spokane, WA 99224New Construction

- $130,0009,571 Square Feet3702 W 21st Ave, Spokane, WA 99224Lot/Land
- $160,0000.273 Acres3616 W 21st Ave, Spokane, WA 99224Lot/Land
- $11,500-- bd-- ba-- sqft3621 W 20th Ave, Spokane, WA 99224Off Market
- $150,0000.255 Acres3612 W 21st Ave, Spokane, WA 99224Lot/Land
- $110,0007,821 Square Feet3706 W 21st Ave, Spokane, WA 99224Lot/Land
A local agent can set up tours, give advice and negotiate with sellers.
Similar homes
- $749,0005 bd4 ba3.2k sqft2406 Scenic Blvd, Spokane, WA 99224For Sale
 MLS ID #202619295, Jennifer Randolph, Realty One Group Eclipse. SMLS as distributed by MLS GRID
 - $719,0005 bd3 ba2.9k sqft4010 W 25th Ave, Spokane, WA 99224For Sale
 MLS ID #202619317, Alejandra Husein, Realty One Group Eclipse. SMLS as distributed by MLS GRID
 - $725,0003 bd2 ba2.7k sqft2124 W 15th Ave, Spokane, WA 99224For Sale
 MLS ID #202620701, Patricia O'callaghan, CENTURY 21 Beutler & Associates. SMLS as distributed by MLS GRID
 - $640,0005 bd3 ba3k sqft1520 N McKenzie River St, Spokane, WA 99224For Sale
 MLS ID #202620993, Justin Thoet, Windermere Valley. SMLS as distributed by MLS GRID
 - $800,0003 bd1 ba2.2k sqft5221 W Sunset Hwy, Spokane, WA 99224For SaleMLS ID #202620660, Matthew Brunner, REAL Broker LLC. SMLS as distributed by MLS GRID
- $749,0004 bd4 ba3.2k sqft5714 W 57th Ave, Spokane, WA 99224For SaleMLS ID #202618025, Dyer Davis, Windermere North. SMLS as distributed by MLS GRID
- $695,0003 bd2 ba2k sqft3307 W Hartson Ave, Spokane, WA 99224For SaleMLS ID #202617345, Oksana Gerasimchuk, Professional Realty Services. SMLS as distributed by MLS GRID
- $795,0004 bd3 ba2.8k sqft2604 S Post St, Spokane, WA 99203For SaleMLS ID #202621130, Mollie Sweat, Coldwell Banker Tomlinson. SMLS as distributed by MLS GRID
- $765,0003 bd2 ba2.9k sqft1107 W 18th Ave, Spokane, WA 99203For SaleMLS ID #202621068, Steve James, eXp Realty 4 Degrees. SMLS as distributed by MLS GRID
- $759,9004 bd3 ba3k sqft3721 W Little Rock St, Spokane, WA 99224For SaleMLS ID #202617794, Reed Wilson, REAL Broker LLC. SMLS as distributed by MLS GRID
- $--3 bd3 ba1.6k sqft4309 W 27th Ave, Spokane, WA 99224AuctionAuction.com 1
- $633,9004 bd3 ba2.3k sqft3310 W Hartson Ave, Spokane, WA 99224For SaleMLS ID #202617228, Chris Connelly, Windermere North. SMLS as distributed by MLS GRID
- $775,0004 bd3 ba3.5k sqft1511 N Sand Brook St, Spokane, WA 99224For SaleMLS ID #202617096, Nate Juarez, Keller Williams Spokane - Main. SMLS as distributed by MLS GRID
- $424,9003 bd2 ba1.6k sqft3317 W 7th Ave, Spokane, WA 99224For SaleMLS ID #202620994, Sola Raynor, Windermere Manito, LLC. SMLS as distributed by MLS GRID
- $724,0005 bd3 ba2.4k sqft532 W 25th Ave, Spokane, WA 99203For SaleMLS ID #202620434, Derek Raivio, LT Real Estate. SMLS as distributed by MLS GRID
- $575,0004 bd3 ba3.2k sqft727 S Basalt Rd, Spokane, WA 99224For SaleMLS ID #202616103, Haydn Halsted, REAL Broker LLC. SMLS as distributed by MLS GRID
- $849,9004 bd3 ba3.4k sqft1706 N Rim View Ct, Spokane, WA 99224For SaleMLS ID #202618777, Scott Wright, Windermere Manito, LLC. SMLS as distributed by MLS GRID
- $450,0003 bd3 ba1.9k sqft2109 S F St, Spokane, WA 99224For SaleMLS ID #202619953, Alyssa Curnutt, REAL Broker LLC. SMLS as distributed by MLS GRID
- $449,9004 bd3 ba2.6k sqft1611 S Cochran St, Spokane, WA 99224For SaleMLS ID #202620542, Kathi Pate, Windermere Manito, LLC. SMLS as distributed by MLS GRID
- $639,0004 bd4 ba1.9k sqft2012 W 15th Ave, Spokane, WA 99224For SaleMLS ID #202613263, Nikki Kubas, Keller Williams Spokane - Main. SMLS as distributed by MLS GRID
