Skip main navigation
Off market
  • Price Unknown

    3625 Pitch Pine Cres, Mississauga, ON L5L 1P9

    7beds
    4baths
    Single Family Residence
    Built in ----
    -- sqft lot
    $-- Zestimate®
    C$--/sqft
    C$2,622 Estimated rent

    Home value

    Not available

    Estimated sales range

    Not available

    Not available

    Loading
    Loading...

    Owner options

    List your home for rent

    C$2,622/mo

    Rent Zestimate®

    Find your next renter with Zillow Rental Manager. Plus, with online applications, you can quickly screen prospective tenants – for free.

    Learn more

    C$2,622/mo

    Rent Zestimate®

    Refinance and save

    Refinancing to a lower rate could help reduce your monthly payments and save thousands over the life of the loan.

    See today's rates

    Explore your selling options

    Work with a Zillow partner agent

    Leverage their expertise and Zillow's premium Showcase listings to get your home seen by more buyers.

    Get started

    List with your own agent

    Get your home in front of millions of buyers by listing it on Zillow.

    Learn how to do it

    Sell it yourself

    Take full control of how buyers see your home on Zillow by listing For Sale by Owner (FSBO).

    List your home

    What's special

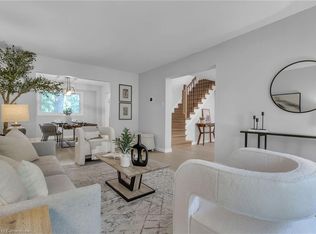
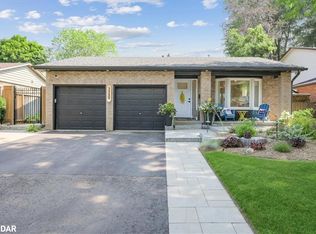
    A Unique Architectural Gem! One Of Only 16 Custom Designed Homes In The Area. This 4 Bed + 3 With 4 Bathroom Has 2646Sqft Of Living Space + 1062Sqft Of Finished Basement. A Warm Welcome Awaits You With A Great Room Featuring Over 20ft Cathedral Ceilings, Large Bay Windows & Picture Windows To Create An Inviting Ambiance, Bright, Spacious & Airy Space W/ Plenty Of Room For Family & Friends. Relax In The Family Room Next To The Cozy Fireplace Complete With Walk-Out To The Patio. Newly Renovated Chef Inspired Kitchen(2022) with Modern Appliances, High End Finishes and Plenty of Cupboard Space. Wood Flooring W/ Potlights Throughout Enhance The Home's Appeal, Complemented By A Convenient Main Floor 2-Piece Powder Room And A Mudroom/Laundry Room With A Separate Side Entrance. Spacious Dining Room Overlooking The Backyard, Perfect for Entertaining. Second Level, You'll Find Four Bedrooms and A Catwalk With Glass Railing, Overlooking The Great Room, The Primary Bedroom Boasts Vaulted Ceilings, Large Walk-In Closet And A Luxurious 3-Piece Ensuite Bathroom, 2nd Bedroom Features Extra High Ceilings with Wood Beams, Double Closet and Large Windows, Loft Style 3rd Bedroom Features A Unique Additional Upper Sleeping/Storage Area with Ladder and Plenty of Windows, 4th Bedroom Features A Closet and Window. The Basement Presents a Functional Rec Room With High Ceilings, A Large Bedroom, Games Room, Den And A 3-Piece Bathroom. Step Outside Into The Fully Fenced Backyard Oasis, Complete With A Custom Deck, Pergola & Outdoor Dining Set, A Gas Connection For Summer BBQs, Mature Trees And Flowers Add Natural Beauty To The Surroundings, Creating A Tranquil Retreat. Lower Level Rough In For Kitchen In The Basement For Potential Rentable Income. Newer Garage Flat Roof(2022), Newer Staircase and Glass Railing(2022), Primary Ensuite Reno (2022) Triple A Location With Steps To Schools, Parks & Trails, Close To Credit Valley Hospital, Erin Mills Mall, Erindale GO, UofT, Hwy 403 And More!

    This property is off market, which means it's not currently listed for sale or rent on Zillow. This may be different from what's available on other websites or public sources.

    Zillow last checked:

    Source: Century 21 Canada,MLS®#: W9249950MLS Logo

    Facts & features

    Interior

    Bedrooms & bathrooms
    • Bedrooms: 7
    • Bathrooms: 4
    Heating
    • Has Heating (Unspecified Type)
    Cooling
    • Has cooling: Yes
    Features
    • Basement: yes
    • Has fireplace: Yes

    Property

    Parking
    • Parking features: ATTACHED

    Construction

    Type & style
    • Home type: SingleFamily
    • Property subtype: Single Family Residence

    Community & HOA

    Community
    • Subdivision: Erin Mills
    Location
    • Region: Mississauga

    Financial & listing details

    • Date on market: 8/13/2024
    • Lease term: Contact For Details

    Price history

    Price history is unavailable.

    Public tax history

    Tax history is unavailable.

    Neighborhood: Erin Mills

    Nearby schools

    GreatSchools rating

    No schools nearby

    We couldn't find any schools near this home.