3627 Junefield St is a two-story Tracy home with an open-concept main level. The kitchen centers on a large island with stainless steel appliances and generous counter space for everyday meal preparation, flowing into the connected living and dining areas that open to the backyard through sliding glass doors. Upstairs, the primary suite includes a walk-in closet for organized storage and a bathroom with a double vanity, a separate soaking tub, and a walk-in shower for everyday routines. Additional bedrooms provide flexible space for work or rest. A fenced backyard extends the usable outdoor space, and a two-car garage completes this residence with practical amenities throughout every room. Included 100-Day Home Warranty with buyer activation
Active
Price cut: $15K (10/1)
$770,000
3627 Junefield St, Tracy, CA 95377
5beds
2,580sqft
Single Family Residence
Built in 2025
4,499 Square Feet Lot
$768,400 Zestimate®
$298/sqft
$-- HOA
What's special
Two-car garageFenced backyardLarge islandOpen-concept main levelSeparate soaking tubPrimary suiteStainless steel appliances
- 63 days
- 483
- 13
Zillow last checked:
Listing updated:
Listed by:
Lisa Soltesz DRE #02280080 480-462-5392,
Opendoor Brokerage Inc,
Kaysha Rice DRE #02240768 480-462-5392,
Opendoor Brokerage Inc
Source: MetroList Services of CA,MLS#: 226105793Originating MLS: MetroList Services, Inc.
Facts & features
Interior
Bedrooms & bathrooms
- Bedrooms: 5
- Bathrooms: 3
- Full bathrooms: 3
Dining room
- Features: Other
Kitchen
- Features: Quartz Counter
Heating
- Central, Natural Gas
Cooling
- Central Air
Appliances
- Laundry: Inside Room
Features
- Flooring: Carpet, Tile, Wood
- Has fireplace: No
Interior area
- Total interior livable area: 2,580 sqft
Property
Parking
- Total spaces: 2
- Parking features: Other
- Garage spaces: 2
Lot
- Size: 4,499 Square Feet
- Features: Other
Details
- Parcel number: 251390480000
- Zoning: SFR
- Special conditions: Standard
Construction
Type & style
- Home type: SingleFamily
- Property subtype: Single Family Residence
Materials
- Stucco, Wood
- Foundation: Slab
- Roof: Tile
Condition
- Year built: 2025
Utilities & green energy
- Electric: See Remarks
- Sewer: Septic Connected
- Water: Public
- Utilities for property: Natural Gas Connected
Community & HOA
Location
- Region: Tracy
Financial & listing details
- Price per square foot: $298/sqft
- Tax assessed value: $737,676
- Price range: $770K - $770K
- Date on market: 8/21/2026
Estimated market value
$768,400
$730,000 - $807,000
$3,535/mo
Price history
| Date | Event | Price |
|---|---|---|
| 10/1/2026 | Price change | $770,000-1.9%$298/sqft |
Source: MetroList Services of CA #226105793 Report a problem | ||
| 9/10/2026 | Price change | $785,000-1.9%$304/sqft |
Source: MetroList Services of CA #226105793 Report a problem | ||
| 8/21/2026 | Listed for sale | $800,000-1.7%$310/sqft |
Source: MetroList Services of CA #226105793 Report a problem | ||
| 8/4/2026 | Sold | $814,000+10.9%$316/sqft |
Source: Public Record Report a problem | ||
| 7/15/2026 | Listed for sale | $733,880+5.3%$284/sqft |
Source:  Lennar Homes Report a problem Lennar Homes Report a problem | ||
| 6/7/2026 | Listing removed | $697,217$270/sqft |
Source: Lennar Homes Report a problem | ||
| 6/6/2026 | Price change | $697,217-4.8%$270/sqft |
Source: Lennar Homes Report a problem | ||
| 5/30/2026 | Price change | $732,467-2.5%$284/sqft |
Source: Lennar Homes Report a problem | ||
| 3/31/2026 | Listed for sale | $751,217$291/sqft |
Source: Lennar Homes Report a problem | ||
Public tax history
| Year | Property taxes | Tax assessment |
|---|---|---|
| 2026 | -- | $737,676 +280.6% |
| 2025 | $8,019 +14.5% | $193,800 +77% |
| 2024 | $7,002 | $109,516 |
Find assessor info on the county website
Monthly payment
Est. payment
Payment breakdown
Explore the cost of this home by adjusting the details. Changes won't be saved.Climate risks
Neighborhood: 95377
Similar homes
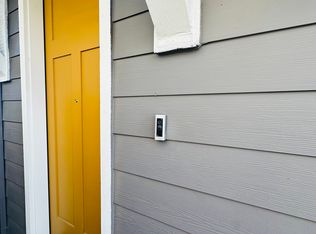
- $795,0005 bd4 ba2.8k sqft5699 Kusnick Ave, Tracy, CA 95377For Sale
 MLS ID #226103787, Lisa Soltesz. MetroList Services of CA
 - $750,0004 bd3 ba2.4k sqft4707 Glenbrook Dr, Tracy, CA 95377For Sale
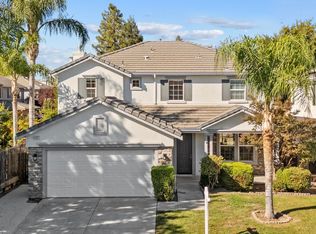 MLS ID #41150070, Megan Zang. Bay East AOR
 - $849,8885 bd4 ba2.9k sqft2659 Cordelia Ln, Tracy, CA 95377For Sale
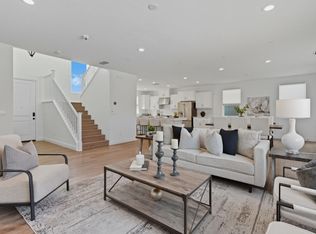 MLS ID #ML82064623, Damian Rangel. MLSListings Inc
 - $731,0004 bd3 ba2.4k sqft5440 Ironwood Ave, Tracy, CA 95377For Sale
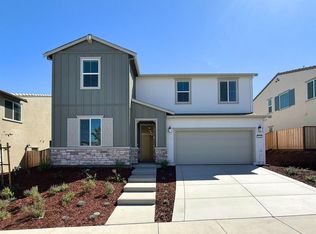 MLS ID #226124232, Lisa Soltesz. MetroList Services of CA
