New price in Clubview/Richards school district! Built in 1951, this solid one-level brick ranch features 3 bedrooms, 2 full baths, 1,456 square feet, beautiful hardwood floors, a large and inviting deck and timeless character. Features include: spacious living areas, separate dining room, built-in shelving, a window seat with storage, and cedar closets. Enjoy outdoor living in the large private backyard, complete with a generous deck, ideal for entertaining, grilling, or relaxing. A carport provides convenient covered parking, while the 2020 HVAC replacement and ecobee smart thermostat offer added comfort and efficiency. Located in the Clubview Elementary and Richards Middle School districts, this home is conveniently situated near Columbus State University, shopping, dining, parks, and Midtown Columbus amenities. Fort Benning is approximately 20 minutes away, making this a convenient location for military personnel and commuters. With its solid brick construction, hardwood floors, large backyard, deck, carport, abundant storage, and updated HVAC, this well-cared-for home offers character, comfort, and everyday practicality in a highly convenient Columbus location.
Pending
$194,900
3627 Kuida Ave, Columbus, GA 31907
3beds
1,456sqft
Single Family Residence
Built in 1951
0.25 Acres Lot
$-- Zestimate®
$134/sqft
$-- HOA
What's special
Solid one-level brick ranchSolid brick constructionWindow seat with storageSeparate dining roomLarge private backyardLarge and inviting deckCedar closets
- 12 days
- 612
- 39
Likely to sell faster than
Zillow last checked:
Listing updated:
Listed by:
Mary Etchison 706-249-5128,
Coldwell Banker / Kennon, Parker, Duncan & Davis
Source: CBORGA,MLS#: 234396
Facts & features
Interior
Bedrooms & bathrooms
- Bedrooms: 3
- Bathrooms: 2
- Full bathrooms: 2
Rooms
- Room types: Living Room, Dining Room
Dining room
- Features: Separate
Kitchen
- Features: Breakfast Bar
Heating
- Electric
Cooling
- Ceiling Fan(s), Central Electric
Appliances
- Included: Dishwasher, Electric Range
- Laundry: Laundry Room
Features
- Flooring: Hardwood
- Basement: Crawl Space
- Has fireplace: Yes
- Fireplace features: Family Room
Interior area
- Total structure area: 1,456
- Total interior livable area: 1,456 sqft
Video & virtual tour
Property
Parking
- Total spaces: 2
- Parking features: 2-Carport
- Carport spaces: 2
Features
- Patio & porch: Deck
- Exterior features: Garden
- Fencing: Fenced
Lot
- Size: 0.25 Acres
- Features: Private Backyard, Sloped
Details
- Parcel number: 068 043 005
- Special conditions: Standard
Construction
Type & style
- Home type: SingleFamily
- Architectural style: Ranch
- Property subtype: Single Family Residence
Materials
- Brick
Condition
- New construction: No
- Year built: 1951
Utilities & green energy
- Sewer: Public Sewer
- Water: Public
Community & HOA
Community
- Features: Cable TV, Street Lights
- Security: None
- Subdivision: Magnolia Hills
Location
- Region: Columbus
Financial & listing details
- Price per square foot: $134/sqft
- Tax assessed value: $133,590
- Annual tax amount: $1,441
- Date on market: 9/25/2026
Estimated market value
Not available
Estimated sales range
Not available
Not available
Price history
| Date | Event | Price |
|---|---|---|
| 10/3/2026 | Pending sale | $194,900$134/sqft |
Source:  CBORGA #234396 Report a problem CBORGA #234396 Report a problem | ||
| 9/25/2026 | Listed for sale | $194,900-2.5%$134/sqft |
Source: CBORGA #234396 Report a problem | ||
| 9/23/2026 | Listing removed | $199,900$137/sqft |
Source: CBORGA #233703 Report a problem | ||
| 8/20/2026 | Listed for sale | $199,900+59.9%$137/sqft |
Source: CBORGA #233703 Report a problem | ||
| 10/13/2010 | Sold | $125,000$86/sqft |
Source: Public Record Report a problem | ||
| 9/23/2010 | Price change | $125,000-3.8%$86/sqft |
Source: Coldwell Banker Kennon, Parker, Duncan & Key #112452 Report a problem | ||
| 6/5/2010 | Listed for sale | $129,900$89/sqft |
Source: Coldwell Banker Kennon, Parker, Duncan & Key #112452 Report a problem | ||
Public tax history
| Year | Property taxes | Tax assessment |
|---|---|---|
| 2025 | $1,441 +0.1% | $53,436 |
| 2024 | $1,440 +90.8% | $53,436 |
| 2023 | $755 -49.7% | $53,436 +19.6% |
| 2022 | $1,502 +0.5% | $44,692 +1.4% |
| 2021 | $1,495 0% | $44,060 |
| 2020 | $1,495 -0.4% | $44,060 |
| 2019 | $1,502 | $44,060 |
| 2018 | $1,502 | $44,060 |
| 2017 | $1,502 -0.9% | $44,060 -11.9% |
| 2016 | $1,515 | $50,000 |
| 2015 | $1,515 -0.2% | $50,000 |
| 2014 | $1,517 -0.2% | $50,000 |
| 2013 | $1,520 -0.5% | $50,000 |
| 2012 | $1,528 -0.2% | $50,000 |
| 2011 | $1,530 +40.5% | $50,000 +11.6% |
| 2010 | $1,089 -17.3% | $44,799 |
| 2009 | $1,317 +32.1% | $44,799 |
| 2008 | $997 | $44,799 |
| 2007 | $997 +39.2% | $44,799 +17.8% |
| 2006 | $716 | $38,039 |
| 2005 | $716 | $38,039 |
| 2004 | $716 | $38,039 +21.4% |
| 2003 | -- | $31,327 |
| 2002 | -- | $31,327 |
| 2001 | -- | $31,327 |
| 2000 | -- | $31,327 |
Find assessor info on the county website
Monthly payment
Est. payment
Payment breakdown
Explore the cost of this home by adjusting the details. Changes won't be saved.Climate risks
Neighborhood: 31907
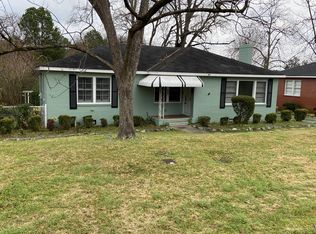
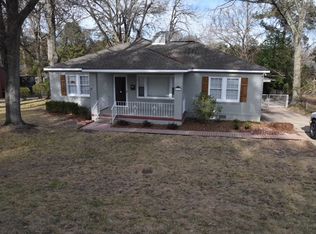
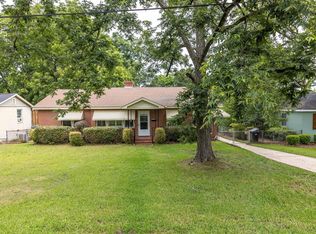
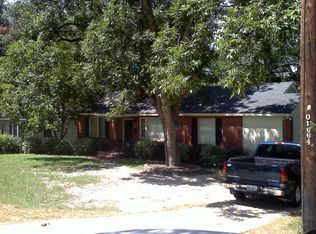
Similar homes
- $195,0003 bd2 ba1.5k sqft3133 Oak Cir, Columbus, GA 31907For Sale
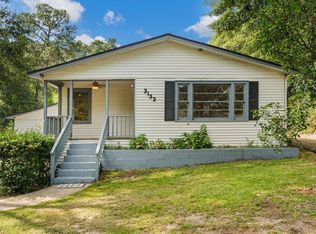
 MLS ID #233993, Megan Kennedy, eXp Realty LLC. CBORGA
 - $198,0003 bd2 ba1.4k sqft6040 Luna Dr, Columbus, GA 31907For Sale
 MLS ID #234550, B. Durham, K. Durham & S. Sears Team, Durham Sears Real Estate. CBORGA
 - $205,0003 bd2 ba1.5k sqft735 Cardinal Ave, Columbus, GA 31907For Sale
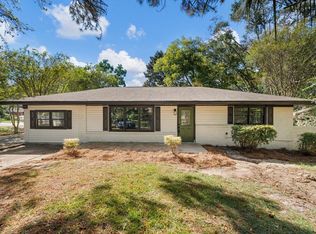 MLS ID #234523, Will Rembert, Prestige Property Brokers LLC. CBORGA
 - $189,5003 bd2 ba1.2k sqft6428 Fairmount Rd, Columbus, GA 31907For Sale
 MLS ID #234460, James Eldridge, Maximum One Platinum Realtors. CBORGA
 - $200,0003 bd2 ba1.4k sqft3727 Lyn Dr, Columbus, GA 31909For SaleMLS ID #234502, Donna Long, Real Broker, LLC. CBORGA
- $219,9003 bd2 ba2.1k sqft3811 Woodland Dr, Columbus, GA 31907For SaleMLS ID #234229, Jim Blalock, Coldwell Banker / Kennon, Parker, Duncan & Davis. CBORGA
- $210,0003 bd2 ba1.5k sqft1948 Woodmont Dr, Columbus, GA 31907For SaleMLS ID #233645, Jared Huckabee, Blue Sky Realty. CBORGA
- $229,9003 bd2 ba1.7k sqft4045 Savannah Dr, Columbus, GA 31907For SaleMLS ID #234410, Ali Saiyed, ARB Realty LLC. CBORGA
- $229,9003 bd2 ba1.9k sqft2820 E Lindsay Dr, Columbus, GA 31907For SaleMLS ID #231611, Danny Amberson, Champions Realty. CBORGA
- $190,0003 bd3 ba2.1k sqft4322 Acacia Dr, Columbus, GA 31904For SaleMLS ID #234216, John Daniel, Broadmoor Realty Company. CBORGA
- $179,9953 bd2 ba1.4k sqft1138 Betty Dr, Columbus, GA 31907For SaleMLS ID #232585, Jean & Alicia Pender Team, Champions Realty. CBORGA
- $205,0003 bd2 ba1.5k sqft616 School Ct, Columbus, GA 31907For SaleMLS ID #234344, Kenturah Degourville, Normand Real Estate, LLC. CBORGA
- $189,0004 bd2 ba1.3k sqft1409 Melford Dr, Columbus, GA 31907Active
 MLS ID #10845227, Korren Bowling, NorthGroup Real Estate Inc. GAMLS
 - $189,9003 bd2 ba1.7k sqft3426 17th Ave, Columbus, GA 31904For SaleMLS ID #232652, Carey Scott, Prestige Property Brokers LLC. CBORGA
- $182,5003 bd2 ba1.4k sqft1022 Britt Ave, Columbus, GA 31906For SaleMLS ID #233926, John Daniel Ii, Broadmoor Realty Company. CBORGA
- $189,9003 bd2 ba1.3k sqft2113 Leeds Dr, Columbus, GA 31904For SaleMLS ID #233196, Bob Haskin, Haskin Realty Group, LLC. CBORGA
- $150,0003 bd1 ba1.1k sqft2218 Avalon Rd, Columbus, GA 31907For SaleMLS ID #227817, Alecia Matheson, Coldwell Banker / Kennon, Parker, Duncan & Davis. CBORGA
- $165,0003 bd2 ba1.2k sqft1053 Amber Dr, Columbus, GA 31907For SaleMLS ID #234042, Paula Mayes, Keller Williams Realty River Cities. CBORGA
- $197,0003 bd1 ba1.6k sqft1164 Tate Dr, Columbus, GA 31906For SaleMLS ID #231676, Verronica Smith, Coldwell Banker / Kennon, Parker, Duncan & Davis. CBORGA
- $169,9003 bd1 ba1.1k sqft5921 Lawson St, Columbus, GA 31909For SaleMLS ID #234333, Victoria Hite, Coldwell Banker / Kennon, Parker, Duncan & Davis. CBORGA
