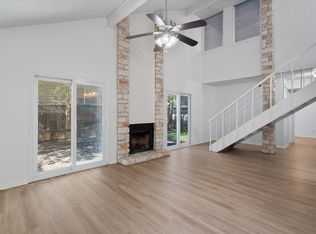
The best of South Austin right outside your door!! Incredible location meets the peace and privacy of a tucked-away retreat. This first-floor unit is located in the back of the complex, away from Menchaca Road, creating a quiet, serene setting that feels worlds away from the activity just outside your door. And what a location it is! Grab your morning coffee at Radio Coffee & Beer, meet friends at Easy Tiger, settle in for happy hour at Loro, or enjoy your evening at neighborhood favorites like Matt's El Rancho, Black Sheep Lodge, Fig Italian Kitchen & Bar, Michi Ramen and so much more! Everyday essentials are just as convenient, with Wheatsville, Sprouts, and Randall's all nearby. It's the kind of location where a quick errand, dinner out, or spontaneous happy hour can easily become a walkable part of your daily routine. Back at home, enjoy the best of both worlds. Take a dip in the sparkling community pool, relax on your private deck, or simply enjoy the quiet setting from this peaceful first-floor location. Inside, an in-unit washer and dryer add an extra layer of everyday convenience. With South Austin restaurants, bars, coffee shops, shopping, parks, and outdoor recreation all close by, this is more than a condo. It's an opportunity to embrace the quintessential Austin lifestyle!
Active
$165,000
3627 Manchaca Rd APT 105, Austin, TX 78704
1beds
573sqft
Condominium
Built in 1983
-- sqft lot
$-- Zestimate®
$288/sqft
$210/mo HOA
What's special
- 10 days
- 276
- 19
Likely to sell faster than
Zillow last checked:
Listing updated:
Listed by:
Lisa Munoz (512) 575-3644,
Compass RE Texas, LLC (512) 575-3644,
Teel Warren (737) 900-3545,
Compass RE Texas, LLC
Source: Unlock MLS,MLS#: 6603280
Facts & features
Interior
Bedrooms & bathrooms
- Bedrooms: 1
- Bathrooms: 1
- Full bathrooms: 1
- Main level bedrooms: 1
Primary bedroom
- Features: Ceiling Fan(s), Walk-In Closet(s)
- Level: Main
Bathroom
- Features: Full Bath
- Level: Main
Dining room
- Features: Dining Area
- Level: Main
Kitchen
- Features: Granite Counters, Galley Type Kitchen, Pantry, Storage, Track Lighting
- Level: Main
Laundry
- Features: Electric Dryer Hookup, Washer Hookup
- Level: Main
Living room
- Features: Ceiling Fan(s)
- Level: Main
Heating
- Central, Fireplace(s)
Cooling
- Ceiling Fan(s), Central Air
Appliances
- Included: Dishwasher, Dryer, Oven, Washer
Features
- Ceiling Fan(s), Granite Counters, Primary Bedroom on Main
- Flooring: Wood
- Windows: Double Pane Windows
- Number of fireplaces: 1
- Fireplace features: Living Room
Interior area
- Total interior livable area: 573 sqft
Property
Parking
- Parking features: Assigned
Accessibility
- Accessibility features: None
Features
- Levels: One
- Stories: 1
- Patio & porch: Deck
- Exterior features: Balcony
- Pool features: None
- Fencing: Back Yard
- Has view: Yes
- View description: Neighborhood
- Waterfront features: None
Lot
- Size: 1,080 Square Feet
- Features: Near Public Transit, Private
Details
- Additional structures: None
- Parcel number: 04040910340000
- Special conditions: Standard
Construction
Type & style
- Home type: Condo
- Property subtype: Condominium
Materials
- Foundation: Slab
- Roof: Composition, Shingle
Condition
- Resale
- New construction: No
- Year built: 1983
Utilities & green energy
- Sewer: Public Sewer
- Water: Public
- Utilities for property: Cable Available, Electricity Connected, Internet-Fiber, Phone Available, Sewer Available, Water Connected
Community & HOA
Community
- Features: See Remarks, Courtyard, Google Fiber, High Speed Internet, Pool, Restaurant, Shopping Mall, Sidewalks, Street Lights
- Subdivision: Austin Rivertree Condo
HOA
- Has HOA: Yes
- Services included: See Remarks, Common Area Maintenance, Landscaping, Parking, Trash
- HOA fee: $210 monthly
- HOA name: Rivertree Condos
Location
- Region: Austin
Financial & listing details
- Price per square foot: $288/sqft
- Tax assessed value: $196,839
- Annual tax amount: $4,028
- Date on market: 8/21/2026
- Listing terms: See Remarks,Cash,Conventional
- Electric utility on property: Yes
Estimated market value
Not available
Estimated sales range
Not available
Not available
Price history
| Date | Event | Price |
|---|---|---|
| 8/21/2026 | Listed for sale | $165,000$288/sqft |
Source:  Unlock MLS #6603280 Report a problem Unlock MLS #6603280 Report a problem | ||
Public tax history
| Year | Property taxes | Tax assessment |
|---|---|---|
| 2025 | $2,327 -23.3% | $196,839 -11.4% |
| 2024 | $3,033 +24.1% | $222,087 +10% |
| 2023 | $2,445 -15.7% | $201,897 +10% |
| 2022 | $2,898 | $183,543 +10% |
| 2021 | -- | $166,857 +10% |
| 2020 | $2,869 +9.1% | $151,688 |
| 2019 | $2,630 +19.6% | $151,688 +14.8% |
| 2018 | $2,200 | $132,155 +10% |
| 2017 | $2,200 -7.6% | $120,141 +2.8% |
| 2016 | $2,380 | $116,919 +5.1% |
| 2015 | $2,380 | $111,241 +11.2% |
| 2014 | $2,380 | $100,000 +5.7% |
| 2013 | -- | $94,585 -1.7% |
| 2012 | -- | $96,255 -0.9% |
| 2011 | -- | $97,088 -0.9% |
| 2010 | -- | $97,922 -1.7% |
| 2009 | -- | $99,592 -2.5% |
| 2008 | -- | $102,105 |
Find assessor info on the county website
Monthly payment
Est. payment
Payment breakdown
Explore the cost of this home by adjusting the details. Changes won't be saved.Climate risks
Neighborhood: South Lamar
Nearby schools
Schools provided by the listing agent
- Elementary: Joslin
- Middle: Covington
- High: Crockett
- District: Austin ISD
Source: Unlock MLS. This data may not be complete. We recommend contacting the local school district to confirm school assignments for this home.


Similar homes
- $--1 bd1 ba563 sqft2514 Thornton Rd APT 21, Austin, TX 78704Auction
 Auction.com 2
 - $150,0001 bd1 ba520 sqft3204 Menchaca Rd #704, Austin, TX 78704Active

 MLS ID #6297331, Jessica Licona, eXp Realty, LLC. Unlock MLS
 - $179,9991 bd1 ba420 sqft3204 Menchaca Rd #303, Austin, TX 78704Active
 MLS ID #4349760, Adelina Rotar, Keller Williams Realty. Unlock MLS
 - $185,0001 bd1 ba563 sqft3744 Valley View Rd APT C, Austin, TX 78704Active
 MLS ID #4083268, Jackie Ensor, Ensor & Co., Realtors. Unlock MLS
 - $160,0001 bd1 ba616 sqft5215 Saint Georges Grn #B, Austin, TX 78745ActiveMLS ID #5477997, Joe Shashaty, Compass RE Texas, LLC. Unlock MLS
- $175,0001 bd1 ba594 sqft4307 S 1st St APT 206, Austin, TX 78745ActiveMLS ID #9325329, Jennifer Rangel, Spyglass Realty. Unlock MLS
- $192,0001 bd1 ba565 sqft3018 S 1st St APT 205, Austin, TX 78704ActiveMLS ID #6063078, Paola Gramajo-Cifuentes, Teifke Real Estate. Unlock MLS
- $165,0001 bd1 ba591 sqft6903 Deatonhill Dr APT 2, Austin, TX 78745ActiveMLS ID #1133061, Betty Epperson, Epperson Realty Group LLC. Unlock MLS
- $214,9001 bd1 ba388 sqft500 E Riverside Dr APT 119, Austin, TX 78704ActiveMLS ID #2255932, Heather Brown, RE/MAX Fine Properties. Unlock MLS
- $200,0001 bd1 ba482 sqft2302 E Side Dr APT 6, Austin, TX 78704ActiveMLS ID #6688885, Polly Richards, My Castle Realty. Unlock MLS
- $189,9001 bd1 ba578 sqft3018 S 1st St APT 109, Austin, TX 78704ActiveMLS ID #2510167, Chesney Coker, Tower Realty Austin. Unlock MLS
- $165,0002 bd2 ba802 sqft2124 Burton Dr APT 136, Austin, TX 78741ActiveMLS ID #7069098, Karen Solis, Olvera Bolton Properties. Unlock MLS
- $200,0001 bd1 ba594 sqft4307 S 1st St APT 108, Austin, TX 78745ActiveMLS ID #6780352, Dan Smith, Portico Real Estate. Unlock MLS
- $245,0001 bd1 ba660 sqft1202 Newning Ave APT 208, Austin, TX 78704ActiveMLS ID #9342932, Britt Heffernan, Brodsky Properties. Unlock MLS
- $167,0001 bd1 ba300 sqft1111 W 10th St APT 104, Austin, TX 78703ActiveMLS ID #6078272, Malita Jones, Sky Realty. Unlock MLS
- $209,0001 bd1 ba676 sqft2303 E Side Dr APT 201, Austin, TX 78704ActiveMLS ID #5656315, Olivia Vale, Compass RE Texas, LLC. Unlock MLS
- $154,9001 bd1 ba464 sqft1840 Burton Dr APT 172, Austin, TX 78741ActiveMLS ID #8172001, Zac Backor, Keeping It Realty. Unlock MLS
- $175,0001 bd1 ba608 sqft1800 Lavaca St #A-107, Austin, TX 78701ActiveMLS ID #7446671, Tim Ziegner, AUSTARA PROPERTIES, LLC. Unlock MLS
