This cute 3 Bedroom/ 2 Bath home has an open floor plan AND an office/game room. Updates include new vinyl planking in the living area, carpet in the bedrooms, and interior paint. The living area has a fireplace with gas logs and flows neatly into the eating area and kitchen. The kitchen is light & bright with painted cabinets, a breakfast bar, dishwasher, and pantry, plenty of cabinet/counter space. The kitchen and eating area overlook the back yard. And 2 storage sheds in the backyard. All this home needs is you!
For sale
$224,950
3629 60th St, Lubbock, TX 79413
3beds
1,691sqft
Single Family Residence, Residential
Built in 1964
7,840 Square Feet Lot
$219,600 Zestimate®
$133/sqft
$-- HOA
What's special
Fireplace with gas logsOpen floor planInterior paintCarpet in the bedroomsBreakfast barPainted cabinets
- 23 days
- 319
- 22
Zillow last checked:
Listing updated:
Listed by:
Rusty DeLoach TREC #0450972 806-778-1040,
Realty Refined
Source: LBMLS,MLS#: 202614651
Facts & features
Interior
Bedrooms & bathrooms
- Bedrooms: 3
- Bathrooms: 2
- Full bathrooms: 2
Primary bedroom
- Features: Carpet Flooring
- Area: 154 Square Feet
- Dimensions: 11.00 x 14.00
Bedroom 2
- Features: Carpet Flooring
- Area: 154 Square Feet
- Dimensions: 11.00 x 14.00
Bedroom 3
- Features: Carpet Flooring
- Area: 132 Square Feet
- Dimensions: 11.00 x 12.00
Dining room
- Features: Plank Flooring
- Area: 121 Square Feet
- Dimensions: 11.00 x 11.00
Kitchen
- Features: Tile Flooring
- Area: 88 Square Feet
- Dimensions: 8.00 x 11.00
Living room
- Features: Plank Flooring
- Area: 240 Square Feet
- Dimensions: 15.00 x 16.00
Office
- Features: Carpet Flooring
- Length: 11 Feet
Heating
- Central, Natural Gas
Cooling
- Ceiling Fan(s), Central Air, Electric
Appliances
- Included: Dishwasher, Disposal, Electric Cooktop, Electric Range, Free-Standing Electric Range
- Laundry: Laundry Room
Features
- Bookcases, Breakfast Bar, Ceiling Fan(s), Formica Counters, Open Floorplan, Pantry, Storage
- Number of fireplaces: 1
- Fireplace features: Family Room, Gas, Gas Log, Living Room
Interior area
- Total structure area: 1,691
- Total interior livable area: 1,691 sqft
- Finished area above ground: 1,691
Property
Parking
- Total spaces: 2
- Parking features: Attached, Driveway, Garage
- Attached garage spaces: 2
- Has uncovered spaces: Yes
Features
- Patio & porch: Patio
- Exterior features: None
- Fencing: Back Yard,Fenced
Lot
- Size: 7,840 Square Feet
Details
- Additional structures: Storage
- Parcel number: R127450
Construction
Type & style
- Home type: SingleFamily
- Architectural style: Traditional
- Property subtype: Single Family Residence, Residential
Materials
- Brick
- Foundation: Slab
- Roof: Composition
Condition
- New construction: No
- Year built: 1964
Utilities & green energy
- Sewer: Public Sewer
- Water: Public
- Utilities for property: Electricity Connected, Natural Gas Connected, Sewer Connected
Community & HOA
Community
- Security: Smoke Detector(s)
HOA
- Has HOA: No
Location
- Region: Lubbock
Financial & listing details
- Price per square foot: $133/sqft
- Tax assessed value: $222,852
- Annual tax amount: $3,986
- Date on market: 10/28/2026
- Listing terms: Cash,Conventional,FHA,VA Loan
- Electric utility on property: Yes
- Road surface type: Paved
Estimated market value
$219,600
$209,000 - $231,000
$1,636/mo
Price history
| Date | Event | Price |
|---|---|---|
| 10/28/2026 | Listed for sale | $224,950+66.8%$133/sqft |
Source:  LBMLS #202614651 Report a problem | ||
| 3/10/2018 | Listing removed | $1,300$1/sqft |
Source: Zillow Rental Manager Report a problem | ||
| 1/13/2018 | Listed for rent | $1,300-3.7%$1/sqft |
Source: Zillow Rental Manager Report a problem | ||
| 8/29/2017 | Listing removed | $1,350$1/sqft |
Source: Owner Report a problem | ||
| 8/15/2017 | Listed for rent | $1,350$1/sqft |
Source: Owner Report a problem | ||
| 7/8/2017 | Listing removed | $134,900$80/sqft |
Source: Lubbock #201704650 Report a problem | ||
| 6/20/2017 | Listed for sale | $134,900$80/sqft |
Source: Keller Williams Realty #201704650 Report a problem | ||
Public tax history
| Year | Property taxes | Tax assessment |
|---|---|---|
| 2026 | -- | $222,852 -1.1% |
| 2025 | $3,986 +4.3% | $225,284 +7% |
| 2024 | $3,823 -0.8% | $210,530 +1.5% |
| 2023 | $3,854 +3.5% | $207,341 +12.7% |
| 2022 | $3,724 +8.8% | $183,953 +14.3% |
| 2021 | $3,422 +7.3% | $160,889 +8.1% |
| 2020 | $3,188 -2.7% | $148,871 -1.2% |
| 2019 | $3,277 +9.5% | $150,720 +3.2% |
| 2018 | $2,993 | $146,097 +9.7% |
| 2017 | $2,993 +12.6% | $133,156 |
| 2016 | $2,658 | $133,156 +11.4% |
| 2015 | $2,658 | $119,515 |
| 2014 | $2,658 | $119,515 |
| 2013 | -- | $119,515 |
| 2012 | -- | $119,515 |
| 2011 | -- | $119,515 +3.8% |
| 2010 | -- | $115,131 +2.6% |
| 2009 | -- | $112,208 +4.8% |
| 2008 | -- | $107,094 +4.1% |
| 2007 | -- | $102,860 |
| 2006 | -- | $102,860 +3.1% |
| 2005 | -- | $99,811 +10% |
| 2004 | -- | $90,737 +10% |
| 2003 | -- | $82,488 +5.3% |
| 2002 | $788 +5.5% | $78,321 +6% |
| 2001 | $747 +0.1% | $73,919 |
| 2000 | $746 | $73,919 |
Find assessor info on the county website
Monthly payment
Est. payment
Payment breakdown
Explore the cost of this home by adjusting the details. Changes won't be saved.Climate risks
Neighborhood: 79413
Nearby schools
Schools provided by the listing agent
- Elementary: Miller
- Middle: Evans
- High: Monterey
Source: LBMLS. This data may not be complete. We recommend contacting the local school district to confirm school assignments for this home.
Similar homes
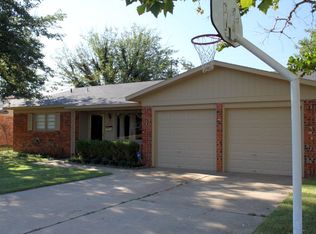
- $239,9003 bd2 ba2k sqft3412 62nd St, Lubbock, TX 79413For Sale
 MLS ID #202615503, Josh Nichols, Providence Realty. LBMLS
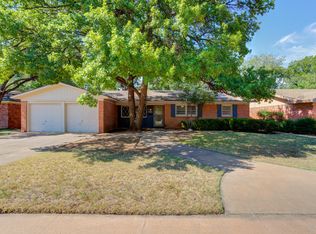
- $207,5004 bd2 ba2.1k sqft3516 52nd St, Lubbock, TX 79413For Sale
 MLS ID #202615538, Michael Norsworthy, eXp Realty LLC. LBMLS
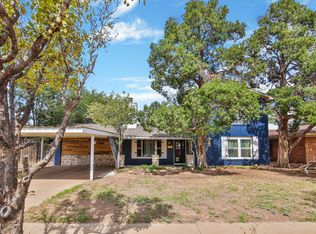
- $220,0003 bd2 ba1.9k sqft3406 68th Dr, Lubbock, TX 79413For Sale
 MLS ID #202615246, Amy Furst, Our Texas Real Estate Group. LBMLS
- $229,9003 bd2 ba1.8k sqft3413 55th St, Lubbock, TX 79413For Sale
 MLS ID #202612759, Tristan Thoma, Rent-LBK Managed by BOLDst. LBMLS
