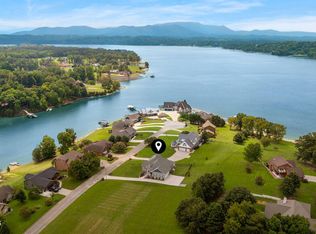
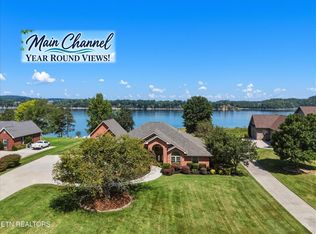
Welcome to 363 Devon Way Road, White Pine, TN a one-of-a-kind, custom-built lakefront home offered for the very first time! This exceptional property combines quality craftsmanship, thoughtful design, and breathtaking waterfront living. Inside, you'll find beautiful solid oak flooring, custom maple cabinetry, granite countertops, and an abundance of living space featuring 4 bedrooms, 5 bathrooms, plus multiple bonus rooms and offices to fit your lifestyle. The luxurious primary suite offers a spa-like retreat with heated bathroom floors, a walk-in shower, and a relaxing Jacuzzi garden tub. The upper level features its own full kitchen and separate living quarters, making it ideal for extended family, guests, or multi-generational living. Designed with comfort and efficiency in mind, this home includes a 15KW Generac generator (2 years old), solar panels (3 years old), a central vacuum system, three water heaters (2 gas, 1 electric), and four HVAC units for optimal climate control throughout the home. Step outside to your own private lakefront oasis where you can relax, entertain, and enjoy the peaceful waterfront setting including your own dock! This truly is a rare opportunity to own a meticulously maintained custom home with exceptional amenities and stunning lake frontage. Schedule your private showing today, this extraordinary property is a must see!
For sale
Price cut: $49K (9/22)
$1,350,000
363 Devon Way Rd, White Pine, TN 37890
4beds
5,403sqft
Single Family Residence, Residential
Built in 1999
0.8 Acres Lot
$1,274,300 Zestimate®
$250/sqft
$-- HOA
What's special
Own dockBreathtaking waterfront livingPeaceful waterfront settingAbundance of living spaceStunning lake frontagePrivate lakefront oasisSpa-like retreat
- 58 days
- 609
- 48
Zillow last checked:
Listing updated:
Listed by:
Christina Stump 423-307-0415,
RE/MAX Real Estate Ten Midtown 423-581-8881
Source: Lakeway Area AOR,MLS#: 712378
Facts & features
Interior
Bedrooms & bathrooms
- Bedrooms: 4
- Bathrooms: 5
- Full bathrooms: 5
- Main level bathrooms: 1
- Main level bedrooms: 2
Heating
- Heat Pump
Cooling
- Central Air, Heat Pump
Appliances
- Included: Dishwasher, Electric Water Heater, Gas Cooktop, Gas Water Heater, Refrigerator
- Laundry: Gas Dryer Hookup, Washer Hookup
Features
- Built-in Features, Ceiling Fan(s), Central Vacuum, High Ceilings, His and Hers Closets, Kitchen Island
- Flooring: Carpet, Hardwood, Tile, Other
- Windows: Double Pane Windows
- Basement: Crawl Space,Unfinished,Walk-Out Access
- Number of fireplaces: 1
- Fireplace features: Gas Log, Living Room
Interior area
- Total structure area: 7,720
- Total interior livable area: 5,403 sqft
- Finished area above ground: 5,403
- Finished area below ground: 0
Property
Parking
- Total spaces: 3
- Parking features: Garage - Attached
- Attached garage spaces: 3
Accessibility
- Accessibility features: Accessible Bedroom, Accessible Entrance, Accessible Kitchen, Accessible Kitchen Appliances, Accessible Washer/Dryer, Central Living Area
Features
- Levels: Two
- Stories: 2
- Patio & porch: Covered, Deck, Front Porch
- Exterior features: Dock
- Pool features: None
- Spa features: Bath
- Fencing: None
- Has view: Yes
- View description: Lake
- Has water view: Yes
- Water view: Lake
- Waterfront features: Lake, Lake Front, Waterfront
- Body of water: Douglas Lake
Lot
- Size: 0.8 Acres
- Dimensions: .80
- Features: Cleared, Waterfront
Details
- Additional structures: None
- Parcel number: 071C A 023.00
Construction
Type & style
- Home type: SingleFamily
- Architectural style: Victorian
- Property subtype: Single Family Residence, Residential
Materials
- Block, Brick, Concrete, Stone
- Foundation: Block
- Roof: Shingle
Condition
- New construction: No
- Year built: 1999
- Major remodel year: 1999
Utilities & green energy
- Sewer: Septic Tank
- Water: Public
- Utilities for property: Electricity Connected, Natural Gas Connected, Water Connected
Community & HOA
HOA
- Has HOA: No
Location
- Region: White Pine
Financial & listing details
- Price per square foot: $250/sqft
- Tax assessed value: $1,119,000
- Annual tax amount: $4,168
- Date on market: 7/29/2026
- Electric utility on property: Yes
- Road surface type: Paved
Estimated market value
$1,274,300
$1.21M - $1.34M
$5,069/mo
Price history
| Date | Event | Price |
|---|---|---|
| 9/22/2026 | Price change | $1,350,000-3.5%$250/sqft |
Source:  East Tennessee Realtors #1349964 Report a problem East Tennessee Realtors #1349964 Report a problem | ||
| 8/24/2026 | Price change | $1,399,000-6.7%$259/sqft |
Source: East Tennessee Realtors #1349964 Report a problem | ||
| 7/29/2026 | Listed for sale | $1,499,000+406.4%$277/sqft |
Source:  Lakeway Area AOR #712378 Report a problem Lakeway Area AOR #712378 Report a problem | ||
| 7/25/2025 | Sold | $296,000-15.4%$55/sqft |
Source: Lakeway Area AOR #703036 Report a problem | ||
| 3/21/2024 | Listed for sale | $349,900+503.3%$65/sqft |
Source: Lakeway Area AOR #703036 Report a problem | ||
| 12/3/1996 | Sold | $58,000$11/sqft |
Source: Public Record Report a problem | ||
Public tax history
| Year | Property taxes | Tax assessment |
|---|---|---|
| 2025 | $4,168 +4.2% | $279,750 |
| 2024 | $4,000 +5.5% | $279,750 +69.6% |
| 2023 | $3,793 +5% | $164,900 |
| 2022 | $3,611 | $164,900 |
| 2021 | $3,611 | $164,900 |
| 2020 | $3,611 | $164,900 |
| 2019 | $3,611 +14.9% | $164,900 +23.3% |
| 2018 | $3,142 0% | $133,700 |
| 2017 | $3,142 | $133,700 |
| 2016 | $3,142 +0% | $133,700 |
| 2015 | $3,142 | $133,700 |
| 2014 | $3,142 | $133,700 |
| 2013 | -- | $133,700 -19.3% |
| 2012 | $3,560 +4.9% | $165,575 |
| 2011 | $3,394 | $165,575 |
| 2010 | $3,394 | $165,575 |
| 2009 | -- | $165,575 +35.4% |
| 2008 | $2,801 +10.6% | $122,325 |
| 2007 | $2,532 +35.6% | $122,325 +19.9% |
| 2006 | $1,867 | $102,025 |
| 2005 | $1,867 -11.2% | $102,025 |
| 2004 | $2,102 +8.4% | $102,025 +5.3% |
| 2003 | $1,939 | $96,925 0% |
| 2001 | -- | $96,937 -75% |
| 2000 | -- | $387,747 |
Find assessor info on the county website
Monthly payment
Est. payment
Payment breakdown
Explore the cost of this home by adjusting the details. Changes won't be saved.Climate risks
Neighborhood: 37890

Similar homes
- $1,699,0003 bd4 ba6.2k sqft391 Back 9 Dr, White Pine, TN 37890For Sale
 MLS ID #9999299, Angela Bailey. TVRMLS
 - $814,9003 bd3 ba3.1k sqft367 Back 9 Dr, White Pine, TN 37890Active
 MLS ID #1351932, Polly Patterson, Lakefront Living, On the Lake. East Tennessee Realtors
 - $1,485,0003 bd4 ba3k sqft2360 Wild Pear Trl, Dandridge, TN 37725For Sale
 MLS ID #3541212, Jo Schultheiss. RealTracs MLS as distributed by MLS GRID
 - $1,540,0005 bd5 ba3.8k sqft2648 Phlox Ln, White Pine, TN 37890Active
 MLS ID #1346596, Jenna Flynn, Flynn Realty. East Tennessee Realtors
 - $1,450,0003 bd3 ba2.9k sqft110 Rankin Hill Rd, Newport, TN 37821For SaleMLS ID #3541934, Randy Hobbs. RealTracs MLS as distributed by MLS GRID
- $699,9003 bd3 ba2.8k sqft1015 Horizon Dr, White Pine, TN 37890For Sale
 MLS ID #713027, Nathan David Cate, Franklin Realty. Lakeway Area AOR
 - $1,699,0004 bd4 ba5.7k sqft829 Tucker Place Way, Dandridge, TN 37725For SaleMLS ID #712287, Katelyn Warren, Century 21 Legacy GP. Lakeway Area AOR
- $899,0003 bd3 ba2.8k sqft607 Cornfield Dr, White Pine, TN 37890ActiveMLS ID #1355965, Daniel Park, Realty Executives Associates. East Tennessee Realtors
- $1,249,0004 bd4 ba3.7k sqft2017 Paradise Hills Rd, Dandridge, TN 37725For SaleMLS ID #710952, Tammy Franklin, Franklin Realty. Lakeway Area AOR
- $1,375,0004 bd4 ba6.4k sqft4318 Stonehenge Way, Dandridge, TN 37725For SaleMLS ID #712240, Billy Askew, Askew Realty Group. Lakeway Area AOR
- $1,169,9003 bd3 ba3.6k sqft313 Sunrise Trl, Dandridge, TN 37725For SaleMLS ID #3220409, Courtney McGhee. RealTracs MLS as distributed by MLS GRID
- $1,379,0003 bd5 ba5.4k sqft1689 W Highway 25 #70, New Market, TN 37820For SaleMLS ID #713008, Felix Valdes, Cherokee Lake Realty. Lakeway Area AOR
- $959,9005 bd5 ba3.8k sqft2823 Brethren Church Rd, White Pine, TN 37890For SaleMLS ID #712684, Tracey Lynn Bright, RE/MAX Real Estate Ten Midtown. Lakeway Area AOR
- $1,200,0005 bd4 ba4.1k sqft2177 Riverview Dr, Dandridge, TN 37725For SaleMLS ID #711527, Taylor Clay, The Real Estate Depot. Lakeway Area AOR
- $1,690,0004 bd4 ba6.4k sqft3068 Bee Carter Rd, Dandridge, TN 37725ActiveMLS ID #1342612, Trina L Ruiter, Crye-Leike Realtors. East Tennessee Realtors
- $1,240,0003 bd3 ba3.2k sqft1820 Harbor Hills Ln, Dandridge, TN 37725For SaleMLS ID #3305619, Terri Williams. RealTracs MLS as distributed by MLS GRID
- $864,9003 bd3 ba4k sqft140 Big Oak Dr, Dandridge, TN 37725For SaleMLS ID #3270215, Jo Schultheiss. RealTracs MLS as distributed by MLS GRID
- $1,600,0005 bd8 ba7.5k sqft1266 Lakeview Dr, Dandridge, TN 37725For SaleMLS ID #3594401, Patricia Harmody Spangler. RealTracs MLS as distributed by MLS GRID
- $1,349,0003 bd4 ba3k sqft1965 McCroskey Ln, Sevierville, TN 37876For SaleMLS ID #3263110, Parker Proffitt. RealTracs MLS as distributed by MLS GRID
- $995,0004 bd3 ba2.8k sqft743 Garrett Rd, Dandridge, TN 37725ActiveMLS ID #1354306, Kesley Brook Tucker, Kes Realty. East Tennessee Realtors
