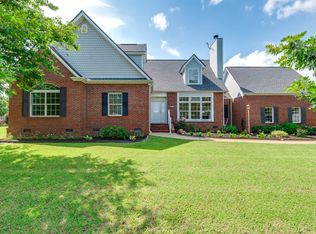
Move-in ready and just five years old, this one-owner, former model Avondale, showcases premium builder upgrades throughout. The open-concept floor plan is designed for both everyday living and entertaining, featuring a gourmet kitchen, that includes a separate cooktop and built in oven and convection microwave, that doubles as a convection oven, spacious living and dining areas, and a private main-level primary suite. Upstairs offers a loft area with access to the 2nd level covered porch, three additional bedrooms, and two full baths. Flex space can be a formal dining room or den/office.
Enjoy the charm of the double-stacked front porch and the versatility of the detached three-car garage with a finished bonus studio above it, featuring a living area, kitchenette, full bath and walk in closet. Square footage of the Studio is not included in the total square footage of the house. A covered screened porch overlooks the beautifully landscaped, fully fenced backyard on a desirable corner lot. The yard in the back is easy to care for, synthetic turf. Relax anytime in the 3-year new, works perfectly hot tub on the back covered porch, that can convey with the property. Located in the sought-after Wilkerson Place community in Williamson County, this exceptional home offers the perfect blend of style, comfort, and functionality.
Coming soon / hold
$724,900
363 Hammock Pvt Ln, Spring Hill, TN 37174
4beds
2,640sqft
Single Family Residence, Residential
Built in 2021
7,200 Square Feet Lot
$-- Zestimate®
$275/sqft
$50/mo HOA
What's special
- 3 days |
- 183 |
- 12 |
Zillow last checked:
Listing updated:
Listed by:
Sonya Sparkman 615-686-3476,
Benchmark Realty, LLC 615-371-1544
Source: RealTracs MLS as distributed by MLS GRID,MLS#: 3288311
Facts & features
Interior
Bedrooms & bathrooms
- Bedrooms: 4
- Bathrooms: 4
- Full bathrooms: 3
- 1/2 bathrooms: 1
- Main level bedrooms: 1
Bedroom 1
- Features: Suite
- Level: Suite
- Area: 208 Square Feet
- Dimensions: 13x16
Bedroom 2
- Features: Walk-In Closet(s)
- Level: Walk-In Closet(s)
- Area: 156 Square Feet
- Dimensions: 13x12
Bedroom 3
- Features: Walk-In Closet(s)
- Level: Walk-In Closet(s)
- Area: 156 Square Feet
- Dimensions: 13x12
Bedroom 4
- Features: Bath
- Level: Bath
- Area: 169 Square Feet
- Dimensions: 13x13
Primary bathroom
- Features: Double Vanity
- Level: Double Vanity
Den
- Features: Separate
- Level: Separate
- Area: 110 Square Feet
- Dimensions: 10x11
Dining room
- Features: Combination
- Level: Combination
- Area: 110 Square Feet
- Dimensions: 11x10
Kitchen
- Features: Pantry
- Level: Pantry
- Area: 140 Square Feet
- Dimensions: 14x10
Living room
- Area: 342 Square Feet
- Dimensions: 18x19
Recreation room
- Features: Second Floor
- Level: Second Floor
- Area: 180 Square Feet
- Dimensions: 15x12
Heating
- Dual, Electric, Natural Gas
Cooling
- Ceiling Fan(s), Central Air
Appliances
- Included: Built-In Gas Oven, Cooktop, Trash Compactor, Dishwasher, Disposal, Dryer, Ice Maker, Microwave, Refrigerator, Stainless Steel Appliance(s), Washer
Features
- Ceiling Fan(s), In-Law Floorplan, Walk-In Closet(s)
- Flooring: Carpet, Wood, Laminate, Other, Tile
- Basement: None
- Number of fireplaces: 1
- Fireplace features: Living Room
Interior area
- Total structure area: 2,640
- Total interior livable area: 2,640 sqft
- Finished area above ground: 2,640
Property
Parking
- Total spaces: 3
- Parking features: Garage Door Opener, Alley Access
- Garage spaces: 3
Features
- Levels: Two
- Stories: 2
- Patio & porch: Porch, Covered, Patio, Screened
- Pool features: Association
- Fencing: Full
Lot
- Size: 7,200 Square Feet
- Dimensions: 48 x 150
- Features: Level
- Topography: Level
Details
- Parcel number: 094166G A 01100 00011166G
- Special conditions: Standard
Construction
Type & style
- Home type: SingleFamily
- Architectural style: Cottage
- Property subtype: Single Family Residence, Residential
Materials
- Fiber Cement
- Roof: Shingle
Condition
- New construction: No
- Year built: 2021
Utilities & green energy
- Sewer: Public Sewer
- Water: Public
- Utilities for property: Electricity Available, Natural Gas Available, Water Available, Underground Utilities
Community & HOA
Community
- Subdivision: Wilkerson Place
HOA
- Has HOA: Yes
- Amenities included: Park, Playground, Pool, Underground Utilities, Trail(s)
- Services included: Maintenance Grounds, Recreation Facilities
- HOA fee: $50 monthly
Location
- Region: Spring Hill
Financial & listing details
- Price per square foot: $275/sqft
- Annual tax amount: $3,565
- Date on market: 7/18/2026
- Electric utility on property: Yes
Estimated market value
Not available
Estimated sales range
Not available
Not available
Price history
Price history is unavailable.
Public tax history
Tax history is unavailable.
Monthly payment
Est. payment
Payment breakdown
Explore the cost of this home by adjusting the details. Changes won't be saved.Climate risks
Neighborhood: 37174
Nearby schools
GreatSchools rating
- 8/10Bethesda Elementary SchoolGrades: K-5Distance: 4.6 mi
- 7/10Spring Station Middle SchoolGrades: 6-8Distance: 0.5 mi
- 9/10Summit High SchoolGrades: 9-12Distance: 0.6 mi
Schools provided by the listing agent
- Elementary: Bethesda Elementary
- Middle: Spring Station Middle School
- High: Summit High School
Source: RealTracs MLS as distributed by MLS GRID. This data may not be complete. We recommend contacting the local school district to confirm school assignments for this home.
- $499,0003 bd3 ba2k sqft351 Hammock Ln, Spring Hill, TN 37174Sold
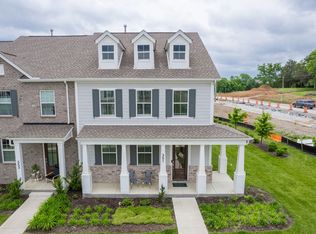
- $749,2005 bd5 ba3.2k sqft367 Hammock Ln, Spring Hill, TN 37174Off Market
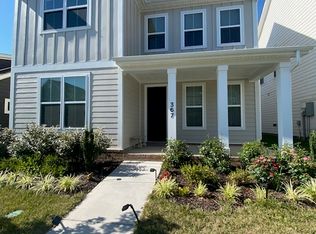
- $665,0004 bd4 ba2.5k sqft399 Hammock Ln N LOT 59, Spring Hill, TN 37174Off Market

- $719,5004 bd4 ba2.8k sqft367 Hammock Ln N LOT 71, Spring Hill, TN 37174Off Market

- $472,5003 bd3 ba1.7k sqft350 Hammock Ln, Spring Hill, TN 37174Sold
- $440,0003 bd3 ba1.6k sqft353 Hammock Ln, Spring Hill, TN 37174Sold
- $524,9993 bd3 ba2.1k sqft359 Hammock Ln, Spring Hill, TN 37174Sold
- $640,0004 bd4 ba2.6k sqft373 Hammock Ln, Spring Hill, TN 37174Sold
A local agent can set up tours, give advice and negotiate with sellers.
A local lender can help you make sure your offer is ready when you are.
Similar homes
- $749,9004 bd5 ba2.7k sqft8025 Ragusa Cir, Spring Hill, TN 37174For Sale

 MLS ID #3270727, William Gumbman. RealTracs MLS as distributed by MLS GRID
 - $699,9004 bd3 ba3.5k sqft1014 Belcor Dr, Spring Hill, TN 37174For Sale
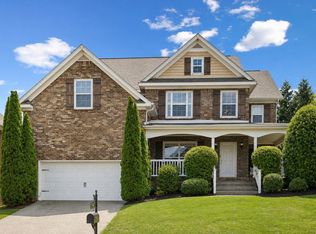 MLS ID #3186002, George W Weeks. RealTracs MLS as distributed by MLS GRID
 - $730,0004 bd3 ba2.9k sqft5008 Stately Dr, Thompsons Station, TN 37179For Sale
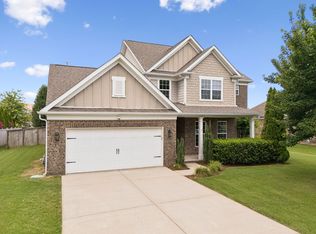 MLS ID #3263949, Cameron Hunt. RealTracs MLS as distributed by MLS GRID
 - $744,9003 bd3 ba3.1k sqft2016 Mason Ln, Spring Hill, TN 37174For Sale
 MLS ID #3249014, Tiffany Noland. RealTracs MLS as distributed by MLS GRID
 - $629,0004 bd4 ba2.8k sqft4014 Bluebell Ln, Spring Hill, TN 37174For SaleMLS ID #3255775, Mike Estes. RealTracs MLS as distributed by MLS GRID
- $525,0005 bd3 ba2.8k sqft201 Waltons Way, Spring Hill, TN 37174For SaleMLS ID #3256362, Andrea Moskal. RealTracs MLS as distributed by MLS GRID
- $520,0004 bd3 ba2.3k sqft3005 Ping Ct, Spring Hill, TN 37174For SaleMLS ID #3231845, Kathey Darnell-Keen. RealTracs MLS as distributed by MLS GRID
- $539,9004 bd3 ba2.4k sqft1002 Garrison Way, Spring Hill, TN 37174For SaleMLS ID #3228803, Patti Wolf. RealTracs MLS as distributed by MLS GRID
- $529,9005 bd3 ba2.6k sqft1503 Chapman Ln, Spring Hill, TN 37174For SaleMLS ID #3191483, Renee Johnson Puckett. RealTracs MLS as distributed by MLS GRID
- $439,0003 bd2 ba1.9k sqft3701 Ivanora Dr, Spring Hill, TN 37174For SaleMLS ID #3270444, Katie Gray. RealTracs MLS as distributed by MLS GRID
- $475,0004 bd3 ba2.4k sqft1057 Countess Ln, Spring Hill, TN 37174For SaleMLS ID #3256545, Jeff D. Brown. RealTracs MLS as distributed by MLS GRID
- $560,0003 bd3 ba2k sqft2501 Golden Pond Ln, Spring Hill, TN 37174For SaleMLS ID #3243274, Erin Johnston. RealTracs MLS as distributed by MLS GRID
- $429,9003 bd3 ba2.2k sqft1230 Baker Creek Dr, Spring Hill, TN 37174For SaleMLS ID #3261965, Michael G Campbell, CBA®,CELA®,CBDA®,NHCP®,CREM®,PREN®,SCS®. RealTracs MLS as distributed by MLS GRID
- $530,0005 bd3 ba2k sqft1102 Achiever Cir, Spring Hill, TN 37174For SaleMLS ID #3246517, Dean Nelson. RealTracs MLS as distributed by MLS GRID
- $485,0003 bd3 ba2.5k sqft1027 Countess Ln, Spring Hill, TN 37174For SaleMLS ID #3247648, Karen Albright. RealTracs MLS as distributed by MLS GRID
- $465,0004 bd3 ba2.2k sqft6008 Cavalry Ct, Spring Hill, TN 37174For SaleMLS ID #3256660, Chris Gangone. RealTracs MLS as distributed by MLS GRID
- $499,9005 bd3 ba2.8k sqft1075 Vanguard Dr, Spring Hill, TN 37174For SaleMLS ID #3179848, Andrew Earl. RealTracs MLS as distributed by MLS GRID
- $459,9004 bd3 ba2.1k sqft221 Casper Dr, Spring Hill, TN 37174For SaleMLS ID #3259736, Tara James. RealTracs MLS as distributed by MLS GRID
- $475,0003 bd2 ba2.2k sqft1507 Halifax Dr, Spring Hill, TN 37174For SaleMLS ID #3229769, Derek Trainer | The Trainer Group. RealTracs MLS as distributed by MLS GRID
- $579,9904 bd3 ba3.1k sqft5016 Salient Dr Lot 190, Spring Hill, TN 37174New ConstructionMLS ID #3224342, Hannah Goethel. RealTracs MLS as distributed by MLS GRID
