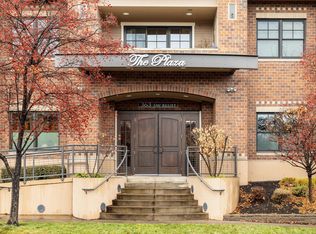
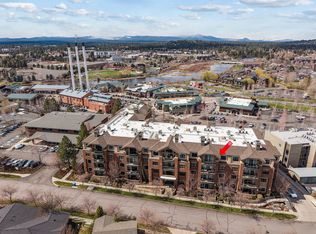
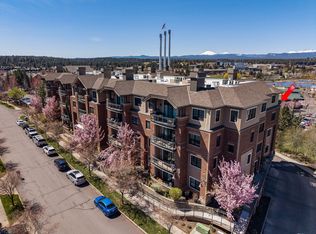
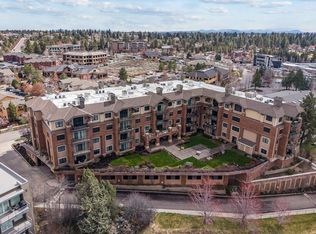
Experience elevated luxury in this stunning top-floor penthouse in the heart of Bend's vibrant Old Mill District. Just moments from premier shopping, dining, entertainment, & the Deschutes River Trail, this exceptional residence showcases breathtaking Cascade Mtn & river views. Soaring 16-foot ceilings, hardwood floors, a cast-stone fireplace, & a private covered balcony create the perfect setting to relax or entertain. The gourmet kitchen features granite slab countertops, stainless steel appliances, a breakfast bar, & a pantry. The spacious primary suite offers a walk-in closet & spa-inspired bath, while the second ensuite includes a jetted tub & walk-in shower. A dedicated office & utility room add convenience. Enjoy a fitness center, owners' lounge with full kitchen, fire pit patio, secure entry, two elevators, two deeded parking spaces, private storage, & an unbeatable Bend lifestyle!
Active
$1,195,000
363 SW Bluff Dr Unit 402, Bend, OR 97702
2beds
2baths
1,865sqft
Condominium
Built in 2006
-- sqft lot
$1,155,000 Zestimate®
$641/sqft
$790/mo HOA
What's special
Cast-stone fireplaceSpa-inspired bathFire pit patioWalk-in closetDedicated officeUtility roomPrivate covered balcony
- 244 days
- 305
- 12
Zillow last checked:
Listing updated:
Listed by:
Cascade Hasson SIR 541-383-7600
Source: Oregon Datashare,MLS#: 220213902
Facts & features
Interior
Bedrooms & bathrooms
- Bedrooms: 2
- Bathrooms: 2
Heating
- Forced Air, Natural Gas
Cooling
- Central Air
Appliances
- Included: Cooktop, Dishwasher, Disposal, Dryer, Microwave, Oven, Range Hood, Refrigerator, Washer, Water Heater
Features
- Breakfast Bar, Built-in Features, Double Vanity, Elevator, Enclosed Toilet(s), Granite Counters, Kitchen Island, Linen Closet, Open Floorplan, Pantry, Primary Downstairs, Soaking Tub, Solid Surface Counters, Stone Counters, Tile Shower, Vaulted Ceiling(s), Walk-In Closet(s), Wired for Data
- Flooring: Carpet, Hardwood, Simulated Wood, Stone, Tile
- Windows: Double Pane Windows, Vinyl Frames
- Basement: Daylight,Exterior Entry,Full,Unfinished
- Has fireplace: Yes
- Fireplace features: Gas, Great Room, Insert, Living Room
- Common walls with other units/homes: 2+ Common Walls,No One Above
Interior area
- Total structure area: 1,865
- Total interior livable area: 1,865 sqft
Property
Parking
- Total spaces: 2
- Parking features: Assigned, Attached, Driveway, Garage Door Opener, Gated, Heated Garage, On Street, Permit Required, Storage
- Attached garage spaces: 2
- Has uncovered spaces: Yes
Accessibility
- Accessibility features: Accessible Approach with Ramp, Accessible Doors, Accessible Entrance, Accessible Hallway(s)
Features
- Levels: One
- Stories: 1
- Patio & porch: Covered, Deck, Patio
- Exterior features: Courtyard, Fire Pit
- Has view: Yes
- View description: Mountain(s), City, Desert, Forest, Neighborhood, Panoramic, Park/Greenbelt, River, Territorial, Valley
- Has water view: Yes
- Water view: River
Lot
- Features: Landscaped, Level, Native Plants, Rock Outcropping, Sloped, Sprinkler Timer(s), Sprinklers In Front, Sprinklers In Rear
Details
- Parcel number: 258400
- Zoning description: MR
- Special conditions: Standard
Construction
Type & style
- Home type: Condo
- Architectural style: Northwest,Traditional
- Property subtype: Condominium
Materials
- Brick, Concrete, Frame, Unknown
- Foundation: Slab
- Roof: Membrane
Condition
- New construction: No
- Year built: 2006
Utilities & green energy
- Sewer: Public Sewer
- Water: Public
- Utilities for property: Natural Gas Available
Community & HOA
Community
- Features: Short Term Rentals Not Allowed, Trail(s)
- Security: Carbon Monoxide Detector(s), Fire Sprinkler System, Smoke Detector(s)
- Subdivision: Plaza Condominiums
HOA
- Has HOA: Yes
- Amenities included: Clubhouse, Fitness Center, Gated, Landscaping, Security, Snow Removal, Trail(s)
- HOA fee: $790 monthly
Location
- Region: Bend
Financial & listing details
- Price per square foot: $641/sqft
- Annual tax amount: $9,499
- Date on market: 9/3/2026
- Cumulative days on market: 244 days
- Listing terms: Cash,Conventional,FHA,VA Loan
- Inclusions: washer, dryer, refrigerator
- Road surface type: Paved
Estimated market value
$1,155,000
$1.10M - $1.21M
$3,996/mo
Price history
| Date | Event | Price |
|---|---|---|
| 1/17/2026 | Listed for sale | $1,195,000-0.3%$641/sqft |
Source:  Oregon Datashare #220213902 Report a problem Oregon Datashare #220213902 Report a problem | ||
| 2/10/2023 | Listing removed | $1,199,000$643/sqft |
Source: Oregon Datashare #220132755 Report a problem | ||
| 5/1/2022 | Listing removed | -- |
Source: Oregon Datashare #220132755 Report a problem | ||
| 1/25/2022 | Price change | $1,199,000-2.4%$643/sqft |
Source: Oregon Datashare #220132755 Report a problem | ||
| 12/12/2021 | Price change | $1,229,000-0.8%$659/sqft |
Source: Oregon Datashare #220132755 Report a problem | ||
| 11/22/2021 | Price change | $1,239,000-0.5%$664/sqft |
Source: Oregon Datashare #220132755 Report a problem | ||
| 11/1/2021 | Price change | $1,245,000-0.4%$668/sqft |
Source: Oregon Datashare #220132755 Report a problem | ||
| 9/29/2021 | Listed for sale | $1,250,000+78.6%$670/sqft |
Source: Oregon Datashare #220132755 Report a problem | ||
| 12/29/2015 | Listing removed | $2,295$1/sqft |
Source: Lynette Remund Property Management Licensed in the State of Oregon Report a problem | ||
| 12/8/2015 | Listed for rent | $2,295-17.9%$1/sqft |
Source: Lynette Remund Property Management Licensed in the State of Oregon Report a problem | ||
| 8/11/2015 | Listing removed | $2,795$1/sqft |
Source: Lynette Remund Property Management Licensed in the State of Oregon Report a problem | ||
| 7/14/2015 | Listed for rent | $2,795$1/sqft |
Source: Lynette Remund Property Management Licensed in the State of Oregon Report a problem | ||
| 8/27/2009 | Listing removed | $699,900$375/sqft |
Source: Taft Dire LLC #2906888 Report a problem | ||
| 5/18/2009 | Listed for sale | $699,900+7.7%$375/sqft |
Source: Becky Breeze & Company #2808008 Report a problem | ||
| 10/16/2008 | Listing removed | $649,900$348/sqft |
Source: Listhub #2808008 Report a problem | ||
| 8/23/2008 | Price change | $649,900-7.1%$348/sqft |
Source: Listhub #2808008 Report a problem | ||
| 7/8/2008 | Listed for sale | $699,900$375/sqft |
Source: Listhub #2808008 Report a problem | ||
Public tax history
Tax history is unavailable.
Monthly payment
Est. payment
Payment breakdown
Explore the cost of this home by adjusting the details. Changes won't be saved.Climate risks
Neighborhood: Southern Crossing
Nearby schools
Schools provided by the listing agent
- Elementary: Pine Ridge Elem
- Middle: Cascade Middle
- High: Summit High
Source: Oregon Datashare. This data may not be complete. We recommend contacting the local school district to confirm school assignments for this home.
Similar homes
- $1,150,0002 bd2 ba1.7k sqft19717 SW Mount Bachelor Dr Unit 614, Bend, OR 97702For Sale
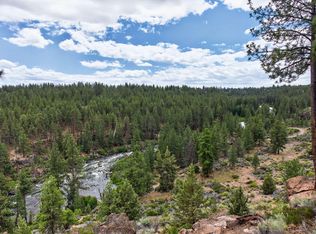
 MLS ID #220223410, Chris Robin Goffrier, Cascade Hasson SIR. Oregon Datashare
 - $765,0002 bd2 ba1.5k sqft363 SW Bluff Dr #101, Bend, OR 97702For Sale
 MLS ID #220226507, Kelly Ann Burke, Stellar Realty Northwest. Oregon Datashare
 - $1,195,0003 bd2 ba2.4k sqft61345 Mountain Breezes Ct, Bend, OR 97702For Sale
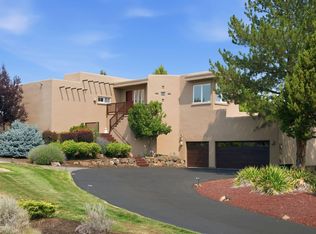 MLS ID #220226708, Stephen T Wells, Wellspring NW Realty LLC. Oregon Datashare
 - $1,385,0003 bd3 ba2.2k sqft680 Otter Way, Bend, OR 97702For Sale
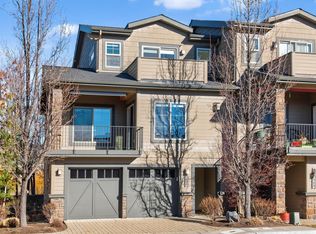 MLS ID #220214526, Fred B. Johnson, Duke Warner Realty ERA Powered. Oregon Datashare
 - $1,199,0004 bd3 ba2.7k sqft21125 Bear Creek Rd, Bend, OR 97701For SaleMLS ID #220222328, Michele Vance Anderson, Cascade Hasson SIR. Oregon Datashare
- $1,150,0003 bd3 ba2.5k sqft60726 Golf Village Loop, Bend, OR 97702For SaleMLS ID #220224694, Traci R Utterback, Coldwell Banker Sun Country. Oregon Datashare
- $1,150,0003 bd4 ba2.4k sqft1158 NW Redfield Cir, Bend, OR 97703For SaleMLS ID #220226280, Kenneth Dale Henry, Ninebark Real Estate. Oregon Datashare
- $1,399,9003 bd3 ba2.5k sqft61524 Tam McArthur Loop, Bend, OR 97702For SaleMLS ID #220226749, Tammy Caruso, eXp Realty, LLC. Oregon Datashare
- $929,0003 bd3 ba2.1k sqft20423 Heritage Ave, Bend, OR 97702For SaleMLS ID #220222195, Rebecca Branin Charlton, Cowgirl Properties. Oregon Datashare
- $1,189,2843 bd3 ba2.4k sqft2672 NW Brickyard St, Bend, OR 97703For SaleMLS ID #220218163, Deidre Nicole Hayden, Realty First LLC. Oregon Datashare
- $1,119,0003 bd3 ba2.2k sqft60749 Golf Village Loop, Bend, OR 97702For SaleMLS ID #220216846, Dani Thornton, Stellar Realty Northwest. Oregon Datashare
- $990,0003 bd4 ba2k sqft19551 Painted Ridge Loop, Bend, OR 97702For SaleMLS ID #220222724, Lynda F Walsh, Berkshire Hathaway HomeService. Oregon Datashare
- $1,075,0003 bd3 ba2.6k sqft60775 Currant Way, Bend, OR 97702For SaleMLS ID #220224564, Crystal Young, RE/MAX Key Properties. Oregon Datashare
- $1,050,0004 bd3 ba2.7k sqft19672 Winter Wren Loop, Bend, OR 97702For SaleMLS ID #220213161, Brian John Ladd, Cascade Hasson SIR. Oregon Datashare
- $1,250,0003 bd3 ba2.5k sqft22539 Martee Ln, Bend, OR 97701For SaleMLS ID #220221576, Carolyn K. Emick, Duke Warner Realty ERA Powered. Oregon Datashare
- $825,0003 bd3 ba1.7k sqft19717 SW Mount Bachelor Dr #426, Bend, OR 97702For SaleMLS ID #220225033, Karen Whiteid, Berkshire Hathaway HomeService. Oregon Datashare
- $825,0003 bd4 ba2.1k sqft335 SW Mount Washington Dr, Bend, OR 97702For SaleMLS ID #220226192, Jared Chase, Cascade Hasson SIR. Oregon Datashare
- $640,0002 bd2 ba1.1k sqft19717 SW Mount Bachelor Dr #313, Bend, OR 97702For SaleMLS ID #220221241, Julie Reber, Cascade Hasson SIR. Oregon Datashare
- $624,9002 bd2 ba1.7k sqft60750 Breckenridge, Bend, OR 97702For SaleMLS ID #220228253, Rob A. Eggers, Duke Warner Realty ERA Powered. Oregon Datashare
