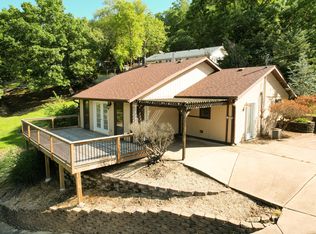
Live the Lake Life! This 2 BR, 1 BA, appox. 915 sq. ft. has so much to offer. A lakefront charmer delivers the kind of easygoing living most people only daydream about,and wraps cabin coziness in a light, cottage-inspired feel that instantly puts you at ease. Inside, the open floor plan keeps everything connected and uncomplicated. This property offers r just enough room to unwind after a day on the water, while the flowing layout makes hosting friends or family feel effortless. There's no wasted space here, only the kind that invites you to kick off your shoes and stay awhile. Outside, a screened front porch is practically begging for morning coffee, lazy afternoon reads, or evening card games with the bugs politely kept outside. It's the sort of spot where hours disappear and nobody minds one bit. Set in a welcoming neighborhood where neighbors wave and the pace slows down, this property sits right at the water's edge. A 10x24 boat slip with lift is available for an additional charge, so your next adventure is only steps away. Beyond your slice of shoreline, Show-Me Shores is close by, Harter House Supermarket keeps the pantry stocked, and the thrills of Silver Dollar City are a short drive for whenever you crave a little excitement. Whether you're seeking a weekend escape or a full-time retreat, lake life is calling. Come see it before someone else claims this cottage as their own!
Active
$375,000
363 Sportsmans Circle, Branson West, MO 65737
2beds
915sqft
:
Get pre-qualified$2,432/mo
Single Family Residence, Cabin
Built in 1960
-- sqft lot
$364,100 Zestimate®
$410/sqft
$67/mo HOA
What's special
Lakefront charmerScreened front porchOpen floor plan
- 16 days |
- 726 |
- 52 |
Likely to sell faster than
Zillow last checked:
Listing updated:
Listed by:
Haley R Gillespie 417-861-7587,
Murney Associates - Primrose
Source: SOMOMLS as distributed by MLS GRID,MLS#: 60328976
Facts & features
Interior
Bedrooms & bathrooms
- Bedrooms: 2
- Bathrooms: 1
- Full bathrooms: 1
Heating
- Forced Air, Electric
Cooling
- Central Air, Ceiling Fan(s)
Appliances
- Included: Electric Cooktop, Exhaust Fan, Microwave, Electric Water Heater, Disposal, Dishwasher
- Laundry: Main Level, W/D Hookup
Features
- High Speed Internet, Beamed Ceilings
- Flooring: Hardwood
- Doors: Storm Door(s)
- Has basement: No
- Has fireplace: Yes
Interior area
- Total structure area: 915
- Total interior livable area: 915 sqft
- Finished area above ground: 915
- Finished area below ground: 0
Property
Features
- Levels: One
- Stories: 1
- Patio & porch: Screened, Front Porch
- Exterior features: Rain Gutters
- Has view: Yes
- View description: Lake, Water
- Has water view: Yes
- Water view: Lake,Water
- Waterfront features: Waterfront, Lake Front
Lot
- Features: Landscaped, Waterfront, Sloped
Details
- Parcel number: 134.018002012001.000
Construction
Type & style
- Home type: SingleFamily
- Architectural style: Traditional,Cottage,Cabin
- Property subtype: Single Family Residence, Cabin
Materials
- Wood Siding
- Roof: Composition
Condition
- Year built: 1960
Utilities & green energy
- Sewer: Septic Tank
- Water: Shared Well
Community & HOA
Community
- Subdivision: Table Rock Spsmns Cl
HOA
- Services included: Trash, Water, Dock Fees
- HOA fee: $800 annually
Location
- Region: Branson West
Financial & listing details
- Price per square foot: $410/sqft
- Tax assessed value: $35,700
- Annual tax amount: $331
- Date on market: 7/16/2026
- Listing terms: Cash,VA Loan,FHA,Conventional
- Road surface type: Asphalt, Gravel
Estimated market value
$364,100
$346,000 - $382,000
$928/mo
Price history
| Date | Event | Price |
|---|---|---|
| 7/16/2026 | Listed for sale | $375,000$410/sqft |
Source:  SOMOMLS as distributed by MLS GRID #60328976 Report a problem SOMOMLS as distributed by MLS GRID #60328976 Report a problem | ||
Public tax history
| Year | Property taxes | Tax assessment |
|---|---|---|
| 2025 | $332 0% | $6,780 |
| 2024 | $332 +0.1% | $6,780 |
| 2023 | $332 | $6,780 |
| 2022 | -- | $6,780 |
| 2021 | -- | $6,780 |
| 2020 | -- | $6,780 |
| 2019 | -- | $6,780 |
| 2018 | -- | $6,780 +24.4% |
| 2017 | $292 +24.2% | $5,450 |
| 2016 | $235 +2.6% | $5,450 |
| 2015 | $229 -4.2% | $5,450 |
| 2014 | $239 -0.2% | $5,450 -5.7% |
| 2012 | $239 +0% | $5,780 |
| 2011 | $239 +0% | $5,780 |
| 2010 | $239 | $5,780 |
Find assessor info on the county website
Monthly payment
Est. payment
Payment breakdown
Explore the cost of this home by adjusting the details. Changes won't be saved.Climate risks
Neighborhood: 65737
Nearby schools
GreatSchools rating
- NAReeds Spring Primary SchoolGrades: PK-1Distance: 8.3 mi
- 3/10Reeds Spring Middle SchoolGrades: 7-8Distance: 8 mi
- 5/10Reeds Spring High SchoolGrades: 9-12Distance: 7.8 mi
Schools provided by the listing agent
- Elementary: Reeds Spring
- Middle: Reeds Spring
- High: Reeds Spring
Source: SOMOMLS as distributed by MLS GRID. This data may not be complete. We recommend contacting the local school district to confirm school assignments for this home.
- $353,100-- bd-- ba1.8k sqft335 Sportsmans Cir, Branson West, MO 65737Off Market
- $198,0001 bd1 ba588 sqft391 Sportsmans Cir, Branson West, MO 65737Off Market

- $278,0002 bd-- ba797 sqft86 Critter Ln, Branson West, MO 65737Off Market
- $279,0002 bd-- ba2k sqft317 Sportsmans Cir, Branson West, MO 65737Off Market
- $217,2002 bd-- ba939 sqft68 Critter Ln, Branson West, MO 65737Off Market
- $39,3003 bd2 ba1.4k sqft313 Sportsmans Cir, Branson West, MO 65737Off Market
- $92,0002 bd1 ba1.3k sqft411 Sportsmans Cir, Branson West, MO 65737Off Market
- $203,1002 bd-- ba873 sqft56 Critter Ln, Branson West, MO 65737Off Market
A local agent can set up tours, give advice and negotiate with sellers.
Similar homes
- $229,9002 bd1 ba737 sqft9 View Table Rock Landing #5, Branson West, MO 65737Active

 MLS ID #60329994, Team Serrano, Assist 2 Sell. SOMOMLS as distributed by MLS GRID
 - $280,0002 bd2 ba850 sqft184 Hidden Edge Terrace, Branson West, MO 65737Active
 MLS ID #60327173, Veronica Perez Tomanek, EXP Realty LLC. SOMOMLS as distributed by MLS GRID
 - $385,0001 bd1 ba486 sqft410 Tablerock Circle, Branson, MO 65616Active
 MLS ID #60324582, Ann Ferguson, Keller Williams Tri-Lakes. SOMOMLS as distributed by MLS GRID
 - $395,0002 bd2 ba800 sqft26 Cave Lane #Cabin 13, Branson, MO 65616Active
 MLS ID #60325172, Brent Bowers, Keller Williams Local. SOMOMLS as distributed by MLS GRID
 - $395,0002 bd2 ba800 sqft26 Cave Lane #15, Branson, MO 65616ActiveMLS ID #60325222, Hayden A Stancer, Estes Stancer Commercial Group. SOMOMLS as distributed by MLS GRID
- $249,9002 bd2 ba1.1k sqft6089 State Hwy Dd #103, Branson West, MO 65737ActiveMLS ID #60328061, Ann Ferguson, Keller Williams Tri-Lakes. SOMOMLS as distributed by MLS GRID
- $221,0002 bd1 ba604 sqft9 View Table Rock Landing #3, Branson West, MO 65737ActiveMLS ID #60320362, Jay Pilgrim, Murney Associates - Tri-Lakes. SOMOMLS as distributed by MLS GRID
- $425,0002 bd2 ba1.3k sqft1715 Paradise Landing Road, Kimberling City, MO 65686ActiveMLS ID #60329841, Rashelle Igert, Murney Associates - Nixa. SOMOMLS as distributed by MLS GRID
- $249,0002 bd2 ba1.2k sqft234 Sunset Cove Lane #A-107, Branson, MO 65616ActiveMLS ID #60330086, Kandis Davis, Kandis Davis Real Estate LLC. SOMOMLS as distributed by MLS GRID
- $299,9001 bd1 ba560 sqft26 Cave Lane #20, Branson, MO 65616ActiveMLS ID #60324163, Thomas Thompson, Keller Williams Tri-Lakes. SOMOMLS as distributed by MLS GRID
- $424,0002 bd2 ba1.1k sqft24 Village Trl #6, Branson, MO 65616For SaleReeceNichols Real Estate
- $424,0002 bd2 ba1.1k sqft24 Village Trl #7, Branson, MO 65616For SaleReeceNichols Real Estate
- $424,0002 bd2 ba1.1k sqft24 Village Trail #7 BLDG 17, Branson, MO 65616ActiveMLS ID #60327234, Craig Bradfield, ReeceNichols -Kimberling City. SOMOMLS as distributed by MLS GRID
- $424,0002 bd2 ba1.1k sqft24 Village Trail #6 BLDG 17, Branson, MO 65616ActiveMLS ID #60327236, Craig Bradfield, ReeceNichols -Kimberling City. SOMOMLS as distributed by MLS GRID
- $199,9002 bd2 ba683 sqft86 Rasso Way #33, Kimberling City, MO 65686For SaleReeceNichols Real Estate
- $215,0002 bd2 ba683 sqft86 Rasso Way #32, Kimberling City, MO 65686For SaleReeceNichols Real Estate
- $215,0002 bd2 ba683 sqft86 Rasso Way #31, Kimberling City, MO 65686For SaleReeceNichols Real Estate
- $215,0002 bd2 ba683 sqft86 Rasso Way #30, Kimberling City, MO 65686For SaleReeceNichols Real Estate
- $215,0002 bd2 ba683 sqft86 Rasso Way #29, Kimberling City, MO 65686For SaleReeceNichols Real Estate
- $199,9002 bd2 ba683 sqft86 Rasso Way #36, Kimberling City, MO 65686For SaleReeceNichols Real Estate
