Quintessential New England Charm. Discover this classic Connecticut Fieldstone Country Retreat, an enchanting 1945 fieldstone home, beautifully situated on 2.24 picturesque acres along the New Fairfield/Sherman border. Rich in character, craftsmanship and timeless appeal, this distinctive country retreat offers over 2,830 square feet of living space, 4 bedrooms, 2 full baths and a setting that captures the very essence of Connecticut country living. From the magnificent stone exterior to the beautiful bluestone patios, walkways, steps and impressive stone walls, every corner of this property exudes charm. Inside, discover spacious, sun-filled rooms featuring hardwood floors, handsome wood trim, coffered ceilings, custom built-in window seats, built ins and two stunning fieldstone wood-burning fireplaces, one on each level, creating inviting gathering spaces for entertaining and everyday living. The spacious living and family rooms offer wonderful versatility, while additional space provides opportunities for an in-home office, exercise room or guest accommodations. An updated upper-level full bath and walk-in cedar closet in the attic add comfort and convenience. The outdoor setting is equally captivating! Mature trees, lush lawns and thoughtfully planted perennials surround the property, cascading over the beautiful stone walls with seasonal color throughout spring and summer. An expansive 590 sf bluestone patio provides the perfect setting for alfresco dining,
morning coffee, evening cocktails and memorable gatherings beneath the stars. With 2.24 acres to enjoy, there is plenty of room for recreation, gardening and simply appreciating the peaceful natural surroundings. A heated, detached two-car garage is a tremendous bonus, complete with a 14-foot built-in workbench, shelving and additional attic storage, ideal for hobbyists, collectors or workshop enthusiasts. A charming separate studio building offers endless possibilities as an artist's retreat, writer's studio, creative workspace or private getaway. Enjoy the best of country living without sacrificing convenience! Just minutes from the New York border, Metro-North trains, major CT/NY highways and beautiful Candlewood Lake, at both New Fairfield AND Sherman, with easy access to shopping, restaurants, hiking and biking trails, golf, country clubs and more. An exceptional opportunity for year-round living or a weekend and summer escape from the city. A truly special property where classic New England architecture, natural beauty and country charm come together. Low taxes, too! New Fairfield & Sherman, Connecticut's Best Kept Secret ~ WELCOME HOME!
For sale
$599,000
363 State Route 37 CT, New Fairfield, CT 06812
4beds
2,838sqft
Single Family Residence, Residential
Built in 1945
2.24 Acres Lot
$-- Zestimate®
$211/sqft
$-- HOA
What's special
Charming separate studio buildingCoffered ceilingsMagnificent stone exteriorHandsome wood trimBuilt insCustom built-in window seatsHardwood floors
- 2 days
- 648
- 84
Zillow last checked:
Listing updated:
Listed by:
Angelina Valentini 203-994-1988,
Coldwell Banker Realty 914-232-7000
Source: OneKey® MLS as distributed by MLS GRID,MLS#: 1061139
Facts & features
Interior
Bedrooms & bathrooms
- Bedrooms: 4
- Bathrooms: 2
- Full bathrooms: 2
Bedroom 1
- Description: hardwood floor, built-ins
- Level: Second
Bedroom 2
- Description: hardwood floors, built ins
Bedroom 3
- Description: hardwood floors, built ins
Bedroom 4
- Description: carpet, built-ins, stone wood burning fireplace, used as bedroom or family room
Bathroom 1
- Description: tile floor, shower stall, laundry (washer/dryer)
Bathroom 2
- Description: Updated, tile floor, shower/tub combo
Dining room
- Description: hardwood floor, built ins, stone wood burning fireplace
Kitchen
- Description: tile floor, refrigerator, dishwasher, range
Living room
- Description: main level, hardwood floors, built-ins, coffered ceiling
- Level: First
Office
- Description: carpet, vaulted ceiling, used as sunroom, office or additional bedroom
- Level: Second
Heating
- Hot Air
Cooling
- Wall/Window Unit(s)
Appliances
- Included: Dishwasher, Dryer, Electric Range, Refrigerator, Washer
- Laundry: Washer/Dryer Hookup, In Bathroom
Features
- Beamed Ceilings, Built-in Features, Formal Dining, Natural Woodwork, Original Details, Primary Bathroom, Storage, Walk-In Closet(s)
- Flooring: Carpet, Hardwood
- Basement: Crawl Space
- Attic: Stairs
- Number of fireplaces: 2
- Fireplace features: Family Room, Living Room, Masonry, Wood Burning
Interior area
- Total structure area: 2,838
- Total interior livable area: 2,838 sqft
Video & virtual tour
Property
Parking
- Total spaces: 2
- Parking features: Driveway
- Garage spaces: 2
- Has uncovered spaces: Yes
Features
- Patio & porch: Deck, Patio
- Exterior features: Garden, Mailbox
Lot
- Size: 2.24 Acres
Details
- Special conditions: None
Construction
Type & style
- Home type: SingleFamily
- Architectural style: Cape Cod
- Property subtype: Single Family Residence, Residential
Materials
- Frame, Stone
- Foundation: Stone
Condition
- Year built: 1945
Utilities & green energy
- Sewer: Septic Tank
- Water: Well
- Utilities for property: Electricity Connected
Community & HOA
HOA
- Has HOA: No
Location
- Region: New Fairfield
Financial & listing details
- Price per square foot: $211/sqft
- Annual tax amount: $11,057
- Date on market: 10/10/2026
- Cumulative days on market: 2 days
- Listing agreement: Exclusive Right To Sell
- Electric utility on property: Yes
Estimated market value
Not available
Estimated sales range
Not available
Not available
Price history
| Date | Event | Price |
|---|---|---|
| 10/10/2026 | Listed for sale | $599,000$211/sqft |
Source:  OneKey® MLS as distributed by MLS GRID #1061139 Report a problem OneKey® MLS as distributed by MLS GRID #1061139 Report a problem | ||
Public tax history
Tax history is unavailable.
Monthly payment
Est. payment
Payment breakdown
Explore the cost of this home by adjusting the details. Changes won't be saved.Climate risks
Neighborhood: 06812
Nearby schools
Schools provided by the listing agent
- Elementary: Contact Agent
- High: Contact Agent
Source: OneKey® MLS as distributed by MLS GRID. This data may not be complete. We recommend contacting the local school district to confirm school assignments for this home.

Similar homes
- $599,0004 bd2 ba2.8k sqft363 State Route 37, New Fairfield, CT 06812For Sale
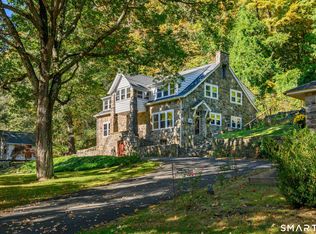
 MLS ID #24213323, Angelina Valentini, Coldwell Banker Realty. Smart MLS
 - $699,9003 bd3 ba1.5k sqft5 Twin Rocks Drive, New Fairfield, CT 06812For Sale
 MLS ID #24212540, Joseph M. Perun, Perun Properties. Smart MLS
 - $537,0003 bd3 ba1.7k sqft308 State Route 39, New Fairfield, CT 06812For Sale
 MLS ID #24213204, Cory Neumann, Houlihan Lawrence. Smart MLS
 - $499,9994 bd2 ba1.5k sqft20 Fulton Drive, New Fairfield, CT 06812For Sale
 MLS ID #24213505, Xavier Hull, West View Properties, LLC. Smart MLS
 - $625,0004 bd4 ba2.2k sqft99 Route 292 #101, Patterson, NY 12563For Sale
 MLS ID #1060224, Nanci Kubik, Listing by: Houlihan Lawrence Inc.. OneKey® MLS as distributed by MLS GRID
 - $649,9004 bd3 ba2.8k sqft152 State Route 37, New Fairfield, CT 06812For SaleMLS ID #24177118, Sandra Juliano, Berkshire Hathaway NE Prop.. Smart MLS
- $587,0003 bd3 ba2.3k sqft51 Rocky Hill Road, New Fairfield, CT 06812For SaleMLS ID #24194811, Lisa Weisenberger, Luks Realty. Smart MLS
- $625,0004 bd3 ba2.7k sqft42 Linda Lane, New Fairfield, CT 06812For SaleMLS ID #24194702, Dawn Grabover, Keller Williams Realty. Smart MLS
- $579,0004 bd4 ba2.5k sqft2 Rita Drive, New Fairfield, CT 06812For SaleMLS ID #24126457, Barbara Jacobowitz, Luks Realty. Smart MLS
- $589,9004 bd3 ba2.1k sqft4 Clement Road, New Fairfield, CT 06812For SaleMLS ID #24200276, Pamela Dostilio, Coldwell Banker Realty. Smart MLS
- $750,0004 bd3 ba2.8k sqft12 Tower Hill Road, Pawling, NY 12564For SaleMLS ID #1059983, Shaun Manning, Listing by: RE/MAX Prestige Properties. OneKey® MLS as distributed by MLS GRID
- $699,9994 bd4 ba3.4k sqft34 Hardscrabble Road, Sherman, CT 06784For SaleMLS ID #24211155, Lisa Weisenberger, Luks Realty. Smart MLS
- $539,0003 bd2 ba1.8k sqft27 Rita Drive, New Fairfield, CT 06812For SaleMLS ID #24207739, Kevin Donovan III, Compass Connecticut, LLC. Smart MLS
- $545,0005 bd2 ba1.7k sqft39 Birch Hill Road, Patterson, NY 12563For SaleMLS ID #1059875, Claudia Jiskra, Listing by: McGrath Realty Inc. OneKey® MLS as distributed by MLS GRID
- $515,0003 bd3 ba1.8k sqft14 Rocky Hill Road, New Fairfield, CT 06812For SaleMLS ID #24175553, Laura Sterling, Coldwell Banker Realty. Smart MLS
- $590,0004 bd2 ba2.2k sqft4 Muller Street, New Fairfield, CT 06812For SaleMLS ID #24203570, Rafat Fahim, Coldwell Banker Realty. Smart MLS
- $535,0003 bd3 ba1.8k sqft8 Old Bridge Road West, New Fairfield, CT 06812For SaleMLS ID #24194908, Jean Flynn, Luks Realty. Smart MLS
- $639,9993 bd3 ba1.8k sqft6 Overlook Drive, Pawling, NY 12564For SaleMLS ID #1060099, Eric Staub, Listing by: Keller Williams NY Realty. OneKey® MLS as distributed by MLS GRID
- $549,9003 bd2 ba1.7k sqft162 Pocono Road, Brookfield, CT 06804For SaleMLS ID #24212011, Mathews Chantre, William Raveis Real Estate. Smart MLS
- $699,0005 bd4 ba4.2k sqft13 Paradise Court, New Fairfield, CT 06812For SaleMLS ID #24193636, Jean Flynn, Luks Realty. Smart MLS
