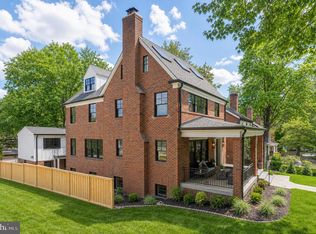
3630 Edmunds St NW offers a refined interpretation of modern living, with approximately 7,270 finished square feet of thoughtfully designed interior space and a two-car attached garage. A confident architectural presence is balanced by a sense of proportion within the streetscape, creating a residence that feels both substantial and composed. Designed with both scale and livability in mind, and brought to life through the collaboration of NewCity, Square 134 Architects, and Axis Architecture + Interiors, it serves as a seamless extension of Wisconsin Overlook’s vision—elevating the immediate setting and contributing to the broader transformation of the neighborhood. All renderings are for illustrative purposes only; final finishes, features, and specifications are subject to change.
Coming soon 12/31
$5,250,000
3630 Edmunds St NW, Washington, DC 20007
6beds
7,270sqft
Single Family Residence
Built in 2026
6,838 Square Feet Lot
$3,996,500 Zestimate®
$722/sqft
$-- HOA
What's special
- 167 days
- 155
- 10
Zillow last checked:
Listing updated:
Listed by:
Jonathan Taylor 202-276-3344,
TTR Sotheby's International Realty,
Co-Listing Agent: Maxwell Rabin 202-669-7406,
TTR Sotheby's International Realty
Source: Bright MLS,MLS#: DCDC2258366
Facts & features
Interior
Bedrooms & bathrooms
- Bedrooms: 6
- Bathrooms: 9
- Full bathrooms: 6
- 1/2 bathrooms: 3
- Main level bathrooms: 1
Basement
- Description: Percent Finished: 100.0
- Area: 1820
Heating
- Forced Air, Natural Gas
Cooling
- Central Air, Electric
Appliances
- Included: Microwave, Dishwasher, Disposal, Dryer, Oven/Range - Gas, Range Hood, Refrigerator, Six Burner Stove, Stainless Steel Appliance(s), Washer, Water Heater, Gas Water Heater
- Laundry: Upper Level
Features
- Elevator, Family Room Off Kitchen, Floor Plan - Traditional, Formal/Separate Dining Room, Kitchen Island, Kitchen - Table Space, Pantry, Primary Bath(s), Walk-In Closet(s), Recessed Lighting, Upgraded Countertops, Bar, Soaking Tub, Bathroom - Walk-In Shower
- Flooring: Wood
- Doors: Insulated
- Windows: Double Pane Windows
- Basement: Full,Finished
- Has fireplace: No
Interior area
- Total structure area: 8,480
- Total interior livable area: 7,270 sqft
- Finished area above ground: 5,450
- Finished area below ground: 1,820
Property
Parking
- Total spaces: 2
- Parking features: Garage Faces Front, Attached
- Attached garage spaces: 2
Accessibility
- Accessibility features: None
Features
- Levels: Four
- Stories: 4
- Patio & porch: Roof Deck
- Pool features: None
- Fencing: Back Yard
Lot
- Size: 6,838 Square Feet
- Features: Unknown Soil Type
Details
- Additional structures: Above Grade, Below Grade
- Parcel number: NO TAX RECORD
- Zoning: RESIDENTIAL
- Special conditions: Standard
Construction
Type & style
- Home type: SingleFamily
- Architectural style: Contemporary
- Property subtype: Single Family Residence
Materials
- HardiPlank Type, Stucco, Stone
- Foundation: Concrete Perimeter
Condition
- Excellent
- New construction: Yes
- Year built: 2026
Utilities & green energy
- Sewer: Public Sewer
- Water: Public
Community & HOA
Community
- Subdivision: Observatory Circle
HOA
- Has HOA: No
Location
- Region: Washington
Financial & listing details
- Price per square foot: $722/sqft
- Tax assessed value: $1,101,530
- Date on market: 12/31/2026
- Listing agreement: Exclusive Right To Sell
- Ownership: Fee Simple
Estimated market value
$3,996,500
$3.44M - $4.68M
Not available
Price history
Price history is unavailable.
Public tax history
| Year | Property taxes | Tax assessment |
|---|---|---|
| 2026 | -- | $994,600 |
Find assessor info on the county website
Monthly payment
Est. payment
Payment breakdown
Explore the cost of this home by adjusting the details. Changes won't be saved.Climate risks
Neighborhood: Observatory Circle
Nearby schools
Schools provided by the listing agent
- District: District Of Columbia Public Schools
Source: Bright MLS. This data may not be complete. We recommend contacting the local school district to confirm school assignments for this home.
- $2,066,7200.33 acresWisconsin Ave NW, Washington, DC 20007Off Market
- $6,500,0007 bd9 ba8.8k sqft3626 Edmunds St NW, Washington, DC 20007Coming Soon

- $2,756,4007 bd6 ba5.4k sqft2701 Wisconsin Ave NW, Washington, DC 20007Off Market
- $3,450,0006 bd7 ba4.8k sqft2619 Wisconsin Ave NW, Washington, DC 20007Sold
Similar homes
- from $4,823,4557 bd8 ba7.3k sqftAlly Model Plan, PCI - 20007, Washington, DC 20007New Construction
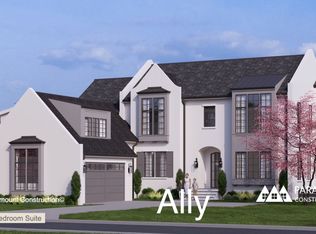 Paramount Construction
 - $4,495,0007 bd10 ba9.2k sqft1710 Dalewood Pl, McLean, VA 22101New Construction

 MLS ID #VAFX2344856, Christina Rice, Pearson Smith Realty, LLC. Bright MLS
 - from $2,709,9555 bd5 ba4.8k sqftSandstone Model - SideLoad Garage Plan, PCI - 20008, Washington, DC 20007New Construction
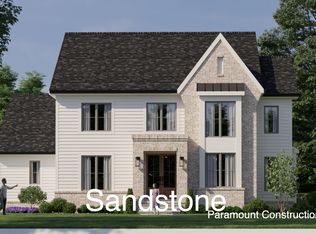 Paramount Construction
 - from $2,757,2025 bd5 ba4k sqftCulpeper - Maintenance-Free Stucco Exterior Plan, PCI - 20007, Washington, DC 20007New Construction
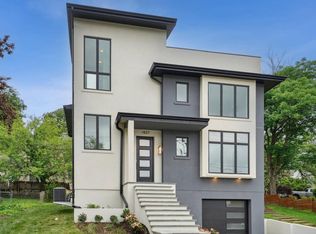 Paramount Construction
 - $5,495,0007 bd10 ba10k sqft1701 Briar Ridge Rd, Mc Lean, VA 22101New ConstructionMLS ID #VAFX2293086, Steve Watson, KW Metro Center. Bright MLS
- $4,999,8007 bd8 ba9.7k sqft1843 Rhode Island Ave, Mc Lean, VA 22101New ConstructionMLS ID #VAFX2328418, Michael Baffa, Real Broker, LLC. Bright MLS
- $2,895,0006 bd5 ba5.1k sqft3517 Rodman St NW, Washington, DC 20008For SaleMLS ID #DCDC2261948, Blaze Dimov, Relux llc. Bright MLS
- $4,897,0006 bd10 ba7.9k sqftNone Available, Mc Lean, VA 22101New ConstructionMLS ID #VAFX2297528, Yvette Lawless, Samson Properties. Bright MLS
- $4,795,0006 bd7 ba4.4k sqft1709 N Harvard St, Arlington, VA 22201New ConstructionMLS ID #VAAR2075362, Caitlin Platt, RE/MAX Distinctive Real Estate, Inc.. Bright MLS
- $2,699,0006 bd6 ba5.5k sqft3233 4th St N, Arlington, VA 22201New ConstructionMLS ID #VAAR2080128, Michelle Sagatov, Washington Fine Properties. Bright MLS
