A rare opportunity to create a truly personal home on one of Lyon Village’s most desirable streets, 1709 N. Harvard Street brings together architectural presence, exceptional craftsmanship, and a setting that is nearly impossible to replicate. While the design, quality, and finishes will stand confidently on their own, the location is equally compelling. Lyon Village offers a distinctive daily rhythm: leafy neighborhood streets, morning walks for coffee, spontaneous dinners in Clarendon, nearby Metro access, and parks and community traditions woven into everyday life. It is one of the few places in Arlington where a substantial, beautifully designed new home can still feel deeply connected to its surroundings. BCN’s design-forward approach favors layered materials, thoughtful sightlines, refined millwork, and finishes selected to feel collected rather than formulaic. The result will be a home with the polish of professional design and the warmth and individuality of a residence created for the way its owners actually live. The floor plan is equally considered. Ten-foot ceilings introduce the main level, where formal and informal spaces flow naturally without sacrificing distinction. A formal dining room and private office provide structure at the front of the home, while the kitchen, breakfast area, and expansive family room unfold across the rear and extend seamlessly onto the screened porch. The kitchen will feature cabinet-paneled designer appliances, a sprawling island, and natural stone countertops. A fireplace flanked by custom millwork anchors the family room, while the screened porch creates a true outdoor room for long dinners, quiet mornings, and effortless entertaining. For added flexibility, the main-level office may also be configured as a guest bedroom with an adjacent full bath. Upstairs, all four bedrooms enjoy private baths and walk-in closets. The primary suite is designed as a genuine retreat, with two walk-in closets and a spa-inspired bath featuring dual vanities, a freestanding tub, an oversized shower with bench, and a private water closet, all finished in luxurious natural stone. The lower level offers considerably more than overflow space. An expansive recreation room with an entertainer’s bar is joined by a guest bedroom and full bath, plus a separate wellness or theater room. The bonus loft level adds another bedroom and full bath, along with flexible space that could become a quiet studio, playroom, second office, guest retreat, or private hideaway. A thoughtfully placed elevator rough-in allows for easy installation, whether during construction or in years to come. 1709 N. Harvard Street is more than new construction. It is an opportunity to shape a design-led BCN home and make one of Arlington’s most cherished neighborhoods entirely your own. Construction will begin in September. Reach out to discuss customizing, financing options, timing and any other questions you might have.
New construction
$4,795,000
1709 N Harvard St, Arlington, VA 22201
6beds
4,480sqft
Single Family Residence
Built in 2027
7,083 Square Feet Lot
$4,622,800 Zestimate®
$1,070/sqft
$-- HOA
What's special
Private officeThoughtfully placed elevator rough-inPrivate water closetOversized shower with benchPolish of professional designThoughtful sightlinesBreakfast area
- 101 days
- 500
- 24
Zillow last checked:
Listing updated:
Listed by:
Caitlin Platt 202-577-5846,
RE/MAX Distinctive Real Estate, Inc. (703) 821-1842
Source: Bright MLS,MLS#: VAAR2075362
Facts & features
Interior
Bedrooms & bathrooms
- Bedrooms: 6
- Bathrooms: 7
- Full bathrooms: 6
- 1/2 bathrooms: 1
- Main level bathrooms: 1
Basement
- Area: 1929
Heating
- Forced Air, Programmable Thermostat, Zoned, Natural Gas
Cooling
- Central Air, Programmable Thermostat, Zoned, Electric
Appliances
- Included: Microwave, Built-In Range, Dishwasher, Disposal, Double Oven, Oven/Range - Gas, Range Hood, Refrigerator, Six Burner Stove, Stainless Steel Appliance(s), Water Heater, Gas Water Heater
- Laundry: Hookup, Upper Level
Features
- Soaking Tub, Bathroom - Walk-In Shower, Bathroom - Tub Shower, Built-in Features, Breakfast Area, Butlers Pantry, Crown Molding, Dining Area, Elevator, Family Room Off Kitchen, Open Floorplan, Formal/Separate Dining Room, Kitchen - Gourmet, Kitchen Island, Pantry, Primary Bath(s), Recessed Lighting, Upgraded Countertops, Walk-In Closet(s), Bar, Wine Storage, 9'+ Ceilings, Beamed Ceilings
- Flooring: Engineered Wood, Wood
- Doors: Sliding Glass
- Windows: Double Hung, Casement, Sliding
- Basement: Connecting Stairway,Partial,Finished,Sump Pump
- Number of fireplaces: 1
- Fireplace features: Gas/Propane, Mantel(s), Screen
Interior area
- Total structure area: 6,409
- Total interior livable area: 4,480 sqft
- Finished area above ground: 4,480
Property
Parking
- Total spaces: 1
- Parking features: Storage, Oversized, Concrete, Detached
- Garage spaces: 1
- Has uncovered spaces: Yes
Accessibility
- Accessibility features: Other
Features
- Levels: Four
- Stories: 4
- Patio & porch: Screened, Porch
- Exterior features: Rain Gutters
- Pool features: None
- Fencing: Back Yard,Wood
- Has view: Yes
- View description: City, Street
Lot
- Size: 7,083 Square Feet
- Features: Front Yard, Interior Lot, Level, Premium, Rear Yard, Middle Of Block
Details
- Additional structures: Above Grade
- Parcel number: 15047003
- Zoning: R-6
- Special conditions: Standard
Construction
Type & style
- Home type: SingleFamily
- Architectural style: Transitional
- Property subtype: Single Family Residence
Materials
- Brick, HardiPlank Type
- Foundation: Concrete Perimeter, Slab
- Roof: Asphalt,Metal
Condition
- Excellent
- New construction: Yes
- Year built: 2027
Details
- Builder name: BCN
Utilities & green energy
- Sewer: Public Sewer
- Water: Public
- Utilities for property: Underground Utilities
Community & HOA
Community
- Subdivision: Lyon Village
HOA
- Has HOA: No
Location
- Region: Arlington
Financial & listing details
- Price per square foot: $1,070/sqft
- Tax assessed value: $1,453,100
- Annual tax amount: $15,011
- Date on market: 7/10/2026
- Listing agreement: Exclusive Right To Sell
- Listing terms: Negotiable,Other
- Ownership: Fee Simple
Estimated market value
$4,622,800
$4.39M - $4.85M
Not available
Price history
| Date | Event | Price |
|---|---|---|
| 7/10/2026 | Listed for sale | $4,795,000+175.6%$1,070/sqft |
Source:  Bright MLS #VAAR2075362 Report a problem Bright MLS #VAAR2075362 Report a problem | ||
| 12/15/2025 | Sold | $1,740,000$388/sqft |
Source: Public Record Report a problem | ||
Public tax history
| Year | Property taxes | Tax assessment |
|---|---|---|
| 2025 | $15,011 +2.2% | $1,453,100 +2.2% |
| 2024 | $14,684 +1.8% | $1,421,500 +1.5% |
| 2023 | $14,422 +6% | $1,400,200 +6% |
| 2022 | $13,609 +5.3% | $1,321,300 +5.3% |
| 2021 | $12,923 +4.8% | $1,254,700 +4.4% |
| 2020 | $12,329 +6.4% | $1,201,700 +6.4% |
| 2019 | $11,585 +3.9% | $1,129,100 +1.9% |
| 2018 | $11,145 | $1,107,900 |
| 2017 | $11,145 +2.1% | $1,107,900 +0.6% |
| 2016 | $10,915 +4.9% | $1,101,400 +5.4% |
| 2015 | $10,406 +8.3% | $1,044,800 +8.3% |
| 2014 | $9,608 +3.5% | $964,700 +4.6% |
| 2013 | $9,282 +6.3% | $922,700 |
| 2012 | $8,732 +4.6% | -- |
| 2011 | $8,347 | -- |
| 2009 | -- | -- |
| 2008 | -- | -- |
| 2007 | -- | -- |
| 2006 | -- | -- |
| 2005 | -- | -- |
| 2004 | -- | -- |
| 2003 | -- | -- |
| 2002 | -- | -- |
| 2001 | -- | $424,000 |
Find assessor info on the county website
Monthly payment
Est. payment
Payment breakdown
Explore the cost of this home by adjusting the details. Changes won't be saved.Climate risks
Neighborhood: Lyon Village
Nearby schools
Schools provided by the listing agent
- Elementary: Arlington Science Focus
- Middle: Dorothy Hamm
- High: Washington-liberty
- District: Arlington County Public Schools
Source: Bright MLS. This data may not be complete. We recommend contacting the local school district to confirm school assignments for this home.
Similar homes
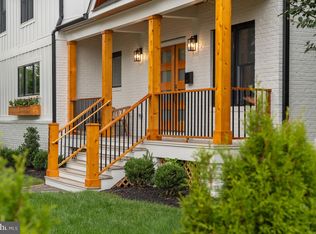
- $3,149,0005 bd7 ba5.2k sqft2209 18th St N, Arlington, VA 22201New Construction
 MLS ID #VAAR2079506, Sheri Grant, TTR Sotheby's International Realty. Bright MLS
 - $2,699,0006 bd6 ba5.5k sqft3233 4th St N, Arlington, VA 22201New Construction
 MLS ID #VAAR2080128, Michelle Sagatov, Washington Fine Properties. Bright MLS
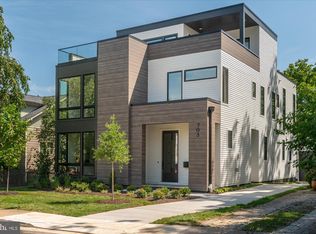
 - $3,299,0007 bd8 ba5.8k sqft703 N Jackson St, Arlington, VA 22201New Construction
 Bright MLS
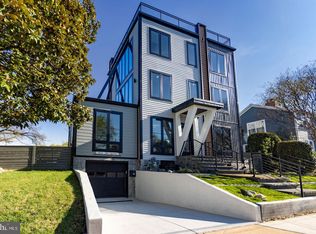
 - $2,399,0006 bd6 ba5.2k sqft3500 7th St N, Arlington, VA 22201New Construction
 MLS ID #VAAR2079278, Kesh Tayal, RE/MAX Real Estate Connections. Bright MLS
 - $5,395,0005 bd7 ba5.6k sqft2107 Foxhall Rd NW, Washington, DC 20007For SaleMLS ID #DCDC2226626, Daryl Judy, Washington Fine Properties ,LLC. Bright MLS
- $3,695,0005 bd5 ba4.7k sqft3811 Fulton St NW, Washington, DC 20007For SaleMLS ID #DCDC2281422, Terrilynn Kelley, Compass. Bright MLS
- $2,750,0006 bd6 ba5.6k sqft3701 38th St N, Arlington, VA 22207For SaleMLS ID #VAAR2067860, Marshall Carey, Compass. Bright MLS
- $2,850,0006 bd8 ba4.6k sqft3612 N Glebe Rd, Arlington, VA 22207For SaleMLS ID #VAAR2071616, Christine Morgan, TTR Sotheby's International Realty. Bright MLS
- $3,980,0005 bd6 ba5.8k sqft7613 Glenbrook Rd, Bethesda, MD 20814For SaleMLS ID #MDMC2255732, Peter Locker, Compass. Bright MLS
- $3,795,0005 bd7 ba6.1k sqft5828 Tanglewood Dr, Bethesda, MD 20817New ConstructionMLS ID #MDMC2260016, Carl Becker, Premier Properties, LLC. Bright MLS
- $2,995,0005 bd6 ba5.5k sqft1211 20th St S, Arlington, VA 22202New ConstructionMLS ID #VAAR2076048, Shoukoufa Aboubakri, RE/MAX Galaxy. Bright MLS
- $2,900,0006 bd7 ba5.7k sqft2816 N Jefferson St, Arlington, VA 22207New ConstructionMLS ID #VAAR2079460, Olyvia Salyer, Berkshire Hathaway HomeServices RWTowne Realty. Bright MLS
- $2,799,9506 bd8 ba6.4k sqft6913 Berkeley St, Falls Church, VA 22043New ConstructionMLS ID #VAFX2346212, Elliott Oliva, Keller Williams Realty. Bright MLS
- $6,995,0006 bd6 ba6.3k sqft3515 Woodley Rd NW, Washington, DC 20016For SaleMLS ID #DCDC2286610, Michael Rankin, TTR Sotheby's International Realty. Bright MLS
- $2,495,0005 bd5 ba4.4k sqft5224 Loughboro Rd NW, Washington, DC 20016For SaleMLS ID #DCDC2283722, Eileen McGrath, Washington Fine Properties, LLC. Bright MLS
