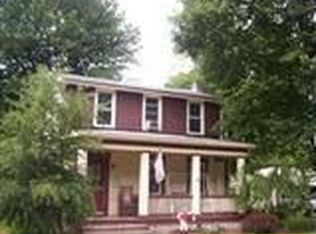
Formerly a two-family home, this expansive farmhouse offers the potential to be converted back, making it an ideal choice for multi-generational living or income opportunities. Situated on an large level 1.11 acre lot, this 4,000+ sq ft residence features 7 bedrooms and 2.5 baths with generously sized rooms —perfect for a large extended family or creating apartment space. Enjoy two spacious enclosed porches (one with a woodstove) plus a covered summer patio for outdoor living. A versatile 1,000 sq ft outbuilding provides endless possibilities for a studio, workshop, or hobby space. Recent updates include a newer furnace, windows, cabinetry, a paved driveway, and a charming white fence that frames the property.Conveniently located close to the Valatie Falls, the Empire Trail, restaurants, and Main Street shopping—this home blends historic character with modern updates. Bring your vision and explore all the possibilities this property has to offer!
Pending
$369,900
3630 Mechanic Street, Valatie, NY 12184
7beds
4,014sqft
Single Family Residence, Residential
Built in 1800
1.11 Acres Lot
$344,900 Zestimate®
$92/sqft
$-- HOA
What's special
- 338 days
- 23
- 5
Zillow last checked:
Listing updated:
Listed by:
Clancy Real Estate 518-861-7016,
Kevin Clancy 518-461-9937
Source: Global MLS,MLS#: 202526882
Facts & features
Interior
Bedrooms & bathrooms
- Bedrooms: 7
- Bathrooms: 3
- Full bathrooms: 3
Primary bedroom
- Level: Second
Bedroom
- Level: First
Bedroom
- Level: First
Bedroom
- Level: First
Bedroom
- Level: Second
Bedroom
- Level: Second
Bedroom
- Level: Second
Full bathroom
- Level: First
Full bathroom
- Level: First
Full bathroom
- Level: Second
Dining room
- Level: First
Family room
- Level: Second
Kitchen
- Level: First
Kitchen
- Level: Second
Laundry
- Level: First
Living room
- Level: First
Other
- Level: First
Other
- Level: First
Heating
- Baseboard, Hot Water, Oil
Cooling
- None
Appliances
- Included: Gas Oven, Refrigerator
- Laundry: Laundry Room, Main Level
Features
- High Speed Internet, Ceiling Fan(s), Solid Surface Counters, Built-in Features, Eat-in Kitchen
- Flooring: Tile, Vinyl, Wood, Carpet, Laminate, Linoleum
- Basement: Unfinished
Interior area
- Total structure area: 4,014
- Total interior livable area: 4,014 sqft
- Finished area above ground: 4,014
- Finished area below ground: 0
Video & virtual tour
Property
Parking
- Total spaces: 12
- Parking features: Off Street, Paved, Carport, Circular Driveway, Detached, Driveway
- Garage spaces: 3
- Has carport: Yes
- Has uncovered spaces: Yes
Features
- Patio & porch: Rear Porch, Enclosed, Front Porch
- Exterior features: Lighting
- Fencing: Vinyl
- Has view: Yes
- View description: Trees/Woods
Lot
- Size: 1.11 Acres
- Features: Wooded, Cleared, Landscaped
Details
- Parcel number: 104403 33.19120.111
- Special conditions: Standard
Construction
Type & style
- Home type: SingleFamily
- Architectural style: Farmhouse,Old Style
- Property subtype: Single Family Residence, Residential
Materials
- Aluminum Siding
- Foundation: Stone
- Roof: Asphalt
Condition
- New construction: No
- Year built: 1800
Utilities & green energy
- Sewer: Public Sewer
- Water: Public
Community & HOA
HOA
- Has HOA: No
Location
- Region: Valatie
Financial & listing details
- Price per square foot: $92/sqft
- Tax assessed value: $433,333
- Annual tax amount: $6,294
- Date on market: 10/1/2025
Estimated market value
$344,900
$262,000 - $452,000
$5,343/mo
Price history
| Date | Event | Price |
|---|---|---|
| 12/29/2025 | Pending sale | $369,900$92/sqft |
Source:  Global MLS #202526882 Report a problem Global MLS #202526882 Report a problem | ||
| 10/1/2025 | Price change | $369,900-6.4%$92/sqft |
Source: Global MLS #202526882 Report a problem | ||
| 7/29/2025 | Price change | $395,000-7.1%$98/sqft |
Source:  HVCRMLS #156956 Report a problem HVCRMLS #156956 Report a problem | ||
| 6/20/2025 | Price change | $425,000-2.7%$106/sqft |
Source: HVCRMLS #156956 Report a problem | ||
| 5/1/2025 | Listed for sale | $437,000+78.4%$109/sqft |
Source:  Columbia Greene Northern Dutchess MLS #156956 Report a problem Columbia Greene Northern Dutchess MLS #156956 Report a problem | ||
| 10/11/2007 | Sold | $245,000+40.1%$61/sqft |
Source: Public Record Report a problem | ||
| 11/4/2003 | Sold | $174,900$44/sqft |
Source: HVCRMLS #52414 Report a problem | ||
Public tax history
| Year | Property taxes | Tax assessment |
|---|---|---|
| 2025 | -- | $260,000 |
| 2024 | -- | $260,000 |
| 2023 | -- | $260,000 |
| 2022 | -- | $260,000 |
| 2021 | -- | $260,000 |
| 2020 | -- | $260,000 +10.6% |
| 2019 | -- | $235,000 |
| 2018 | -- | $235,000 +4% |
| 2017 | -- | $225,900 |
| 2016 | -- | $225,900 |
| 2015 | -- | $225,900 |
| 2014 | -- | $225,900 -5% |
| 2013 | -- | $237,825 |
| 2012 | -- | $237,825 |
| 2011 | -- | $237,825 |
| 2010 | -- | $237,825 |
| 2009 | -- | $237,825 |
| 2008 | -- | $237,825 +5% |
| 2007 | -- | $226,500 +21% |
| 2006 | -- | $187,200 +20% |
| 2005 | -- | $156,000 |
| 2004 | -- | $156,000 +30% |
| 2003 | -- | $120,000 |
| 2002 | -- | $120,000 |
| 2001 | -- | $120,000 |
Find assessor info on the county website
Monthly payment
Climate risks
Neighborhood: 12184
Similar homes
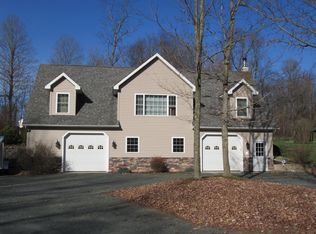
- $435,0004 bd2 ba2.1k sqft6006 Marion Boulevard, Valatie, NY 12184Active
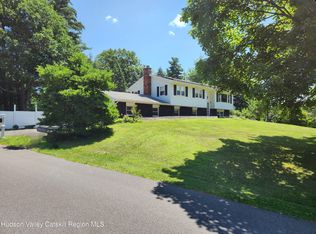
 MLS ID #20264237, Nancy Berish, Listing by: BHHS HUDSON VALLEY PROP-R. HVCRMLS
 - $499,0004 bd3 ba2k sqft6427 Peters Lane, Valatie, NY 12184Active
 MLS ID #20264707, Aimee Strunk-Reinoehl, Listing by: Coldwell Banker Prime Prop.. HVCRMLS
 - $399,9004 bd4 ba2.2k sqft3204 Church Street, Valatie, NY 12184Active
 MLS ID #202621712, Jennifer Gao-Bosley, Listing by: J & A Capital Realty. Global MLS
 - $475,0005 bd3 ba2.7k sqft205 Fordham Road, Valatie, NY 12184Active
 MLS ID #20262750, Beth Cozzolino, Listing by: Gabel Real Estate. HVCRMLS
 - $379,0005 bd2 ba2.1k sqft79 Hill Street, Greenville, NY 12083ActiveMLS ID #20264639, Angela Mauriello, Listing by: Changewinds Realty, LLC. HVCRMLS
- $399,0005 bd2 ba2.2k sqft129 Gypsy Point Road, Catskill, NY 12414For Sale
 MLS ID #918839, Silvana Gryka, Listing by: Link NY Realty. OneKey® MLS as distributed by MLS GRID
 - $459,0004 bd3 ba2.6k sqft23 Leggett Road, Chatham, NY 12075For SaleMLS ID #1028739, Eduardo Ramirez, Listing by: Fresh Start Properties LLC. OneKey® MLS as distributed by MLS GRID
- $395,0004 bd2 ba2.2k sqft187 New York 9j, Hudson, NY 12534ActiveMLS ID #20264422, Michael Stasi, Listing by: Corcoran Country Living. HVCRMLS
- $375,0005 bd3 ba3.1k sqft22 Spring Street, Chatham, NY 12037ActiveMLS ID #20261796, M. Natalia de Amorim, Listing by: Preferred Country Properties. HVCRMLS
- $425,0004 bd2 ba2.5k sqft4916 Rt. 81, Greenville, NY 12083ActiveMLS ID #20264892, Natasha Witka, Listing by: Century 21 New West. HVCRMLS
