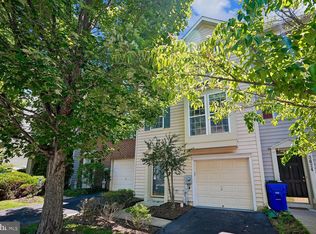
Welcome to your new home! This bright and beautiful two-level condo/townhouse with 3 bedrooms and 2.5 baths boasts an inviting open floor-plan that welcomes you in with warmth and style. With large windows illuminating both levels, every corner of this home is filled with natural light, creating a cozy and airy atmosphere. Step into the heart of the home where the upgraded cabinets and island adorned with granite counters steal the show. This kitchen is a chef's dream, equipped with all stainless steel appliances making everyday living a breeze. The spacious living area, with updated LVP flooring for comfort, is perfect for relaxation or entertaining guests. With three bedrooms, including a master suite, and two full baths along with a convenient half bath, there's plenty of space for everyone to enjoy their own privacy. The master bathroom is a sanctuary in itself, featuring a separate shower and a luxurious soaking tub, offering the ultimate retreat after a long day. Convenience is key with this condo, as it comes with a 1 car garage, a driveway for an additional car, and extra parking right in front of the unit. Don't miss out on this opportunity to live in a fantastic neighborhood with outstanding schools and all the modern comforts you desire. Schedule a viewing today and make this two-level condo your new home sweet home.
Pending
Price cut: $5K (6/10)
$419,999
3632 Holborn Pl #3632, Frederick, MD 21704
3beds
1,868sqft
:
Get pre-qualified$3,116/mo
Townhouse
Built in 2010
-- sqft lot
$418,400 Zestimate®
$225/sqft
$306/mo HOA
What's special
All stainless steel appliancesUpdated lvp flooringMaster suiteUpgraded cabinetsInviting open floor-plan
- 71 days |
- 34 |
- 0 |
Likely to sell faster than
Zillow last checked:
Listing updated:
Listed by:
Mr. Deepak Nathani 301-250-0780,
EXP Realty, LLC 8888607369
Source: Bright MLS,MLS#: MDFR2081772
Facts & features
Interior
Bedrooms & bathrooms
- Bedrooms: 3
- Bathrooms: 3
- Full bathrooms: 2
- 1/2 bathrooms: 1
- Main level bathrooms: 1
Basement
- Area: 0
Heating
- Forced Air, Natural Gas
Cooling
- Central Air, Electric
Appliances
- Included: Microwave, Dishwasher, Disposal, Dryer, Refrigerator, Oven/Range - Gas, Washer, Water Heater, Electric Water Heater
- Laundry: Upper Level, Washer In Unit, Dryer In Unit
Features
- Ceiling Fan(s), Combination Kitchen/Living, Open Floorplan, Kitchen Island, Recessed Lighting, Walk-In Closet(s), 9'+ Ceilings, Dry Wall
- Flooring: Carpet, Ceramic Tile
- Has basement: No
- Has fireplace: No
Interior area
- Total structure area: 1,868
- Total interior livable area: 1,868 sqft
- Finished area above ground: 1,868
- Finished area below ground: 0
Property
Parking
- Total spaces: 1
- Parking features: Garage Faces Rear, Attached, Driveway
- Attached garage spaces: 1
- Has uncovered spaces: Yes
Accessibility
- Accessibility features: None
Features
- Levels: Two
- Stories: 2
- Exterior features: Sidewalks, Street Lights, Balcony
- Pool features: Community
Details
- Additional structures: Above Grade, Below Grade
- Parcel number: 1107257392
- Zoning: RESIDENTIAL
- Special conditions: Standard
Construction
Type & style
- Home type: Townhouse
- Architectural style: Colonial
- Property subtype: Townhouse
Materials
- Brick Front, Vinyl Siding
- Foundation: Slab
- Roof: Architectural Shingle
Condition
- Excellent
- New construction: No
- Year built: 2010
Utilities & green energy
- Sewer: Public Sewer
- Water: Public
Community & HOA
Community
- Features: Pool
- Security: Carbon Monoxide Detector(s), Smoke Detector(s), Fire Sprinkler System
- Condo and coop fee: $143 monthly
- Subdivision: Villages Of Urbana
HOA
- Has HOA: Yes
- Amenities included: Common Grounds, Jogging Path, Pool, Tot Lots/Playground
- Services included: Management, Pool(s), Road Maintenance, Reserve Funds, Trash
- HOA fee: $163 monthly
Location
- Region: Frederick
- Municipality: Frederick
Financial & listing details
- Price per square foot: $225/sqft
- Tax assessed value: $382,667
- Annual tax amount: $4,295
- Date on market: 5/14/2026
- Listing agreement: Exclusive Right To Sell
- Ownership: Condominium
Estimated market value
$418,400
$397,000 - $439,000
$2,924/mo
Price history
| Date | Event | Price |
|---|---|---|
| 6/22/2026 | Pending sale | $419,999$225/sqft |
Source:  Bright MLS #MDFR2081772 Report a problem Bright MLS #MDFR2081772 Report a problem | ||
| 6/10/2026 | Price change | $419,999-1.2%$225/sqft |
Source: Bright MLS #MDFR2081772 Report a problem | ||
| 6/4/2026 | Price change | $424,999-1.2%$228/sqft |
Source: Bright MLS #MDFR2081772 Report a problem | ||
| 5/21/2026 | Price change | $429,999-2.3%$230/sqft |
Source: Bright MLS #MDFR2081772 Report a problem | ||
| 5/14/2026 | Price change | $439,999+6%$236/sqft |
Source: Bright MLS #MDFR2081772 Report a problem | ||
| 11/5/2025 | Listing removed | $2,499$1/sqft |
Source: Zillow Rentals Report a problem | ||
| 10/29/2025 | Listed for rent | $2,499+0.2%$1/sqft |
Source: Zillow Rentals Report a problem | ||
| 10/28/2025 | Listing removed | $2,495$1/sqft |
Source: Bright MLS #MDFR2069240 Report a problem | ||
| 10/23/2025 | Price change | $415,000-2.4%$222/sqft |
Source: Bright MLS #MDFR2071194 Report a problem | ||
| 10/22/2025 | Price change | $2,495-0.2%$1/sqft |
Source: Bright MLS #MDFR2069240 Report a problem | ||
| 10/22/2025 | Price change | $424,9990%$228/sqft |
Source: Bright MLS #MDFR2071194 Report a problem | ||
| 10/15/2025 | Listed for rent | $2,500-2%$1/sqft |
Source: Bright MLS #MDFR2069240 Report a problem | ||
| 10/14/2025 | Listing removed | $2,550$1/sqft |
Source: Zillow Rentals Report a problem | ||
| 10/13/2025 | Listed for rent | $2,550$1/sqft |
Source: Zillow Rentals Report a problem | ||
| 10/10/2025 | Listed for sale | $425,000+51.8%$228/sqft |
Source: Bright MLS #MDFR2071194 Report a problem | ||
| 9/10/2025 | Listing removed | $2,550$1/sqft |
Source: Bright MLS #MDFR2069240 Report a problem | ||
| 8/26/2025 | Listed for rent | $2,550$1/sqft |
Source: Bright MLS #MDFR2069240 Report a problem | ||
| 4/8/2024 | Listing removed | -- |
Source: Bright MLS #MDFR2045806 Report a problem | ||
| 4/1/2024 | Listed for rent | $2,550$1/sqft |
Source: Bright MLS #MDFR2045806 Report a problem | ||
| 1/17/2019 | Sold | $280,000+1.9%$150/sqft |
Source:  Long & Foster Broker Feed #1003680742_100 Report a problem Long & Foster Broker Feed #1003680742_100 Report a problem | ||
| 12/13/2018 | Pending sale | $274,900$147/sqft |
Source: Northrop Realty, A Long & Foster Company #1003680742 Report a problem | ||
| 12/8/2018 | Listed for sale | $274,900$147/sqft |
Source: Northrop Realty, A Long & Foster Company #1003680742 Report a problem | ||
| 11/8/2018 | Pending sale | $274,900$147/sqft |
Source: Northrop Realty, A Long & Foster Company #1003680742 Report a problem | ||
| 11/8/2018 | Price change | $274,900-3.5%$147/sqft |
Source: Northrop Realty, A Long & Foster Company #1003680742 Report a problem | ||
| 10/14/2018 | Price change | $284,900-1.7%$153/sqft |
Source: Northrop Realty, A Long & Foster Company #1003680742 Report a problem | ||
| 9/12/2018 | Listed for sale | $289,900$155/sqft |
Source: Northrop Realty, A Long & Foster Company #1003680742 Report a problem | ||
Public tax history
Tax history is unavailable.
Monthly payment
Est. payment
Payment breakdown
Explore the cost of this home by adjusting the details. Changes won't be saved.Climate risks
Neighborhood: 21704
Nearby schools
GreatSchools rating
- 7/10Centerville ElementaryGrades: PK-5Distance: 0.2 mi
- 9/10Urbana Middle SchoolGrades: 6-8Distance: 0.3 mi
- 9/10Urbana High SchoolGrades: 9-12Distance: 0.5 mi
Schools provided by the listing agent
- Elementary: Centerville
- Middle: Urbana
- High: Urbana
- District: Frederick County Public Schools
Source: Bright MLS. This data may not be complete. We recommend contacting the local school district to confirm school assignments for this home.
- $461,3003 bd3 ba2.9k sqft3630 Holborn Pl #3630, Frederick, MD 21704Off Market

- $472,2003 bd3 ba2.9k sqft3630 Holborn Pl, Frederick, MD 21704Off Market
- $398,8003 bd3 ba-- sqft3628 Holborn Pl, Frederick, MD 21704Off Market

- $424,6003 bd3 ba1.8k sqft3636 Holborn Pl, Frederick, MD 21704Off Market
- $439,900-- bd-- ba-- sqft3638 Holborn Pl #3638, Frederick, MD 21704Off Market
- $--3 bd2 ba-- sqft3640 Holborn Pl #3640, Frederick, MD 21704Off Market
- $2,7003 bd3 ba1.8k sqft3640 Holborn Pl, Frederick, MD 21704For Rent
- $428,000-- bd-- ba-- sqft3634 Holborn Pl #3634, Frederick, MD 21704Off Market
A local agent can set up tours, give advice and negotiate with sellers.
Similar homes
- $440,0003 bd3 ba2.8k sqft3612 Spring Hollow Ln, Frederick, MD 21704For Sale

 MLS ID #MDFR2083044, Chris Carr, HomeZu. Bright MLS
 - $415,0003 bd3 ba1.8k sqft9200 Landon House Way, Frederick, MD 21704For Sale
 MLS ID #MDFR2081634, Brooke Steinhoff, LPT Realty, LLC. Bright MLS
 - $514,0003 bd3 ba2.4k sqftVillages Of Urba, Frederick, MD 21704For Sale
 MLS ID #MDFR2082808, Sherry Riedel, Libra Realty, LLC. Bright MLS
 - $517,0003 bd3 ba1.7k sqft3626 Singleton Ter, Frederick, MD 21704For Sale
 MLS ID #MDFR2084552, John Wang, Samson Properties. Bright MLS
 - $539,9903 bd3 ba2.6k sqft9424 Singleton Pl, Frederick, MD 21704For SaleMLS ID #MDFR2084094, Sherry Riedel, Libra Realty, LLC. Bright MLS
- $500,0003 bd3 ba1.7k sqft3566 Sprigg St S, Frederick, MD 21704For SaleMLS ID #MDFR2082868, Victoria Northrop, Northrop Realty. Bright MLS
- $499,9004 bd4 ba2.3k sqft8468 Randell Ridge Rd, Frederick, MD 21704For SaleMLS ID #MDFR2085610, Jamie Billingslea, Billingslea Ins/Real Estate. Bright MLS
- $549,9004 bd4 ba2.3k sqftVillages Of Urba, Frederick, MD 21704For SaleMLS ID #MDFR2084504, Adam Shively, Samson Properties. Bright MLS
- $519,9004 bd3 ba1.9k sqftVillages Of Urba, Frederick, MD 21704For SaleMLS ID #MDFR2084520, TJ Kerman, LPT Realty, LLC. Bright MLS
- $420,0003 bd3 ba1.7k sqft4942 Macdonough Pl, Frederick, MD 21703For SaleMLS ID #MDFR2083888, Stephanie Tito, Samson Properties. Bright MLS
- $609,9994 bd4 ba2.7k sqftVillages Of Urba, Frederick, MD 21704For SaleMLS ID #MDFR2084494, Henryk Palmer, RLAH @properties. Bright MLS
- $554,0003 bd4 ba2.3k sqft8822 Lew Wallace Rd, Frederick, MD 21704For SaleMLS ID #MDFR2082596, Sherry Riedel, Libra Realty, LLC. Bright MLS
- $549,9004 bd4 ba2.2k sqft9137 Landon House Ln, Frederick, MD 21704For SaleMLS ID #MDFR2083248, Shari Mostofi, Compass. Bright MLS
- $489,9953 bd4 ba2.3k sqft8452 Randell Ridge Rd, Frederick, MD 21704For SaleMLS ID #MDFR2083124, Ashley Moersen, RE/MAX Plus. Bright MLS
- $549,9903 bd3 ba1.8k sqft3264 Starlight St, Frederick, MD 21704For SaleMLS ID #MDFR2083816, Hanh Pham, Samson Properties. Bright MLS
- $425,0003 bd4 ba1.9k sqft6082 Forum Sq, Frederick, MD 21703For SaleMLS ID #MDFR2084428, Christopher Welch, Keller Williams Capital Properties. Bright MLS
- $405,9002 bd2 ba1.4k sqft3422 Angelica Way #103, Frederick, MD 21704For SaleMLS ID #MDFR2076526, Rich Phillips, Northrop Realty. Bright MLS
- $389,0003 bd3 ba1.5k sqft663 E Church St, Frederick, MD 21701For SaleMLS ID #MDFR2083864, Pamela Debnam, Houwzer, LLC. Bright MLS
- $419,9003 bd3 ba2.2k sqft2433 Lakeside Dr, Frederick, MD 21702For SaleMLS ID #MDFR2084530, Elizabeth Leamy, Allison James Estates & Homes. Bright MLS
- $427,0003 bd3 ba2k sqft218 Harpers Way, Frederick, MD 21702For SaleMLS ID #MDFR2085008, Jodi L. Fabrizio-Clontz, EXIT Realty Center. Bright MLS
