Experience stunning panoramic ocean views from this beautiful 4-bedroom, 2.5-bath home in the sunny seaside community of Saltair, complete with an in-law suite featuring a designer kitchen. Dark oak flooring enhances the elegance throughout the upper level. Eat-in gourmet chef’s kitchen features marble backsplash, island, gas stove, and pot filler. Enjoy ocean views from the primary suite with garden doors to the upper deck. Second bedroom has a charming garden deck for it's own private sanctuary. The lower level is versatile, offering two bedrooms or an in-law suite with designer kitchen, a three-piece bath features a rain shower, and double sinks. Step outside to a Jacuzzi, she-shed with electricity. For those rainy nights, keep warm by the fire under the gazebo. 3-year-old gas furnace, central air, heated bathroom floors, an attached garage/sunroom, and stairs leading to private beach access. This is a rare opportunity to embrace true West Coast living. Registered with Air B and B.
For sale
C$1,550,000
3632 Seaview Cres, Cowichan Valley, BC V9G 2A1
4beds
3baths
2,170sqft
Single Family Residence
Built in 1966
0.27 Acres Lot
$-- Zestimate®
C$714/sqft
C$-- HOA
What's special
Stunning panoramic ocean viewsMarble backsplashGas stovePot fillerCharming garden deckDouble sinksShe-shed with electricity
- 1 day |
- 35 |
- 3 |
Zillow last checked:
Listing updated:
Listed by:
Brittany Pickard Personal Real Estate Corporation,
RE/MAX Island Properties (DU)
Source: VIVA,MLS®#: 1045086
Facts & features
Interior
Bedrooms & bathrooms
- Bedrooms: 4
- Bathrooms: 3
- Main level bathrooms: 2
- Main level bedrooms: 2
Kitchen
- Level: Main,Lower
Heating
- Forced Air, Natural Gas
Cooling
- Air Conditioning
Appliances
- Included: Dryer, Oven/Range Gas, Refrigerator, Washer
- Laundry: Inside
Features
- Flooring: Hardwood, Tile, Vinyl
- Windows: Blinds, Vinyl Frames
- Basement: Finished,Full
- Number of fireplaces: 2
- Fireplace features: Gas, Wood Burning Stove
Interior area
- Total structure area: 2,653
- Total interior livable area: 2,170 sqft
Video & virtual tour
Property
Parking
- Total spaces: 2
- Parking features: Driveway
- Has uncovered spaces: Yes
Features
- Levels: 3
- Entry location: Main Level
- Patio & porch: Balcony/Patio
- Exterior features: Garden
- Has spa: Yes
- Spa features: Hot Tub
- Has view: Yes
- View description: Ocean
- Has water view: Yes
- Water view: Ocean
- Waterfront features: Ocean Front
Lot
- Size: 0.27 Acres
- Features: Landscaped, Level, Quiet Area, Recreation Nearby, Southern Exposure
Details
- Additional structures: Gazebo, Guest House, Shed(s)
- Parcel number: 000147141
- Zoning: R3
- Zoning description: Residential
Construction
Type & style
- Home type: SingleFamily
- Property subtype: Single Family Residence
Materials
- Insulation: Ceiling, Insulation: Walls, Stucco, Wood Siding
- Foundation: Concrete Perimeter
- Roof: Fibreglass Shingle
Condition
- Resale
- New construction: No
- Year built: 1966
Utilities & green energy
- Water: Municipal
Community & HOA
Community
- Security: Security System
Location
- Region: Cowichan Valley
Financial & listing details
- Price per square foot: C$714/sqft
- Tax assessed value: C$1,094,000
- Annual tax amount: C$5,741
- Date on market: 8/6/2026
- Ownership: Freehold
- Road surface type: Paved
B
Brittany Pickard Personal Real Estate Corporation
(250) 416-5482
By pressing Contact Agent, you agree that the real estate professional identified above may call/text you about your search, which may involve use of automated means and pre-recorded/artificial voices. You don't need to consent as a condition of buying any property, goods, or services. Message/data rates may apply. You also agree to our Terms of Use. Zillow does not endorse any real estate professionals. We may share information about your recent and future site activity with your agent to help them understand what you're looking for in a home.
Price history
| Date | Event | Price |
|---|---|---|
| 8/6/2026 | Listed for sale | C$1,550,000C$714/sqft |
Source: VIVA #1045086 Report a problem | ||
Public tax history
Tax history is unavailable.
Climate risks
Neighborhood: V9G
Nearby schools
GreatSchools rating
No schools nearby
We couldn't find any schools near this home.
- C$1,299,0006 bd5 ba4.2k sqft10870 Olsen Rd, Cowichan Valley, BC V9G1Z8For Sale

- C$849,0004 bd2 ba1.9k sqft10880 Grandview Rd, Cowichan Valley, BC V9G1Z7For Sale

- C$1,250,0003 bd2 ba1k sqft3677 Gardner Rd, Cowichan Valley, BC V9G2A2For Sale

- C$--5 bd-- ba3.4k sqft10850 Olsen Rd, Cowichan Valley, BC V9G1Z8Off Market
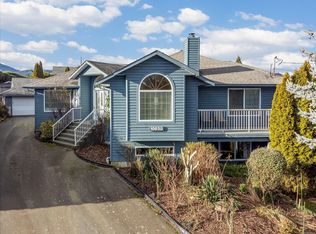
- C$---- bd-- ba-- sqft10861 Grandview Rd, Cowichan Valley, BC V9G1Z7Off Market
- C$---- bd-- ba-- sqft10881 Grandview Rd, Cowichan Valley, BC V9G1Z7Off Market
- C$--0.89 acresLOT 1 Grandview Rd, Cowichan Valley, BC V9G1Z7Off Market
- C$---- bd-- ba-- sqft10931 Lytton Rd, Cowichan Valley, BC V9G1Z6Off Market
Similar homes
- C$1,597,5003 bd2 ba2.5k sqft10075 Daniel St, North Cowichan, BC V0R 1K1For Sale
 MLS ID #1040029, Stephanie Ballantyne, RE/MAX Generation (CH). VIVA
 - C$1,595,0003 bd2 ba2.7k sqft3293 McGuire Way, Nanaimo, BC V9G 1C4For Sale
 MLS ID #1044322, Tom Wood Personal Real Estate Corporation, Coldwell Banker Oceanside Real Estate. VIVA
 - C$1,570,0004 bd3 ba2.9k sqft4860 Aho Rd, Cowichan Valley, BC V9G 1G8For Sale
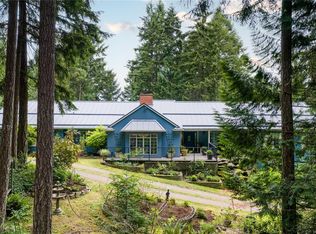 MLS ID #1036516, Maegan Morton, B.C. Farm & Ranch Realty Corp.. VIVA
 - C$1,599,0005 bd3 ba3.1k sqft148 Oakspring Rd, Saltspring Island, BC V8K 1S8For Sale
 MLS ID #1046229, Randee Wilson Personal Real Estate Corporation, Engel & Volkers Vancouver Island. VIVA
 - C$1,450,0003 bd3 ba2k sqft109 Malaspina Dr, Nanaimo, BC V0R 1X1For SaleMLS ID #1044001, Tina Lynch, Royal LePage Nanaimo Realty Gabriola. VIVA
- C$897,0004 bd4 ba2.5k sqft1423 Tatlo Rd W, Crofton, BC V9L 5W7For SaleMLS ID #1045103, Margaret Paridaen, Pemberton Holmes Ltd. (Cow Vall). VIVA
- C$1,295,0003 bd3 ba2.5k sqft949 Pacific Pl, North Cowichan, BC V9L 5S5For SaleMLS ID #1044583, Elizabeth C. Biberger Personal Real Estate Corporation, Royal LePage Duncan Realty. VIVA
- C$1,239,0005 bd4 ba2.9k sqft1728 Extension Rd, Nanaimo, BC V9X 1C7For SaleMLS ID #1044928, Brittany Angus Personal Real Estate Corporation, Royal LePage Nanaimo Realty (NanIsHwyN). VIVA
- C$1,195,0005 bd5 ba3k sqft446 Davis Rd, Ladysmith, BC V9G 1V5For SaleMLS ID #1040111, Loralee Burns, B.C. Farm & Ranch Realty Corp.. VIVA
- C$1,549,9004 bd2 ba3k sqft4890 Wilson Rd, Cowichan Valley, BC V9L 6L5For SaleMLS ID #1034331, Mike Hallmark Personal Real Estate Corporation, eXp Realty. VIVA
- C$879,0003 bd3 ba2.9k sqft11041 Chemainus Rd, Cowichan Valley, BC V9G 1Z2For SaleMLS ID #1041245, Lorne Gait, Royal LePage Nanaimo Realty LD. VIVA
- C$1,199,9003 bd3 ba2.7k sqft605 Stevens Pl, Ladysmith, BC V9G 2C6For SaleMLS ID #1036500, Brianne Mactier, eXp Realty (NA). VIVA
- C$1,038,0003 bd3 ba2.1k sqft456 Battie Dr, Ladysmith, BC V9G 1V9For SaleMLS ID #1044480, Janet Moore, Royal LePage Nanaimo Realty LD. VIVA
- C$1,395,0005 bd3 ba3.1k sqft5817 Curry Rd, North Cowichan, BC V9L 6E6For SaleMLS ID #1033970, Corey Lister, Coldwell Banker Oceanside Real Estate. VIVA
- C$1,200,0005 bd3 ba2.9k sqft818 Craig Rd, Ladysmith, BC V9G 2C4For SaleMLS ID #1037406, Jun Sison, Oakwyn Realty Ltd. (NA). VIVA
- C$1,289,0004 bd3 ba2.6k sqft1569 Murdoch Rd, Nanaimo, BC V9X 1P1For SaleMLS ID #1041954, Carol Warkentin Personal Real Estate Corporation, REMAX Professionals (LD). VIVA
- C$1,299,0002 bd2 ba1.3k sqft9370 Cottonwood Rd, North Cowichan, BC V0R 1K5For SaleMLS ID #1042550, Warren Chase, RE/MAX Island Properties (DU). VIVA
- C$1,695,0003 bd3 ba2k sqft1747 Westlock Rd, North Cowichan, BC V9L 0B8For SaleMLS ID #1044789, Carol Warkentin Personal Real Estate Corporation, REMAX Professionals (LD). VIVA
- C$1,175,0003 bd3 ba2.2k sqft2083 N End Rd, Salt Spring Island, BC V8K 1E1For SaleMLS ID #1044619, Erin Williams Personal Real Estate Corporation, eXp Realty. VIVA
- C$1,199,9004 bd3 ba2.5k sqft1475 Georgina Rd, Nanaimo, BC V9X 1N9For SaleMLS ID #1041325, Lisa Duthie, Royal LePage Nanaimo Realty (NanIsHwyN). VIVA
