Price recently improved! Don't miss the opportunity to own this well-maintained home offering space, character, and value. Welcome home to this charming and well-maintained 3-bedroom home filled with natural light and character. Large windows throughout create bright, inviting living spaces, while the cozy fireplace adds warmth and charm to the main living area. The kitchen features newer appliances, all included with the sale, and flows comfortably into the dining and living spaces, making everyday living and entertaining easy. Major updates include a roof replaced within the last five years, offering added peace of mind for the next owner. The basement provides valuable storage and functional space and includes a newer washer and dryer installed within the last year. Outside, enjoy a spacious backyard with mature greenery, patio space, gardening opportunities, and a fire pit area perfect for relaxing evenings. A detached one-car garage adds additional convenience and storage. Located near parks, playgrounds, tennis courts, basketball courts, and disc golf, this home offers a wonderful blend of comfort, convenience, and outdoor recreation.
For sale
Price cut: $1K (7/17)
$148,000
3633 Sherwood Dr, Flint, MI 48503
3beds
1,299sqft
:
Get pre-qualified$1,220/mo
Single Family Residence
Built in 1939
5,227 Square Feet Lot
$146,900 Zestimate®
$114/sqft
$-- HOA
What's special
Cozy fireplaceSpacious backyardGardening opportunitiesDetached one-car garageMature greeneryLarge windows throughoutNatural light
- 54 days |
- 956 |
- 78 |
Zillow last checked:
Listing updated:
Listed by:
Jonathan Minerick 888-400-2513,
HomeCoin.com 888-400-2513
Source: MiRealSource,MLS#: 50209961 Originating MLS: MiRealSource
Originating MLS: MiRealSourceFacts & features
Interior
Bedrooms & bathrooms
- Bedrooms: 3
- Bathrooms: 2
- Full bathrooms: 1
- 1/2 bathrooms: 1
Rooms
- Room types: Living Room, Master Bedroom, Dining Room
Bedroom 1
- Level: Second
- Area: 192
- Dimensions: 12 x 16
Bedroom 2
- Level: Second
- Area: 80
- Dimensions: 8 x 10
Bedroom 3
- Level: Second
- Area: 220
- Dimensions: 11 x 20
Bathroom 1
- Level: Second
Dining room
- Features: Vinyl
- Level: Main
- Area: 108
- Dimensions: 9 x 12
Kitchen
- Features: Ceramic
- Level: Main
- Area: 80
- Dimensions: 8 x 10
Living room
- Features: Carpet
- Level: Main
- Area: 220
- Dimensions: 11 x 20
Heating
- Forced Air, Natural Gas
Cooling
- Central Air
Appliances
- Included: Dishwasher, Dryer, Microwave, Range/Oven, Refrigerator, Washer, Gas Water Heater
Features
- Eat-in Kitchen
- Flooring: Hardwood, Carpet, Vinyl, Ceramic Tile
- Basement: Block
- Number of fireplaces: 1
- Fireplace features: Living Room, Natural Fireplace, Fireplace Screen
Interior area
- Total structure area: 1,299
- Total interior livable area: 1,299 sqft
- Finished area above ground: 1,299
- Finished area below ground: 0
Property
Parking
- Total spaces: 1
- Parking features: 1 Space, Garage, Detached
- Garage spaces: 1
Features
- Levels: Two
- Stories: 2
- Patio & porch: Patio
- Exterior features: Balcony, Sidewalks
- Fencing: Fenced
- Waterfront features: None
- Frontage type: Road
- Frontage length: 47
Lot
- Size: 5,227 Square Feet
- Dimensions: 5227
- Features: Subdivision, Sidewalks
Details
- Parcel number: 4014154008
- Zoning description: Residential
- Special conditions: Other/See Remarks
Construction
Type & style
- Home type: SingleFamily
- Architectural style: Traditional
- Property subtype: Single Family Residence
Materials
- Brick, Vinyl Siding
- Foundation: Basement
Condition
- New construction: No
- Year built: 1939
Utilities & green energy
- Sewer: Public Sanitary, Public At Street
- Water: Public
Community & HOA
Community
- Subdivision: Glendale
HOA
- Has HOA: No
Location
- Region: Flint
Financial & listing details
- Price per square foot: $114/sqft
- Tax assessed value: $96,400
- Annual tax amount: $2,812
- Date on market: 6/3/2026
- Cumulative days on market: 55 days
- Listing terms: Cash,Conventional,FHA,VA Loan,MIStateHsDevAuthority
Estimated market value
$146,900
$140,000 - $154,000
$1,312/mo
Price history
| Date | Event | Price |
|---|---|---|
| 7/17/2026 | Price change | $148,000-0.7%$114/sqft |
Source:  MiRealSource #50209961 Report a problem MiRealSource #50209961 Report a problem | ||
| 7/6/2026 | Price change | $149,000-3.8%$115/sqft |
Source: MiRealSource #50209961 Report a problem | ||
| 6/23/2026 | Price change | $154,900-3.1%$119/sqft |
Source: MiRealSource #50209961 Report a problem | ||
| 6/10/2026 | Price change | $159,900-5.9%$123/sqft |
Source: MiRealSource #50209961 Report a problem | ||
| 6/3/2026 | Listed for sale | $169,900+53.2%$131/sqft |
Source: MiRealSource #50209961 Report a problem | ||
| 10/8/2024 | Sold | $110,900+0.9%$85/sqft |
Source:  Realcomp II #20240022273 Report a problem Realcomp II #20240022273 Report a problem | ||
| 10/7/2024 | Pending sale | $109,900$85/sqft |
Source: Realcomp II #20240022273 Report a problem | ||
| 9/9/2024 | Contingent | $109,900$85/sqft |
Source: Realcomp II #20240022273 Report a problem | ||
| 8/17/2024 | Price change | $109,900-4.4%$85/sqft |
Source: Realcomp II #20240022273 Report a problem | ||
| 4/9/2024 | Listed for sale | $114,900+347.1%$88/sqft |
Source: Realcomp II #20240022273 Report a problem | ||
| 4/25/2012 | Sold | $25,700-16.8%$20/sqft |
Source: Public Record Report a problem | ||
| 1/11/2012 | Listing removed | $30,875$24/sqft |
Source: Coldwell Banker Professionals #211056916 Report a problem | ||
| 11/24/2011 | Price change | $30,875-11.8%$24/sqft |
Source: Coldwell Banker Professionals #211056916 Report a problem | ||
| 10/13/2011 | Listed for sale | $35,000$27/sqft |
Source: COLDWELL BANKER PROFESSIONALS #211056916 Report a problem | ||
| 6/19/2011 | Listing removed | $35,000$27/sqft |
Source: Professionals #211056916 Report a problem | ||
| 5/7/2011 | Listed for sale | $35,000-70.8%$27/sqft |
Source: Professionals #211056916 Report a problem | ||
| 7/19/2004 | Sold | $120,000+4.4%$92/sqft |
Source: Public Record Report a problem | ||
| 7/7/1999 | Sold | $114,900$88/sqft |
Source: Public Record Report a problem | ||
Public tax history
| Year | Property taxes | Tax assessment |
|---|---|---|
| 2025 | $1,648 +3.1% | $48,200 +10.8% |
| 2024 | $1,599 | $43,500 +16% |
| 2023 | -- | $37,500 +28% |
| 2022 | -- | $29,300 +3.2% |
| 2021 | -- | $28,400 +5.2% |
| 2020 | -- | $27,000 +35% |
| 2019 | -- | $20,000 -10.3% |
| 2018 | -- | $22,300 |
| 2017 | -- | -- |
| 2016 | -- | -- |
| 2015 | -- | -- |
| 2014 | -- | -- |
| 2012 | -- | $20,800 -20.9% |
| 2011 | -- | $26,300 -31.5% |
| 2010 | -- | $38,400 -16.2% |
| 2008 | $1,699 +9.8% | $45,800 +7.8% |
| 2006 | $1,547 +9% | $42,500 |
| 2005 | $1,419 -4.1% | $42,500 -14.7% |
| 2004 | $1,479 +12.4% | $49,800 +15.8% |
| 2003 | $1,316 -2.1% | $43,022 +1.5% |
| 2002 | $1,344 +13.4% | $42,387 +6.5% |
| 2000 | $1,185 | $39,800 |
Find assessor info on the county website
Monthly payment
Est. payment
Payment breakdown
Explore the cost of this home by adjusting the details. Changes won't be saved.Climate risks
Neighborhood: Glendale Hills
Nearby schools
GreatSchools rating
- 3/10Durant Tuuri Mott SchoolGrades: PK-6Distance: 1 mi
- 2/10Holmes STEM Middle School AcademyGrades: PK,6-8Distance: 4 mi
- 3/10Southwestern AcademyGrades: 9-12Distance: 1.8 mi
Schools provided by the listing agent
- District: Flint City School District
Source: MiRealSource. This data may not be complete. We recommend contacting the local school district to confirm school assignments for this home.
- $76,8002 bd1 ba916 sqft3637 Sherwood Dr, Flint, MI 48503Off Market
- $105,3003 bd2 ba1.5k sqft3629 Sherwood Dr, Flint, MI 48503Off Market

- $107,8003 bd2 ba1.6k sqft3641 Sherwood Dr, Flint, MI 48503Off Market

- $91,2003 bd1 ba1.2k sqft3625 Sherwood Dr, Flint, MI 48503Off Market
- $125,1003 bd1 ba1.3k sqft3636 Brentwood Dr, Flint, MI 48503Off Market
- $85,9003 bd1 ba1.5k sqft3628 Brentwood Dr, Flint, MI 48503Off Market
- $73,7003 bd2 ba1.3k sqft337 Cloverdale Pl, Flint, MI 48503Off Market
- $97,5003 bd1 ba1.5k sqft3701 Sherwood Dr, Flint, MI 48503Off Market
A local agent can set up tours, give advice and negotiate with sellers.
Similar homes
- $119,0003 bd2 ba1k sqft3116 Norwood Dr, Flint, MI 48503For Sale
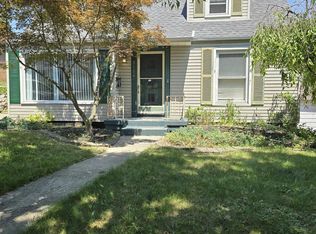
 MLS ID #50215876, Carol J Scharrer, ERA Prime Real Estate Group. MiRealSource
 - $124,4003 bd1 ba1k sqft621 Bradley Ave, Flint, MI 48503For Sale
 MLS ID #50210285, Jonathan Minerick, HomeCoin.com. MiRealSource
 - $127,5003 bd1 ba1.2k sqft815 Marquette St, Flint, MI 48504For Sale
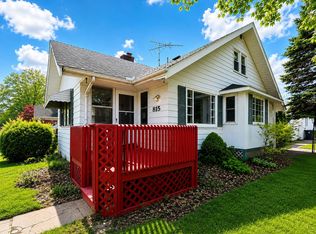 MLS ID #50206929, Christopher R Gebrael, Gebrael Management. MiRealSource
 - $89,9004 bd2 ba1k sqft3307 Pencombe Pl, Flint, MI 48503For Sale
 MLS ID #50209477, Christopher R Gebrael, Gebrael Management. MiRealSource
 - $110,0003 bd1 ba968 sqft3502 Arlene Ave, Flint, MI 48503For Sale
 MLS ID #26034765, Teresa K Hoffman, ERA Reardon Realty Great Lakes. MichRIC
 - $124,9003 bd1 ba970 sqft1098 Gilbert St, Flint, MI 48532For SaleNextHome
- $123,9003 bd1 ba1.1k sqft1848 S Averill Ave, Flint, MI 48503For SaleMLS ID #50214214, Amy Garza, HamadyRobinson, REALTORS®. MiRealSource
- $119,5002 bd1 ba975 sqft3001 Brandon St, Flint, MI 48503For SaleMLS ID #50211895, Jonathan Minerick, HomeCoin.com. MiRealSource
- $117,0004 bd2 ba1.3k sqft2410 Corunna Rd, Flint, MI 48503For Sale
 MLS ID #20251060670, Lena Hunter, Century 21 Signature Realty. Realcomp II
 - $164,9004 bd2 ba1.8k sqft3202 Wolcott St, Flint, MI 48504For SaleMLS ID #20261026964, Ontario Davis, Century 21 Metro Brokers. Realcomp II
- $133,9002 bd2 ba1.4k sqft4413 Greenbrook Ln, Flint, MI 48507For SaleMLS ID #20261045397, Lena Hunter, Century 21 Signature Realty. Realcomp II
- $99,0002 bd1 ba1k sqft1460 S Dye Rd, Flint, MI 48532For SaleMLS ID #26038492, Kiara Nelson, Keller Williams Ann Arbor Mrkt. MichRIC
- $129,9993 bd1 ba1k sqft1102 W Dayton St, Flint, MI 48504For SaleMLS ID #20261029870, Sonny Kaushik, Ikon Property Group. Realcomp II
- $164,9003 bd2 ba1.6k sqft7033 E Mount Morris Rd, Otisville, MI 48463For SaleMLS ID #50216326, Kelli Falco, Re/Max of Owosso. MiRealSource
- $125,0003 bd2 ba1.2k sqft3110 N Jennings Rd, Flint, MI 48504For SaleMLS ID #20261053333, Kimberly Harris, KMH Real Estate LLC. Realcomp II
- $104,9004 bd1 ba1.2k sqft701 Dupont St, Flint, MI 48504For SaleMLS ID #50212251, Christopher R Colmus, Nemer Realty. MiRealSource
- $122,0002 bd1 ba785 sqft2058 Cartier St, Flint, MI 48504For SaleMLS ID #20261049859, Carolyn Dow, NextHome The Boulevard. Realcomp II
- $114,9003 bd3 ba1.4k sqft1856 Tebo St, Flint, MI 48503For SaleMLS ID #50162668, Rick Erickson, HamadyRobinson, REALTORS®. MiRealSource
- $127,5002 bd1 ba904 sqft3730 Holly Ave, Flint, MI 48506For SaleMLS ID #50215634, Amy Garza, HamadyRobinson, REALTORS®. MiRealSource
- $--2 bd2 ba1.1k sqft530 Coutant St, Flushing, MI 48433AuctionAuction.com 2
