Skip main navigation
Off market
  • Price Unknown

    3634 Matthews Dr, Niagara Falls, ON L2H 2Z1

    4beds
    3,236sqft
    Freehold
    Built in ----
    -- sqft lot
    $-- Zestimate®
    C$--/sqft
    C$3,170 Estimated rent

    Home value

    Not available

    Estimated sales range

    Not available

    Not available

    Loading
    Loading...

    Owner options

    List your home for rent

    C$3,170/mo

    Rent Zestimate®

    Find your next renter with Zillow Rental Manager. Plus, with online applications, you can quickly screen prospective tenants – for free.

    Learn more

    C$3,170/mo

    Rent Zestimate®

    Refinance and save

    Refinancing to a lower rate could help reduce your monthly payments and save thousands over the life of the loan.

    See today's rates

    Explore your selling options

    Work with a Zillow partner agent

    Leverage their expertise and Zillow's premium Showcase listings to get your home seen by more buyers.

    Get started

    List with your own agent

    Get your home in front of millions of buyers by listing it on Zillow.

    Learn how to do it

    Sell it yourself

    Take full control of how buyers see your home on Zillow by listing For Sale by Owner (FSBO).

    List your home

    What's special

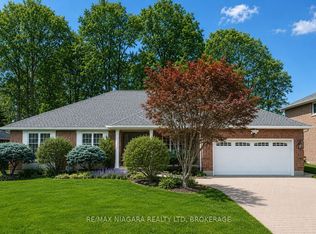
    Welcome to the stunning 3634 Matthews Drive in the prestigious Mt. Carmel community! The unique layout allows for beautiful panoramic views from practically every room, which is beneficial with the green space the property backs onto. The main floor offers an office space at the front of the home, perfect for a work-from-home situation. The house then opens up to a sunken living room with built-in shelving and large windows & access to the backyard, deck area. Continue to the large dining room and then on to a large family room with a gas fireplace, impressive vaulted ceilings, and of course windows that continue along the back of the house to allow more views of your gorgeous backyard. The kitchen has stunning cherry cabinets, granite counter tops, a large island, plenty of storage space, and a bright and cheery little breakfast nook. A reverse osmosis water system as well! The main floor is completed with a 2pc bath, and a laundry room/mudroom to your double car, over sized garage. The 2nd floor offers high ceilings, a master suite with 5pc ensuite, walk-in closet with pocket door entry, and beautiful wooded views. With 3 more large bedrooms & a 4pc bath with skylights, there is lots of room for a growing family. The basement is finished with a large open space recroom, games room, and what could be used as a bedroom. There is a bathroom & a kitchen rough-in so the sky in the limit with the basement opportunities! Call to view today!

    This property is off market, which means it's not currently listed for sale or rent on Zillow. This may be different from what's available on other websites or public sources.

    Facts & features

    Interior

    Bedrooms & bathrooms
    • Bedrooms: 4
    • Bathrooms: 3
    • Full bathrooms: 2
    • 1/2 bathrooms: 1
    Interior area
    • Total interior livable area: 3,236 sqft

    Property

    Parking
    • Total spaces: 6

    Construction

    Type & style
    • Home type: SingleFamily
    • Property subtype: Freehold

    Community & HOA

    Location
    • Region: Niagara Falls
    • Municipality: Niagara Falls

    Price history

    DateEventPrice
    8/26/2020Listing removedC$1,149,000C$355/sqft
    Source: RE/MAX Escarpment Golfi Realty Inc. #H4085603 Report a problem
    8/21/2020Listed for saleC$1,149,000C$355/sqft
    Source: RE/MAX Escarpment Golfi Realty Inc. #H4085603 Report a problem

    Public tax history

    Tax history is unavailable.

    Neighborhood: Carmel

    Nearby schools

    GreatSchools rating