At Pacific Daisy, Plan 3 delivers the kind of single-story living that feels both spacious and grounded, where every square foot has a purpose and every room feels easy to enjoy.
This 2,565 sq. ft. home offers 5 bedrooms that flex with your lifestyle, not the other way around. Create a comfortable guest room, set up a focused home office, design a creative space, or simply enjoy the extra breathing room a larger single-story provides. Three well-appointed bathrooms support everyday living with comfort and ease.
The heart of the home is an open-concept layout that naturally connects kitchen, dining, and great room. It’s a space designed for real moments, morning routines, shared meals, and evenings that stretch a little longer than planned. The kitchen island becomes a natural hub where conversations happen as easily as cooking.
Personalization matters here. Flooring selections are available so you can shape the home’s look and feel to match your style from day one. Explore availability, tour the model, and take the next step toward making this your home at Pacific Daisy.
*Photo shown is a rendering of Plan 3 at Pacific Daisy. Rendering is artist’s conception only and is not intended to be an actual depiction of the home. Colors, materials, features, landscaping, and location may vary.
New construction
Listed by: Pacific Communities Builder Inc. • Christopher Hopkins • Contact: hopkinscp@gmail.com
$661,990
3635 E Avenue Q14, Palmdale, CA 93550
5beds
2,565sqft
:
Get pre-qualified$4,676/mo
Single Family Residence
Built in 2026
0.34 Acres Lot
$662,800 Zestimate®
$258/sqft
$-- HOA
What's special
- 52 days |
- 91 |
- 3 |
Zillow last checked:
Listing updated:
Listed by:
Christopher Hopkins DRE #01338172 hopkinscp@gmail.com,
Pacific Communities Builder Inc.
Source: CRMLS,MLS#: SR26124618 Originating MLS: California Regional MLS
Originating MLS: California Regional MLSFacts & features
Interior
Bedrooms & bathrooms
- Bedrooms: 5
- Bathrooms: 3
- Full bathrooms: 3
- Main level bathrooms: 3
- Main level bedrooms: 5
Rooms
- Room types: Bedroom, Entry/Foyer, Great Room, Kitchen, Laundry, Primary Bedroom, Other, Pantry, Dining Room
Primary bedroom
- Features: Main Level Primary
Bedroom
- Features: All Bedrooms Down
Bedroom
- Features: Bedroom on Main Level
Bathroom
- Features: Bathroom Exhaust Fan, Closet, Dual Sinks, Enclosed Toilet, Quartz Counters, Tub Shower, Walk-In Shower
Kitchen
- Features: Kitchen Island, Quartz Counters, Walk-In Pantry
Other
- Features: Walk-In Closet(s)
Pantry
- Features: Walk-In Pantry
Heating
- Central
Cooling
- Central Air
Appliances
- Included: Built-In Range, Dishwasher, Microwave
- Laundry: Laundry Room
Features
- Separate/Formal Dining Room, High Ceilings, Open Floorplan, Pantry, Quartz Counters, Storage, All Bedrooms Down, Bedroom on Main Level, Main Level Primary, Walk-In Pantry, Walk-In Closet(s)
- Has fireplace: No
- Fireplace features: None
- Common walls with other units/homes: No Common Walls
Interior area
- Total interior livable area: 2,565 sqft
Property
Parking
- Total spaces: 2
- Parking features: Garage - Attached
- Attached garage spaces: 2
Features
- Levels: One
- Stories: 1
- Entry location: 1
- Pool features: None
- Has view: Yes
- View description: None
Lot
- Size: 0.34 Acres
- Features: 0-1 Unit/Acre
Details
- Parcel number: 3020043001
- Special conditions: Standard
Construction
Type & style
- Home type: SingleFamily
- Property subtype: Single Family Residence
Condition
- New construction: Yes
- Year built: 2026
Details
- Builder name: Pacific Communities
Utilities & green energy
- Sewer: Public Sewer
- Water: Public
- Utilities for property: Cable Available, Electricity Available, Natural Gas Available, Phone Available, Sewer Available, Water Available
Green energy
- Energy efficient items: Appliances, HVAC
Community & HOA
Community
- Features: Sidewalks, Urban
Location
- Region: Palmdale
Financial & listing details
- Price per square foot: $258/sqft
- Date on market: 6/8/2026
- Cumulative days on market: 52 days
- Listing terms: Cash,Conventional,FHA,VA Loan
Estimated market value
$662,800
$630,000 - $696,000
$4,066/mo
Price history
| Date | Event | Price |
|---|---|---|
| 6/8/2026 | Listed for sale | $661,990$258/sqft |
Source:  CRMLS #SR26124618 Report a problem CRMLS #SR26124618 Report a problem | ||
Public tax history
Tax history is unavailable.
Monthly payment
Est. payment
Payment breakdown
Explore the cost of this home by adjusting the details. Changes won't be saved.Climate risks
Neighborhood: 93550
Nearby schools
GreatSchools rating
- 3/10Manzanita Elementary SchoolGrades: K-6Distance: 0.3 mi
- 3/10Cactus Medical Health and Technology Magnet AcademyGrades: 6-8Distance: 1.1 mi
- 3/10Palmdale High SchoolGrades: 9-12Distance: 1.7 mi
- $406,4003 bd2 ba1.2k sqft38757 Landon Ave, Palmdale, CA 93550Off Market
- $452,7003 bd2 ba1.7k sqft38756 36th St E, Palmdale, CA 93550Off Market
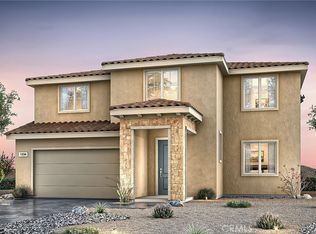
- $658,9905 bd3 ba2.9k sqft3693 E Avenue Q13, Palmdale, CA 93550New Construction
- $426,5003 bd2 ba1k sqft38751 Landon Ave, Palmdale, CA 93550Off Market

- $403,5003 bd2 ba1k sqft38750 36th St E, Palmdale, CA 93550Off Market
- $--3 bd2 ba1.2k sqft38756 Landon Ave #38756, Palmdale, CA 93550Off Market
- $407,5003 bd2 ba1k sqft38756 Landon Ave, Palmdale, CA 93550Off Market
- $182,800-- bd-- ba-- sqftCor Ave Q Pav 37th Ste, Palmdale, CA 93550Off Market
A local agent can set up tours, give advice and negotiate with sellers.
Similar homes
- $658,9905 bd3 ba2.9k sqft3693 E Avenue Q13, Palmdale, CA 93550New ConstructionMLS ID #SR26139971, Christopher Hopkins, Pacific Communities Builder Inc.. CRMLS
- $599,9996 bd3 ba3.2k sqft38519 37th St E, Foothill, CA 93550For Sale
 MLS ID #26005734, Ileana Y Dominguez. GAVAR
 - $599,9905 bd4 ba3.2k sqft38718 Sienna Ct, Palmdale, CA 93550For Sale
 MLS ID #26005478, Kenan Shahla. GAVAR
 - $--3 bd2 ba1.4k sqft2153 E Avenue Q2, Palmdale, CA 93550Auction
 Auction.com 2
 - $--7 bd4 ba3.7k sqft5836 Paddington Dr, Palmdale, CA 93552AuctionAuction.com 2
- $558,0006 bd2 ba1.3k sqft38513 32nd St E, Palmdale, CA 93550For SaleMLS ID #TR26052979, Garth Davis, Startronic Real Estate. CRMLS
- $688,8884 bd3 ba2.3k sqft2745 Goldenrain St, Palmdale, CA 93551For SaleMLS ID #OC26162143, Carl Wuestehube, Tri-Star Realty. CRMLS
- $645,0003 bd3 ba2.5k sqft38577 Pallas Ct #1, Palmdale, CA 93551For SaleMLS ID #26005137, Oscar Orellana. GAVAR
- $639,0006 bd4 ba3.3k sqft3422 Club Rancho Dr, Palmdale, CA 93551For SaleMLS ID #26005762, Troy Richard. GAVAR
- $529,8704 bd3 ba2.7k sqft38309 Fuschia Ln, Palmdale, CA 93552For SaleMLS ID #26004363, Charla Gonzales. GAVAR
- $460,0004 bd2 ba1.3k sqft37428 Landon Ave, Palmdale, CA 93550For SaleMLS ID #PW26157711, Alex Granados, Realty One Group West. CRMLS
- $649,0004 bd3 ba2.6k sqft3420 Caspian Dr, Palmdale, CA 93551For SaleMLS ID #SR26113469, Ozzie Gonzalez, OG Realty Group. CRMLS
- $570,0005 bd3 ba2.5k sqft38113 Versailles St, Palmdale, CA 93552For SaleMLS ID #SR26039289, Rodrigo Suerte Felipe, eXp Realty of California Inc. CRMLS
- $598,0005 bd3 ba2.8k sqft37517 Peachwood Pl, Palmdale, CA 93551For SaleMLS ID #SR26105570, Julia Santana, Rose District, Inc.. CRMLS
- $549,9004 bd3 ba2.6k sqft37254 Carousel Cir, Palmdale, CA 93552For SaleMLS ID #26005080, James Baker. GAVAR
- $599,0005 bd3 ba2.3k sqft3121 Crowne Dr, Palmdale, CA 93551For SaleMLS ID #RS26138228, Monic Yang, First Team Real Estate - Cerritos. CRMLS
- $580,0005 bd3 ba2.6k sqft36624 Roosevelt Dr, Palmdale, CA 93552For SaleMLS ID #SR26065976, Jose Rodriguez, Bailey Homes & Investments. CRMLS
- $395,5004 bd3 ba1.8k sqft37841 Ashlee Ct, Palmdale, CA 93550For SaleMLS ID #26005579, Mario Menjivar. GAVAR
- $--5 bd4 ba3k sqft2157 Avenida Del Mar, Lancaster, CA 93535AuctionXome
- $679,9904 bd2 ba2.2k sqft2300 Quail Bush St, Palmdale, CA 93551New ConstructionCRMLS
Local buyer's agents are ready to help
