Space, flexibility, and intentional design define Pacific Daisy Plan 4, a 2,956 sq. ft. two-story home with 5 bedrooms, a spacious loft, and 3 bathrooms designed to adapt as life evolves.
A first-floor bedroom with a full bath adds everyday versatility for guests, multigenerational living, or a private workspace. The open main living area connects the great room, dining space, and kitchen in a natural flow centered on light and comfort. The kitchen features the Premier Upgrade Package with Bianco Tiza quartz countertops, a full-height backsplash, and a single-bowl stainless steel sink, along with thoughtful upgrades including recessed lighting and ceiling fan prewiring in key areas.
Upstairs, the loft is designed to flex with your lifestyle—movie nights, game days, work sessions, or a quiet retreat, it adapts to whatever the moment calls for. The primary suite offers a calm end-of-day reset with a spacious walk-in closet and well-appointed bath, while additional bedrooms provide space for family, guests, or future needs.
Thoughtfully designed for today and tomorrow, Plan 4 delivers space that grows with you.
Schedule a tour today to experience Pacific Daisy Plan 4.
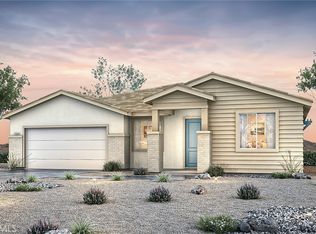
*Photo shown is a rendering of Plan 4 at Pacific Daisy. Rendering is artist’s conception only and is not intended to be an actual depiction of the home. Colors, materials, features, landscaping, and location may vary.
New construction
Listed by: Pacific Communities Builder Inc. • Christopher Hopkins • Contact: hopkinscp@gmail.com
Price increase: $7K (7/17)
$658,990
3693 E Avenue Q13, Palmdale, CA 93550
5beds
2,956sqft
:
Get pre-qualified$4,655/mo
Single Family Residence
Built in 2026
7,248 Square Feet Lot
$659,200 Zestimate®
$223/sqft
$-- HOA
What's special
- 27 days |
- 216 |
- 14 |
Zillow last checked:
Listing updated:
Listed by:
Christopher Hopkins DRE #01338172 hopkinscp@gmail.com,
Pacific Communities Builder Inc.
Source: CRMLS,MLS#: SR26139971 Originating MLS: California Regional MLS
Originating MLS: California Regional MLSFacts & features
Interior
Bedrooms & bathrooms
- Bedrooms: 5
- Bathrooms: 3
- Full bathrooms: 3
- Main level bathrooms: 1
- Main level bedrooms: 1
Rooms
- Room types: Bedroom, Entry/Foyer, Great Room, Loft, Primary Bedroom, Other, Pantry, Dining Room
Primary bedroom
- Features: Primary Suite
Bedroom
- Features: Bedroom on Main Level
Kitchen
- Features: Kitchen Island, Kitchen/Family Room Combo, Quartz Counters, Walk-In Pantry
Other
- Features: Walk-In Closet(s)
Pantry
- Features: Walk-In Pantry
Heating
- Central
Cooling
- Central Air
Appliances
- Included: Built-In Range, Dishwasher, Microwave
- Laundry: Laundry Room
Features
- Built-in Features, Separate/Formal Dining Room, High Ceilings, Open Floorplan, Pantry, Quartz Counters, Recessed Lighting, Bedroom on Main Level, Loft, Primary Suite, Walk-In Pantry, Walk-In Closet(s)
- Has fireplace: No
- Fireplace features: None
- Common walls with other units/homes: No Common Walls
Interior area
- Total interior livable area: 2,956 sqft
Video & virtual tour
Property
Parking
- Total spaces: 2
- Parking features: Garage - Attached
- Attached garage spaces: 2
Features
- Levels: Two
- Stories: 2
- Entry location: 1
- Pool features: None
- Has view: Yes
- View description: None
Lot
- Size: 7,248 Square Feet
- Features: 0-1 Unit/Acre
Details
- Parcel number: 3020043025
- Special conditions: Standard
Construction
Type & style
- Home type: SingleFamily
- Property subtype: Single Family Residence
Condition
- New construction: Yes
- Year built: 2026
Details
- Builder name: Pacific Communities
Utilities & green energy
- Sewer: Public Sewer
- Water: Public
- Utilities for property: Cable Available, Electricity Available, Natural Gas Available, Phone Available, Sewer Available, Water Available
Green energy
- Energy efficient items: Appliances, HVAC
Community & HOA
Community
- Features: Sidewalks, Urban
Location
- Region: Palmdale
Financial & listing details
- Price per square foot: $223/sqft
- Date on market: 6/26/2026
- Cumulative days on market: 27 days
- Listing terms: Cash,Conventional,FHA,VA Loan
Estimated market value
$659,200
$626,000 - $692,000
$4,205/mo
Price history
| Date | Event | Price |
|---|---|---|
| 7/17/2026 | Price change | $658,990+1.1%$223/sqft |
Source:  CRMLS #SR26139971 Report a problem CRMLS #SR26139971 Report a problem | ||
| 6/26/2026 | Listed for sale | $651,990$221/sqft |
Source: CRMLS #SR26139971 Report a problem | ||
Public tax history
Tax history is unavailable.
Monthly payment
Est. payment
Payment breakdown
Explore the cost of this home by adjusting the details. Changes won't be saved.Climate risks
Neighborhood: 93550
Nearby schools
GreatSchools rating
- 3/10Manzanita Elementary SchoolGrades: K-6Distance: 0.3 mi
- 3/10Cactus Medical Health and Technology Magnet AcademyGrades: 6-8Distance: 1.1 mi
- 3/10Palmdale High SchoolGrades: 9-12Distance: 1.7 mi
- $--3 bd2 ba1.2k sqft38756 Landon Ave #38756, Palmdale, CA 93550Off Market

- $411,9003 bd2 ba1k sqft38756 Landon Ave, Palmdale, CA 93550Off Market

- $182,800-- bd-- ba-- sqftCor Ave Q Pav 37th Ste, Palmdale, CA 93550Off Market
- $602,9904 bd3 ba2.3k sqft3690 E Avenue Q13, Palmdale, CA 93550New Construction
- $627,1005 bd3 ba3.4k sqft38763 37th St E, Palmdale, CA 93550Off Market
- $661,9905 bd3 ba2.5k sqft3635 E Avenue Q14, Palmdale, CA 93550New Construction
- $393,5003 bd2 ba1k sqft38750 Landon Ave, Palmdale, CA 93550Off Market
- $406,4003 bd2 ba1.2k sqft38757 Landon Ave, Palmdale, CA 93550Off Market
A local agent can set up tours, give advice and negotiate with sellers.
Similar homes
- $661,9905 bd3 ba2.5k sqft3635 E Avenue Q14, Palmdale, CA 93550New Construction
 MLS ID #SR26124618, Christopher Hopkins, Pacific Communities Builder Inc.. CRMLS
 - $599,9905 bd4 ba3.2k sqft38718 Sienna Ct, Palmdale, CA 93550For Sale
 MLS ID #26005478, Kenan Shahla. GAVAR
 - $602,9904 bd3 ba2.3k sqft3690 E Avenue Q13, Palmdale, CA 93550New ConstructionMLS ID #SR26139876, Christopher Hopkins, Pacific Communities Builder Inc.. CRMLS
- $624,9004 bd3 ba2.4k sqft36849 Calabar Ct, Palmdale, CA 93550For Sale
 MLS ID #DW26126510, Blanca Quinones, The Foster Company. CRMLS
 - $649,0004 bd3 ba2.8k sqft3500 Desert Oak Dr, Palmdale, CA 93550For SaleMLS ID #GD25218440, Arsen Sevoian, Rodeo Realty Inc.. CRMLS
- $585,0004 bd3 ba2.4k sqft38318 Wakefield Pl, Palmdale, CA 93551For SaleMLS ID #26005692, Martin J Hernandez. GAVAR
- $649,9995 bd3 ba3.3k sqft6864 Buchet Dr, Palmdale, CA 93552For SaleMLS ID #SR26157631, Sergio Rosales, LPT Realty, Inc. CRMLS
- $645,0003 bd3 ba2.5k sqft38577 Pallas Ct, Palmdale, CA 93551For SaleMLS ID #SR26144733, Oscar Orellana, Luxe Homes California Realty. CRMLS
- $559,9004 bd3 ba2.3k sqft37921 Avenida De Diego, Palmdale, CA 93552For SaleMLS ID #26003406, Alina Rostami. GAVAR
- $669,0006 bd3 ba3.6k sqft38667 Panther Dr, Palmdale, CA 93551For SaleMLS ID #BB26119869, Hakop Marsikyan, KD Star Realty. CRMLS
- $623,9004 bd3 ba2.9k sqft2623 Taft Ln, Palmdale, CA 93551For SaleMLS ID #26004400, Marina Hickerson. GAVAR
- $504,9904 bd3 ba1.9k sqft159 Palermo Dr, Palmdale, CA 93550For SaleMLS ID #SR26126019, Denise Reimers, Pinnacle Estate Properties, Inc.. CRMLS
- $590,0004 bd3 ba2.8k sqft38024 Aidea St, Palmdale, CA 93552For SaleMLS ID #SR26107965, Raymond Cruz, JohnHart Real Estate. CRMLS
- $549,9004 bd3 ba2.6k sqft37254 Carousel Cir, Palmdale, CA 93552For SaleMLS ID #26005080, James Baker. GAVAR
- $529,8704 bd3 ba2.7k sqft38309 Fuschia Ln, Palmdale, CA 93552For SaleMLS ID #26004363, Charla Gonzales. GAVAR
- $510,0004 bd3 ba1.8k sqft36855 James Pl, Palmdale, CA 93550For SaleMLS ID #SR26034242, Aram Zoraian, My Realty Company, Inc.. CRMLS
- $565,0003 bd3 ba2.2k sqft36861 37th St E, Palmdale, CA 93550For SaleMLS ID #OC26050183, Gabriela Aspiazu, Homequest Real Estate. CRMLS
- $570,0005 bd3 ba2.5k sqft38113 Versailles St, Palmdale, CA 93552For SaleMLS ID #SR26039289, Rodrigo Suerte Felipe, eXp Realty of California Inc. CRMLS
- $620,0004 bd3 ba3.2k sqft37523 Plantain Ln, Palmdale, CA 93551For SaleMLS ID #26003889, Nydia Del Rio. GAVAR
- $598,0005 bd3 ba2.8k sqft37517 Peachwood Pl, Palmdale, CA 93551For SaleMLS ID #SR26105570, Julia Santana, Rose District, Inc.. CRMLS
Local buyer's agents are ready to help
