Imagine a home where every space feels intentional from the moment you walk through the door.
The Pacific Daisy Plan 2 reimagines single-story living with 2,309 square feet of thoughtfully designed space, offering 4 bedrooms, 3 bathrooms, and a versatile flex room that easily transforms into a home office, media room, or optional fifth bedroom. At the heart of the home, an expansive great room flows seamlessly into a beautifully appointed kitchen featuring stainless steel gas appliances, the Premier Upgrade Package with elegant Bianco Tiza quartz countertops, a full-height quartz backsplash, and the opportunity to personalize your flooring selections to reflect your style.
Designed for the way you live today, this home also includes whole-home wireless connectivity and prewiring for TVs and ceiling fans, blending modern convenience with timeless design. Every detail reflects a home that's as functional as it is inviting.
Discover a single-story home that offers the flexibility, style, and craftsmanship today's buyers are looking for. Schedule your private tour and experience the Pacific Daisy Plan 2 for yourself.
*Photo shown is a rendering of Plan 2 at Pacific Daisy. Rendering is artist’s conception only and is not intended to be an actual depiction of the home. Colors, materials, features, landscaping, and location may vary.
Pending
Listed by: Pacific Communities Builder Inc. • Christopher Hopkins • Contact: hopkinscp@gmail.com
Price increase: $11K (7/17)
$602,990
3690 E Avenue Q13, Palmdale, CA 93550
4beds
2,309sqft
:
Get pre-qualified$4,298/mo
Single Family Residence
Built in 2026
7,248 Square Feet Lot
$603,300 Zestimate®
$261/sqft
$-- HOA
What's special
- 27 days |
- 148 |
- 4 |
Zillow last checked:
Listing updated:
Listed by:
Christopher Hopkins DRE #01338172 hopkinscp@gmail.com,
Pacific Communities Builder Inc.
Source: CRMLS,MLS#: SR26139876 Originating MLS: California Regional MLS
Originating MLS: California Regional MLSFacts & features
Interior
Bedrooms & bathrooms
- Bedrooms: 4
- Bathrooms: 3
- Full bathrooms: 3
- Main level bathrooms: 3
- Main level bedrooms: 4
Rooms
- Room types: Bonus Room, Bedroom, Entry/Foyer, Great Room, Kitchen, Laundry, Primary Bathroom, Primary Bedroom, Other, Pantry, Dining Room
Primary bedroom
- Features: Main Level Primary
Bedroom
- Features: All Bedrooms Down
Bathroom
- Features: Bathroom Exhaust Fan, Closet, Dual Sinks, Enclosed Toilet, Full Bath on Main Level, Quartz Counters, Separate Shower, Tub Shower, Walk-In Shower
Kitchen
- Features: Kitchen Island, Kitchen/Family Room Combo, Quartz Counters, Walk-In Pantry
Other
- Features: Walk-In Closet(s)
Pantry
- Features: Walk-In Pantry
Heating
- Central
Cooling
- Central Air
Appliances
- Included: Built-In Range, Dishwasher, Gas Oven, Microwave
- Laundry: Laundry Room
Features
- Built-in Features, Separate/Formal Dining Room, High Ceilings, Open Floorplan, Pantry, Quartz Counters, All Bedrooms Down, Bedroom on Main Level, Main Level Primary, Primary Suite, Walk-In Pantry, Walk-In Closet(s)
- Has fireplace: No
- Fireplace features: None
- Common walls with other units/homes: No Common Walls
Interior area
- Total interior livable area: 2,309 sqft
Video & virtual tour
Property
Parking
- Total spaces: 2
- Parking features: Garage - Attached
- Attached garage spaces: 2
Features
- Levels: One
- Stories: 1
- Entry location: 1
- Pool features: None
- Has view: Yes
- View description: None
Lot
- Size: 7,248 Square Feet
- Features: 0-1 Unit/Acre
Details
- Parcel number: 3020043009
- Special conditions: Standard
Construction
Type & style
- Home type: SingleFamily
- Property subtype: Single Family Residence
Condition
- New construction: Yes
- Year built: 2026
Details
- Builder name: Pacific Communities
Utilities & green energy
- Sewer: Public Sewer
- Water: Public
- Utilities for property: Cable Available, Electricity Available, Natural Gas Available, Phone Available, Sewer Available, Water Available
Green energy
- Energy efficient items: Appliances, HVAC
Community & HOA
Community
- Features: Sidewalks, Urban
Location
- Region: Palmdale
Financial & listing details
- Price per square foot: $261/sqft
- Date on market: 6/26/2026
- Cumulative days on market: 27 days
- Listing terms: Cash,Conventional,FHA,VA Loan
Estimated market value
$603,300
$573,000 - $633,000
$3,587/mo
Price history
| Date | Event | Price |
|---|---|---|
| 7/29/2026 | Pending sale | $602,990$261/sqft |
Source:  CRMLS #SR26139876 Report a problem CRMLS #SR26139876 Report a problem | ||
| 7/17/2026 | Price change | $602,990+1.9%$261/sqft |
Source: CRMLS #SR26139876 Report a problem | ||
| 6/26/2026 | Listed for sale | $591,990$256/sqft |
Source: CRMLS #SR26139876 Report a problem | ||
Public tax history
Tax history is unavailable.
Monthly payment
Est. payment
Payment breakdown
Explore the cost of this home by adjusting the details. Changes won't be saved.Climate risks
Neighborhood: 93550
Nearby schools
GreatSchools rating
- 3/10Manzanita Elementary SchoolGrades: K-6Distance: 0.3 mi
- 3/10Cactus Medical Health and Technology Magnet AcademyGrades: 6-8Distance: 1.1 mi
- 3/10Palmdale High SchoolGrades: 9-12Distance: 1.7 mi
- $410,6003 bd2 ba1k sqft38756 Landon Ave, Palmdale, CA 93550Off Market

- $--3 bd2 ba1.2k sqft38756 Landon Ave #38756, Palmdale, CA 93550Off Market

- $393,7003 bd2 ba1k sqft38750 Landon Ave, Palmdale, CA 93550Off Market
- $629,7005 bd3 ba3.4k sqft38763 37th St E, Palmdale, CA 93550Off Market

- $521,7004 bd2 ba2.1k sqft38757 37th St E, Palmdale, CA 93550Off Market
- $466,2003 bd3 ba1.7k sqft38744 Landon Ave, Palmdale, CA 93550Off Market
- $658,9905 bd3 ba2.9k sqft3693 E Avenue Q13, Palmdale, CA 93550New Construction
- $537,4004 bd3 ba2.3k sqft38749 37th St E, Palmdale, CA 93550Off Market
A local agent can set up tours, give advice and negotiate with sellers.
Similar homes
- $661,9905 bd3 ba2.5k sqft3635 E Avenue Q14, Palmdale, CA 93550New Construction
 MLS ID #SR26124618, Christopher Hopkins, Pacific Communities Builder Inc.. CRMLS
 - $599,9905 bd4 ba3.2k sqft38718 Sienna Ct, Palmdale, CA 93550For Sale
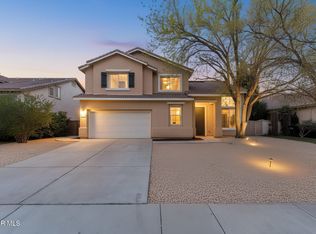 MLS ID #26005478, Kenan Shahla. GAVAR
 - $658,9905 bd3 ba2.9k sqft3693 E Avenue Q13, Palmdale, CA 93550New Construction
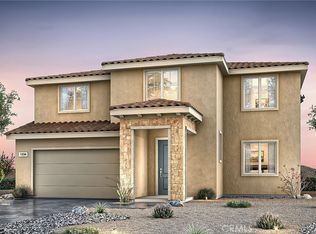 MLS ID #SR26139971, Christopher Hopkins, Pacific Communities Builder Inc.. CRMLS
 - $610,0003 bd3 ba2.7k sqft37779 Nova Ave, Palmdale, CA 93552For Sale
 MLS ID #DW26153169, Elvia Rodriguez, Excellence Premier Real Estate. CRMLS
 - $558,0006 bd2 ba1.3k sqft38513 32nd St E, Palmdale, CA 93550For SaleMLS ID #TR26052979, Garth Davis, Startronic Real Estate. CRMLS
- $418,8453 bd2 ba1.7k sqft3060 Tourmaline Ln, Palmdale, CA 93550For SaleMLS ID #26005932, Andrea P Castaneda. GAVAR
- from $658,9905 bd3 ba2.9k sqftDaisy Plan 4 Plan, Pacific Daisy, Palmdale, CA 93550New ConstructionPacific Communities
- $529,8704 bd3 ba2.7k sqft38309 Fuschia Ln, Palmdale, CA 93552For SaleMLS ID #26004363, Charla Gonzales. GAVAR
- $549,9004 bd3 ba2.6k sqft37254 Carousel Cir, Palmdale, CA 93552For SaleMLS ID #26005080, James Baker. GAVAR
- $460,0004 bd2 ba1.3k sqft37428 Landon Ave, Palmdale, CA 93550For SaleMLS ID #PW26157711, Alex Granados, Realty One Group West. CRMLS
- $625,0006 bd4 ba2.4k sqft38726 4th St E, Palmdale, CA 93550For SaleMLS ID #26003891, Jovani Paredes. GAVAR
- $395,5004 bd3 ba1.8k sqft37841 Ashlee Ct, Palmdale, CA 93550For SaleMLS ID #26005579, Mario Menjivar. GAVAR
- $570,0005 bd3 ba2.5k sqft38113 Versailles St, Palmdale, CA 93552For SaleMLS ID #SR26039289, Rodrigo Suerte Felipe, eXp Realty of California Inc. CRMLS
- $599,0005 bd3 ba2.3k sqft3121 Crowne Dr, Palmdale, CA 93551For SaleMLS ID #RS26138228, Monic Yang, First Team Real Estate - Cerritos. CRMLS
- $645,0003 bd3 ba2.5k sqft38577 Pallas Ct #1, Palmdale, CA 93551For SaleMLS ID #26005137, Oscar Orellana. GAVAR
- $688,8884 bd3 ba2.3k sqft2745 Goldenrain St, Palmdale, CA 93551For SaleMLS ID #OC26162143, Carl Wuestehube, Tri-Star Realty. CRMLS
- $598,0005 bd3 ba2.8k sqft37517 Peachwood Pl, Palmdale, CA 93551For SaleMLS ID #SR26105570, Julia Santana, Rose District, Inc.. CRMLS
- $499,9004 bd3 ba1.9k sqft38350 San Mateo Ave, Palmdale, CA 93551For SaleMLS ID #V1-36864, Saul Aguilar, RE/MAX Gold Coast REALTORS. CRMLS
- $580,0005 bd3 ba2.6k sqft36624 Roosevelt Dr, Palmdale, CA 93552For SaleMLS ID #SR26065976, Jose Rodriguez, Bailey Homes & Investments. CRMLS
- $649,0004 bd3 ba2.9k sqft40059 Lloyds Ct, Palmdale, CA 93551For SaleMLS ID #GD26158250, Narbe Avanessian, Engel & Volkers Burbank. CRMLS
Local buyer's agents are ready to help
