Welcome home to Maiden Villas - a luxurious 55+ adult community offering maintenance-free living in Southwest Michigan. This spacious FENNER HOMES design offers 2 bedrooms, 2 full baths, a 2 car attached garage and 1742 SF of luxurious living space. The main level floor plan features a beautiful kitchen with quartz countertops and center island complimenting the generously appointed cabinetry. The living room, with gas fireplace and vaulted ceilings, is sure to be a hit for entertaining friends and family. Also featured on the main level is the spacious primary suite, complete with stunning bath, walk-in closet and main level laundry. The main level includes one additional bedroom and a beautiful 4 season sitting room filled with abundant natural light. Step outside to the patio and enjoy the fresh air and morning sunrise while enjoying your favorite book
and morning coffee. Located near the major SW Michigan corridor, including I-94, US 31, and I-196, this location provides easy access to area beaches, golf, restaurants, theater and health and wellness facilities. Call today to arrange your private showing.
Active backup
$480,000
3635 Katherine Ln #42, Saint Joseph, MI 49085
2beds
1,742sqft
:
Get pre-qualified$3,555/mo
Condominium
Built in 2026
-- sqft lot
$476,500 Zestimate®
$276/sqft
$360/mo HOA
What's special
Generously appointed cabinetryMain level laundryWalk-in closetSpacious primary suiteStunning bath
- 65 days |
- 348 |
- 13 |
Zillow last checked:
Listing updated:
Listed by:
David Jardine 269-325-6698,
@properties Christie's International R.E. 269-469-0700
Source: MichRIC,MLS#: 26024557
Facts & features
Interior
Bedrooms & bathrooms
- Bedrooms: 2
- Bathrooms: 2
- Full bathrooms: 2
- Main level bedrooms: 2
Primary bedroom
- Level: Main
Bedroom 2
- Level: Main
Primary bathroom
- Level: Main
Bathroom 2
- Level: Main
Bonus room
- Level: Main
Dining area
- Level: Main
Kitchen
- Level: Main
Living room
- Level: Main
Heating
- Forced Air
Cooling
- Central Air
Appliances
- Included: Disposal
- Laundry: Gas Dryer Hookup, Laundry Room, Main Level, Sink, Washer Hookup
Features
- Ceiling Fan(s), Center Island, Eat-in Kitchen, Pantry
- Flooring: Laminate, Vinyl
- Windows: Screens, Insulated Windows
- Basement: Slab
- Number of fireplaces: 1
- Fireplace features: Gas Log, Living Room
Interior area
- Total structure area: 1,742
- Total interior livable area: 1,742 sqft
Property
Parking
- Total spaces: 2
- Parking features: Garage Faces Front, Garage Door Opener, Attached
- Garage spaces: 2
Accessibility
- Accessibility features: 36 Inch Entrance Door, 36' or + Hallway, Covered Entrance, Low Threshold Shower
Features
- Stories: 1
- Fencing: Privacy,Vinyl
Lot
- Features: Level, Shrubs/Hedges
Details
- Parcel number: 111747000042000
Construction
Type & style
- Home type: Condo
- Architectural style: Ranch
- Property subtype: Condominium
Materials
- Stone, Vinyl Siding
- Roof: Composition
Condition
- New Construction
- New construction: Yes
- Year built: 2026
Details
- Builder name: Greg Fenner of Fenner Homes Inc.
Utilities & green energy
- Sewer: Public Sewer
- Water: Private
- Utilities for property: Natural Gas Connected, Cable Connected
Community & HOA
Community
- Subdivision: Maiden Villas
HOA
- Has HOA: Yes
- Services included: Trash, Snow Removal, Maintenance Grounds
- HOA fee: $360 monthly
- HOA phone: 269-471-1041
Location
- Region: Saint Joseph
Financial & listing details
- Price per square foot: $276/sqft
- Tax assessed value: $1,593
- Annual tax amount: $2,500
- Date on market: 5/24/2026
- Listing terms: Cash,Conventional
- Road surface type: Paved
Estimated market value
$476,500
$453,000 - $500,000
$3,459/mo
Price history
| Date | Event | Price |
|---|---|---|
| 7/16/2026 | Contingent | $480,000$276/sqft |
Source:  MichRIC #26024557 Report a problem MichRIC #26024557 Report a problem | ||
| 5/24/2026 | Listed for sale | $480,000$276/sqft |
Source: MichRIC #26024557 Report a problem | ||
Public tax history
Tax history is unavailable.
Monthly payment
Est. payment
Payment breakdown
Explore the cost of this home by adjusting the details. Changes won't be saved.Climate risks
Neighborhood: 49085
Nearby schools
GreatSchools rating
- 9/10Clarke SchoolGrades: K-5Distance: 0.5 mi
- 9/10Upton Middle SchoolGrades: 6-8Distance: 1.2 mi
- 9/10St. Joseph High SchoolGrades: 9-12Distance: 3.4 mi
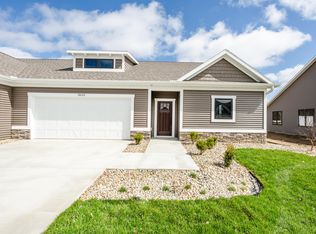
- $355,0001 bd2 ba1.3k sqft3623 Katherine Ln #43, Saint Joseph, MI 49085Sold
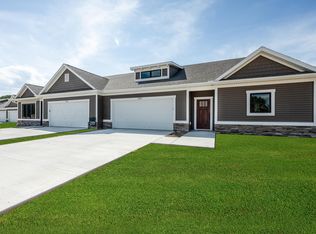
- $435,0002 bd3 ba1.7k sqft3620 Katherine Ln #1, Saint Joseph, MI 49085Sold
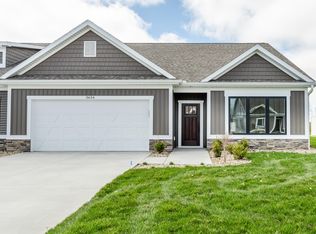
- $545,0003 bd3 ba2.1k sqft3634 Katherine Ln #3, Saint Joseph, MI 49085Sold
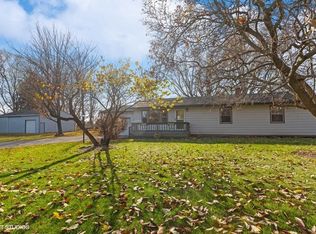
- $255,0003 bd2 ba1.4k sqft3590 Niles Rd, Saint Joseph, MI 49085Sold
- $69,9000.82 Acres0 Wyndwicke Dr, Saint Joseph, MI 49085Lot/Land
- $4,5000.48 Acres0 M #63, St. Joseph, MI 49085Sold
- $2,400,000147.59 Acres3711 M 63 St, Saint Joseph, MI 49085Lot/Land
- $520,0004 bd4 ba2.8k sqft3545 Wyndwicke Dr, Saint Joseph, MI 49085Sold
A local agent can set up tours, give advice and negotiate with sellers.
A local lender can help you make sure your offer is ready when you are.
Similar homes
- $489,0003 bd1 ba1.1k sqft1314 Miners Rd, Saint Joseph, MI 49085For Sale
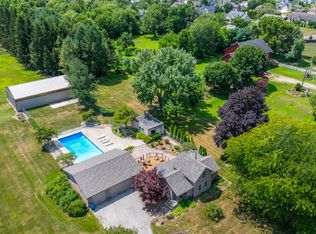
 MLS ID #26038109, Michael Bingaman, The Shore Real Estate Group. MichRIC
 - $--3 bd2 ba1.6k sqft4431 Terra Ln, Saint Joseph, MI 49085Auction
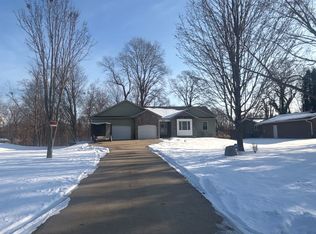 ServiceLink Auction
 - $--3 bd1 ba1.6k sqft3375 Circle Dr, Saint Joseph, MI 49085Auction
 Auction.com 1
 - $489,0004 bd2 ba1.8k sqft2719&2725 S Cleveland Ave, Saint Joseph, MI 49085For Sale
 MLS ID #26035443, Diana L Deitrich, Coldwell Banker Realty. MichRIC
 - $--3 bd2 ba1.3k sqft2835 Lincoln Ave, Saint Joseph, MI 49085AuctionAuction.com 1
- $479,0003 bd2 ba1.6k sqft725 Violet Way, Saint Joseph, MI 49085New ConstructionMLS ID #26009551, Ronald Kucharzyk, Coldwell Banker Anchor R.E.. MichRIC
- $529,9003 bd3 ba1.9k sqft2631 Hillview Ln, Saint Joseph, MI 49085For SaleMLS ID #26032877, Kimberly Anne Flaherty, Coldwell Banker Realty. MichRIC
- $389,9003 bd3 ba2.2k sqft3051 Bluffwood Pl, Saint Joseph, MI 49085For SaleMLS ID #26035116, Jennifer Strzyzykowski, The Shore Real Estate Group. MichRIC
- $449,9004 bd3 ba1.8k sqft1229 E Marquette Woods Rd, Saint Joseph, MI 49085New ConstructionMichRIC
- $449,9004 bd3 ba1.8k sqft1243 E Marquette Woods Rd, Saint Joseph, MI 49085New ConstructionMichRIC
- $349,0003 bd2 ba1.5k sqft5236 Wilshire Ter, Saint Joseph, MI 49085For SaleMLS ID #26038208, Donald A Kamp, @properties Christie's International R.E.. MichRIC
- $514,9004 bd3 ba2.3k sqft1271 E Marquette Woods Rd, Saint Joseph, MI 49085New ConstructionMichRIC
- $399,0002 bd2 ba1.3k sqft728 Violet Way, Saint Joseph, MI 49085New ConstructionMLS ID #26023007, Ronald Kucharzyk, Coldwell Banker Anchor R.E.. MichRIC
- $399,0002 bd2 ba1.3k sqft730 Violet Way, Saint Joseph, MI 49085New ConstructionMLS ID #26023008, Ronald Kucharzyk, Coldwell Banker Anchor R.E.. MichRIC
- $435,0004 bd3 ba2.1k sqft1375 Catherine Cir, Saint Joseph, MI 49085For SaleMLS ID #26016637, Jill Golden, Realty Executives Instant Equity. MichRIC
- $389,0003 bd3 ba1.9k sqft1461 Silverbrook Ln, Saint Joseph, MI 49085For SaleMLS ID #26036965, Anne Gain, @properties Christie's International R.E.. MichRIC
- $329,0003 bd2 ba2.1k sqft3036 W Bluffwood Ter, Saint Joseph, MI 49085For SaleMLS ID #26034581, Gary Depa, @properties Christie's International R.E.. MichRIC
- $350,0003 bd3 ba1.3k sqft1323 Wolcott Ave, Saint Joseph, MI 49085For SaleMLS ID #26038658, Ben Stephen, Cressy & Everett Real Estate. MichRIC
- from $466,3053 bd3 ba2.1k sqftElements 2100 Plan, Marquette Woods, Saint Joseph, MI 49085New ConstructionAllen Edwin Homes
- $575,0003 bd3 ba1.6k sqft1022 Lake Blvd, Saint Joseph, MI 49085For SaleMLS ID #26038395, Tammy Stelling, @properties Christie's International R.E.. MichRIC
