INVESTORS-Come see this 3 bedroom Cape Cod waiting for you to update and revitalize-located near shopping and main roads. The eat-in kitchen is open to dining area. Upstairs the primary bedroom is well proportioned with hardwood floors-the remaining bedrooms are also good sized-bathrooms feature tub/shower combinations-the pull-down attic is there for extra storage. SOLD AS-IS, with no repairs by Seller. This property may qualify for Seller Financing (Vendee). If Property was built prior to 1978, Lead Based Paint Potentially Exists.
Under contract
Est. $197,900
3636 Amherst St, Norfolk, VA 23513
3beds
1,438sqft
Single Family Residence
Built in 1923
5,135 Square Feet Lot
$200,300 Zestimate®
$138/sqft
$-- HOA
Overview
- 97 days
- 22
- 0
Likely to sell faster than
Zillow last checked:
Listing updated:
Listed by:
Teelo Rutledge,
Warrior Realty of Virginia LLC 804-247-2144
Source: REIN Inc.,MLS#: 10644085
Facts & features
Interior
Bedrooms & bathrooms
- Bedrooms: 3
- Bathrooms: 2
- Full bathrooms: 2
Heating
- None
Cooling
- None
Appliances
- Included: None, Gas Water Heater
Features
- Flooring: Ceramic Tile, Wood
- Basement: Crawl Space
- Number of fireplaces: 1
Interior area
- Total interior livable area: 1,438 sqft
Property
Parking
- Parking features: Off Street, Driveway
- Has uncovered spaces: Yes
Features
- Stories: 2
- Pool features: None
- Fencing: Back Yard,Fenced
- Has view: Yes
- View description: City
- Waterfront features: Not Waterfront
Lot
- Size: 5,135 Square Feet
Details
- Parcel number: 09408000
- Zoning: R-8
- Special conditions: Bank Repo,Govt Owned
- Other equipment: None
Construction
Type & style
- Home type: SingleFamily
- Architectural style: Cape Cod
- Property subtype: Single Family Residence
Materials
- Aluminum Siding
- Roof: Asphalt Shingle
Condition
- New construction: No
- Year built: 1923
Utilities & green energy
- Sewer: City/County
- Water: City/County
Community & HOA
Community
- Subdivision: Estabrook
HOA
- Has HOA: No
Location
- Region: Norfolk
Financial & listing details
- Price per square foot: $138/sqft
- Tax assessed value: $289,500
- Annual tax amount: $3,561
- Date on market: 7/14/2026
Foreclosure details
Estimated market value
$200,300
$190,000 - $210,000
$2,256/mo
Price history
Price history is unavailable.
Public tax history
| Year | Property taxes | Tax assessment |
|---|---|---|
| 2025 | $3,561 +2.7% | $289,500 +2.7% |
| 2024 | $3,469 +11.1% | $282,000 +12.9% |
| 2023 | $3,123 +5.7% | $249,800 +5.7% |
| 2022 | $2,954 +11.5% | $236,300 +11.5% |
| 2021 | $2,649 +24.3% | $211,900 +24.3% |
| 2020 | $2,131 +6.4% | $170,500 +6.4% |
| 2019 | $2,004 +4.6% | $160,300 +4.6% |
| 2018 | $1,915 +9.3% | $153,200 +0.6% |
| 2017 | $1,751 | $152,300 -9.7% |
| 2016 | $1,751 -2.9% | $168,700 |
| 2015 | $1,804 | $168,700 |
| 2014 | $1,804 | $168,700 |
| 2013 | -- | $168,700 |
| 2012 | -- | $168,700 -0.1% |
| 2011 | -- | $168,800 -6.9% |
| 2010 | -- | $181,400 -3.4% |
| 2009 | -- | $187,800 +9.2% |
| 2008 | -- | $171,900 +6.8% |
| 2007 | -- | $161,000 +10.7% |
| 2006 | -- | $145,400 +39% |
| 2005 | -- | $104,600 +25.4% |
| 2004 | -- | $83,400 -9% |
| 2003 | -- | $91,600 |
| 2002 | -- | $91,600 +7% |
| 2001 | -- | $85,600 +2% |
| 2000 | -- | $83,950 |
Find assessor info on the county website
Monthly payment
Climate risks
Neighborhood: Estabrook
Nearby schools
Schools provided by the listing agent
- Elementary: Sherwood Forest Elementary
- Middle: Norview Middle
- High: BT Washington
Source: REIN Inc.. This data may not be complete. We recommend contacting the local school district to confirm school assignments for this home.
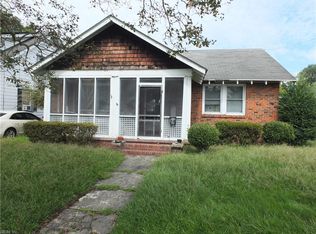
Similar homes
- $199,5003 bd1 ba900 sqft3323 Montana Ave, Norfolk, VA 23513For Sale
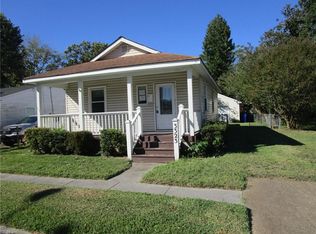 MLS ID #10656652, Don Tackett. REIN Inc.
 - $184,9003 bd2 ba1.3k sqft851 Widgeon Rd, Norfolk, VA 23513For Sale
 MLS ID #10649790, Rachael Podruchny. REIN Inc.
 - $295,0004 bd2 ba1.4k sqft2801 Sewells Point Rd, Norfolk, VA 23513For Sale
 MLS ID #10655615, Addie Sutton. REIN Inc.
 - $250,0003 bd2 ba1.3k sqft3400 Cape Henry Ave, Norfolk, VA 23513For Sale
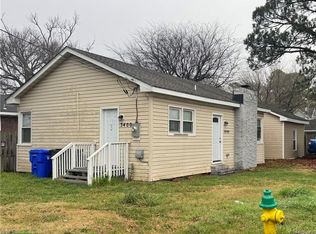 MLS ID #10654451, Andy Nelson. REIN Inc.
