Step into a bright, open layout that offers comfortable living and easy flow throughout. The kitchen features granite countertops, stainless steel appliances, and bar seating, seamlessly connecting to the main living and dining areas -- ideal for both everyday living and entertaining. Just off the kitchen, a dedicated dining space with large windows brings in natural light and backyard views. The spacious living room provides plenty of room to relax, while thoughtful design details add warmth and character. The primary suite features a tray ceiling, private bath with double vanity, and a walk-in shower. Additional bedrooms offer flexibility for guests, a home office, or hobbies. A separate laundry room adds convenience, and the attached garage provides extra storage. Easy access to Interstate 71 as well as State Route 23 makes it just a quick trip to I-270 and the rest of Columbus and surrounding communities, plus you're just minutes from the downtown areas of Westerville and Worthington.
For sale
$309,900
3637 Birkland Cir, Lewis Center, OH 43035
2beds
1,591sqft
:
Get pre-qualified$2,517/mo
Condominium
Built in 2015
-- sqft lot
$-- Zestimate®
$195/sqft
$330/mo HOA
What's special
- 7 days |
- 390 |
- 17 |
Likely to sell faster than
Zillow last checked:
Listing updated:
Listed by:
Jacob V Fisk 614-949-9680,
Red 1 Realty
Source: Columbus and Central Ohio Regional MLS ,MLS#: 226027685
Facts & features
Interior
Bedrooms & bathrooms
- Bedrooms: 2
- Bathrooms: 2
- Full bathrooms: 2
- Main level bedrooms: 2
Heating
- Forced Air
Cooling
- Central Air
Appliances
- Included: Dishwasher, Electric Range, Microwave, Refrigerator
- Laundry: Electric Dryer Hookup
Features
- Flooring: Carpet, Vinyl
- Common walls with other units/homes: No One Below,2+ Common Walls
Interior area
- Total structure area: 1,591
- Total interior livable area: 1,591 sqft
Property
Parking
- Total spaces: 2
- Parking features: Attached
- Garage spaces: 2
Features
- Levels: One
- Patio & porch: Patio
Lot
- Size: 0.79 Acres
Details
- Parcel number: 31841301001559
- Special conditions: Standard
Construction
Type & style
- Home type: Condo
- Property subtype: Condominium
Materials
- Foundation: Slab
Condition
- New construction: No
- Year built: 2015
Utilities & green energy
- Sewer: Public Sewer
- Water: Public
Community & HOA
Community
- Subdivision: The Village at Bale Kenyon
HOA
- Has HOA: Yes
- Amenities included: Bike/Walk Path, Clubhouse, Fitness Center, Pool, Sidewalk
- Services included: Maintenance Grounds, Trash, Snow Removal
- HOA fee: $330 monthly
Location
- Region: Lewis Center
Financial & listing details
- Price per square foot: $195/sqft
- Tax assessed value: $268,400
- Annual tax amount: $5,331
- Date on market: 7/23/2026
- Listing terms: Other,VA Loan,Conventional
Estimated market value
Not available
Estimated sales range
Not available
Not available
Price history
| Date | Event | Price |
|---|---|---|
| 7/23/2026 | Listed for sale | $309,900-3.1%$195/sqft |
Source:  Columbus and Central Ohio Regional MLS #226027685 Report a problem Columbus and Central Ohio Regional MLS #226027685 Report a problem | ||
| 6/18/2026 | Listing removed | $319,900$201/sqft |
Source: Columbus and Central Ohio Regional MLS #226010123 Report a problem | ||
| 5/14/2026 | Price change | $319,900-1.5%$201/sqft |
Source: Columbus and Central Ohio Regional MLS #226010123 Report a problem | ||
| 4/30/2026 | Price change | $324,900-1.5%$204/sqft |
Source: Columbus and Central Ohio Regional MLS #226010123 Report a problem | ||
| 4/2/2026 | Listed for sale | $329,900+26.9%$207/sqft |
Source: Columbus and Central Ohio Regional MLS #226010123 Report a problem | ||
| 4/1/2026 | Sold | $260,000+35.1%$163/sqft |
Source: Public Record Report a problem | ||
| 9/4/2015 | Sold | $192,400$121/sqft |
Source: Public Record Report a problem | ||
Public tax history
| Year | Property taxes | Tax assessment |
|---|---|---|
| 2025 | $5,331 +1.5% | $93,950 |
| 2024 | $5,250 -0.4% | $93,950 |
| 2023 | $5,269 +7.4% | $93,950 +32.2% |
| 2022 | $4,904 -0.6% | $71,050 |
| 2021 | $4,932 -0.5% | $71,050 |
| 2020 | $4,955 +15.6% | $71,050 +11.7% |
| 2019 | $4,287 -0.7% | $63,600 |
| 2018 | $4,316 -4.6% | $63,600 +1.6% |
| 2017 | $4,522 | $62,620 |
| 2016 | $4,522 +2973% | $62,620 +6039.2% |
| 2015 | $147 | $1,020 |
Find assessor info on the county website
Monthly payment
Est. payment
Payment breakdown
Explore the cost of this home by adjusting the details. Changes won't be saved.Climate risks
Neighborhood: 43035
Nearby schools
GreatSchools rating
- 7/10Freedom Trail Elementary SchoolGrades: PK-5Distance: 0.7 mi
- 8/10Olentangy Orange Middle SchoolGrades: 6-8Distance: 1.2 mi
- 8/10Orange High SchoolGrades: 9-12Distance: 1 mi
- $331,5002 bd2 ba1.7k sqft3627 Birkland Cir, Lewis Center, OH 43035Off Market
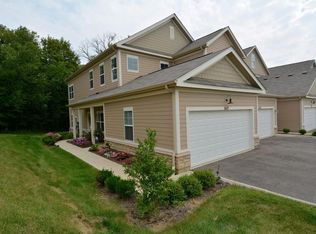
- $298,7002 bd2 ba1.3k sqft3633 Birkland Cir, Lewis Center, OH 43035Off Market
- $349,2003 bd2 ba1.9k sqft3649 Birkland Cir, Lewis Center, OH 43035Off Market
- $315,9002 bd2 ba1.6k sqft3641 Birkland Cir, Lewis Center, OH 43035Off Market
- $308,2003 bd2 ba1.4k sqft3645 Birkland Cir, Lewis Center, OH 43035Off Market
- $--3 bd2 ba1.4k sqft3645 Birkland Cir #3645, Lewis Center, OH 43035Off Market
- $331,0002 bd2 ba1.3k sqft3603 Birkland Cir, Lewis Center, OH 43035Sold
- $318,9002 bd2 ba1.5k sqft3607 Birkland Cir, Lewis Center, OH 43035Off Market
A local agent can set up tours, give advice and negotiate with sellers.
A local lender can help you make sure your offer is ready when you are.
Similar homes
- $308,9002 bd3 ba1.8k sqft786 Spring Valley Dr, Lewis Center, OH 43035For Sale

 MLS ID #226011354, Rupak Nath, Red 1 Realty. Columbus and Central Ohio Regional MLS
 - $369,9002 bd3 ba1.6k sqft374 Westgreen Ln, Westerville, OH 43082For Sale
 MLS ID #226027905, Jacob V Fisk, Red 1 Realty. Columbus and Central Ohio Regional MLS
 - $364,9002 bd2 ba1.7k sqft5915 Blackbird Way, Lewis Center, OH 43035For Sale
 MLS ID #226021736, Koteswara Bodipudi, Red 1 Realty. Columbus and Central Ohio Regional MLS
 - $319,9002 bd3 ba1.6k sqft81 Traditions Way, Powell, OH 43065For Sale
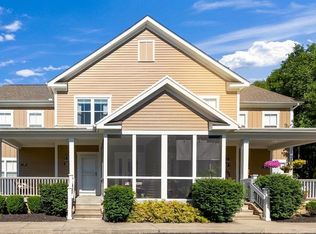 MLS ID #226020362, Sandy L Raines, The Raines Group, Inc.. Columbus and Central Ohio Regional MLS
 - $229,9002 bd2 ba1.1k sqft789 Hidden Springs Dr, Lewis Center, OH 43035For SaleMLS ID #225038693, DeLena Ciamacco, RE/MAX Connection. Columbus and Central Ohio Regional MLS
- $379,9003 bd3 ba1.8k sqft1258 Allington Ln, Columbus, OH 43240For SaleMLS ID #226024937, Elizabeth S Dittmar, RE/MAX Affiliates, Inc.. Columbus and Central Ohio Regional MLS
- $314,9002 bd3 ba1.5k sqft7470 Sancus Blvd, Columbus, OH 43085For SaleMLS ID #226012917, Tom Trigg, Premier Land & Homes. Columbus and Central Ohio Regional MLS
- $284,9002 bd2 ba1k sqft277 Pointe Pl, Westerville, OH 43082For SaleMLS ID #226027575, Steve Begeny, Di Lusso Real Estate. Columbus and Central Ohio Regional MLS
- $354,9003 bd3 ba1.3k sqft1560 Electra St, Columbus, OH 43240For SaleMLS ID #226027747, Denis R King, RE/MAX Achievers. Columbus and Central Ohio Regional MLS
- $339,8503 bd3 ba1.6k sqft441 Charles Spring Dr, Powell, OH 43065For SaleMLS ID #226027614, Tara Bebinger, Keller Williams Consultants. Columbus and Central Ohio Regional MLS
- $298,5003 bd2 ba1.3k sqft5527 Oslo Dr, Westerville, OH 43081For SaleMLS ID #226027619, Brenda L Pitts, Coldwell Banker Realty. Columbus and Central Ohio Regional MLS
- $315,0003 bd3 ba2.1k sqft6644 Eastland Ct, Columbus, OH 43085For SaleMLS ID #226025704, Jason D Mertens, Red 1 Realty. Columbus and Central Ohio Regional MLS
- $349,9003 bd4 ba1.7k sqft8034 Ravine Run Ln, Columbus, OH 43235For SaleMLS ID #226025800, Angela J Tampone, 24 Karat Real Estate Inc.. Columbus and Central Ohio Regional MLS
- $349,5002 bd3 ba1.6k sqft107 Arrowfeather Ln, Lewis Center, OH 43035For SaleMLS ID #226011438, Rebecca L Chesnick, Coldwell Banker Realty. Columbus and Central Ohio Regional MLS
- $364,5002 bd4 ba1.5k sqft171 W Case St, Powell, OH 43065For SaleMLS ID #226020192, Meghan L Martin, The Brokerage House . Columbus and Central Ohio Regional MLS
- $310,0002 bd3 ba1.3k sqft3681 Fish Hawk Lndg #15, Columbus, OH 43230For SaleMLS ID #226024523, Sarah S Lepore, Fourseasons Realty LLC.. Columbus and Central Ohio Regional MLS
- $299,7752 bd3 ba1.9k sqft5624 Pittsford Dr #1002, Westerville, OH 43081For SaleMLS ID #226022804, Justin N Gwinn, e-Merge Real Estate. Columbus and Central Ohio Regional MLS
- $319,9002 bd2 ba1.2k sqft3697 Stoneway Point, Powell, OH 43065For SaleMLS ID #225040121, Ryan D Reynolds, Keller Williams Consultants. Columbus and Central Ohio Regional MLS
- $292,5002 bd3 ba1.2k sqft6070 Avatar Dr #13, New Albany, OH 43054For SaleMLS ID #226025807, Alexandra Antonova, LRG Realty. Columbus and Central Ohio Regional MLS
- $298,0002 bd3 ba1.6k sqft6403 Walnut Fork Dr, Westerville, OH 43081For SaleMLS ID #226021528, Mark Fleming, Red 1 Realty. Columbus and Central Ohio Regional MLS
