Welcome to 3639 Burlingame Avenue SW, Wyoming, MI 49509, a charming and well-maintained home that offers a blend of character, functionality, and thoughtful updates. From the inviting open front porch to the spacious fenced backyard, this property provides comfortable living both inside and out.
Step inside to the main level where you'll find a bright and welcoming living room filled with natural light, creating the perfect space for relaxing or gathering with family and friends. The first floor also features two comfortable bedrooms and a beautifully remodeled full bathroom, offering convenient main-floor living. Adjacent to the living area is a dedicated dining room that flows seamlessly into the updated kitchen, making everyday living and entertaining easy. The remodeled kitchen offers ample cabinet and counter space and comes complete with included appliances,
Upstairs, you'll discover a spacious third bedroom along with a versatile bonus area just outside the bedroom. This additional space is ideal for a reading nook, home office, sitting area, gaming space, study corner, nursery, or a cozy lounge with a sofa and television. The upper level provides flexibility to fit a variety of lifestyles and needs.
The lower level expands the home's usable space with a finished recreation room that can serve as a non-conforming fourth bedroom, guest space, workout room, hobby room, or media area. The remaining basement area offers abundant storage space and plenty of room for future finishing opportunities.
Outside, the property truly shines with a large, deep lot offering privacy, mature trees, and plenty of space to enjoy the outdoors. The fully fenced backyard is ideal for entertaining, pets, gardening, or simply unwinding. A one-car detached garage plus an attached carport provide flexible parking and storage options, while an additional storage shed offers even more room for tools, lawn equipment, and seasonal items.
Recent updates include a remodeled kitchen, remodeled bathroom, newer windows, updated appliances, a brand-new furnace, and central air conditioning for year-round comfort and peace of mind.
Conveniently located near Kent Trails, Buck Creek Nature Preserve, Lamar Park, shopping, dining, schools, and major commuter routes, this home offers easy access to everything Wyoming and the greater Grand Rapids area have to offer.
Pending
$285,000
3639 Burlingame Ave SW, Wyoming, MI 49509
3beds
1,365sqft
:
Get pre-qualified$2,076/mo
Single Family Residence
Built in 1930
9,583 Square Feet Lot
$288,400 Zestimate®
$209/sqft
$-- HOA
What's special
Spacious fenced backyardSpacious third bedroomBrand-new furnaceInviting open front porchNewer windowsTwo comfortable bedroomsIncluded appliances
- 42 days |
- 195 |
- 1 |
Zillow last checked:
Listing updated:
Listed by:
Javier Rodriguez 616-559-7979,
Lake Michigan Realty Mgmt 616-438-9082
Source: MichRIC,MLS#: 26029977
Facts & features
Interior
Bedrooms & bathrooms
- Bedrooms: 3
- Bathrooms: 1
- Full bathrooms: 1
- Main level bedrooms: 1
Primary bedroom
- Level: Upper
- Area: 136.68
- Dimensions: 10.20 x 13.40
Bedroom 2
- Level: Main
- Area: 106.72
- Dimensions: 9.20 x 11.60
Bedroom 3
- Level: Basement
- Area: 168.19
- Dimensions: 13.90 x 12.10
Primary bathroom
- Level: Main
- Area: 41.18
- Dimensions: 7.10 x 5.80
Bonus room
- Level: Upper
- Area: 197.88
- Dimensions: 10.20 x 19.40
Dining room
- Level: Main
- Area: 114.06
- Dimensions: 13.11 x 8.70
Kitchen
- Level: Main
- Area: 110.09
- Dimensions: 10.90 x 10.10
Laundry
- Level: Basement
- Area: 59.15
- Dimensions: 6.50 x 9.10
Living room
- Level: Main
- Area: 166.5
- Dimensions: 12.70 x 13.11
Other
- Description: Offce
- Level: Main
- Area: 97.06
- Dimensions: 10.11 x 9.60
Other
- Description: Hall
- Level: Basement
- Area: 156.17
- Dimensions: 9.70 x 16.10
Utility room
- Level: Basement
- Area: 393.25
- Dimensions: 12.10 x 32.50
Heating
- Forced Air
Cooling
- Central Air, Window Unit(s)
Appliances
- Included: Dishwasher, Dryer, Microwave, Range, Refrigerator, Washer
- Laundry: In Basement, Laundry Room
Features
- Flooring: Wood
- Windows: Replacement
- Basement: Full
- Has fireplace: No
Interior area
- Total structure area: 1,071
- Total interior livable area: 1,365 sqft
- Finished area below ground: 294
Property
Parking
- Total spaces: 2
- Parking features: Detached, Carport
- Garage spaces: 2
- Has carport: Yes
Features
- Stories: 2
Lot
- Size: 9,583 Square Feet
- Dimensions: 50 x 195
- Features: Level, Wooded
Details
- Parcel number: 411722228040
- Zoning description: RES
Construction
Type & style
- Home type: SingleFamily
- Architectural style: Traditional
- Property subtype: Single Family Residence
Materials
- Vinyl Siding
Condition
- New construction: No
- Year built: 1930
Utilities & green energy
- Sewer: Public Sewer
- Water: Public
- Utilities for property: Natural Gas Connected, Cable Connected
Community & HOA
Location
- Region: Wyoming
Financial & listing details
- Price per square foot: $209/sqft
- Tax assessed value: $66,728
- Annual tax amount: $2,670
- Date on market: 6/17/2026
- Listing terms: Cash,Conventional
Estimated market value
$288,400
$274,000 - $303,000
$1,932/mo
Price history
| Date | Event | Price |
|---|---|---|
| 6/29/2026 | Pending sale | $285,000$209/sqft |
Source:  MichRIC #26029977 Report a problem MichRIC #26029977 Report a problem | ||
| 6/17/2026 | Listed for sale | $285,000+90%$209/sqft |
Source: MichRIC #26029977 Report a problem | ||
| 5/30/2017 | Sold | $150,000+11.2%$110/sqft |
Source: MichRIC #17016420 Report a problem | ||
| 4/17/2017 | Listed for sale | $134,900+3.8%$99/sqft |
Source: Five Star Real Estate (Main) #17016420 Report a problem | ||
| 8/22/2016 | Listing removed | $129,900$95/sqft |
Source: Five Star Real Estate (Main) #16035509 Report a problem | ||
| 8/4/2016 | Listed for sale | $129,900$95/sqft |
Source: Five Star Real Estate (Main) #16035509 Report a problem | ||
| 8/4/2016 | Pending sale | $129,900$95/sqft |
Source: Five Star Real Estate (Main) #16035509 Report a problem | ||
| 7/10/2016 | Price change | $129,900-1.2%$95/sqft |
Source: Owner Report a problem | ||
| 6/22/2016 | Price change | $131,500-2.5%$96/sqft |
Source: Owner Report a problem | ||
| 6/15/2016 | Listed for sale | $134,900+22.7%$99/sqft |
Source: Owner Report a problem | ||
| 9/22/2004 | Sold | $109,900$81/sqft |
Source: Public Record Report a problem | ||
Public tax history
| Year | Property taxes | Tax assessment |
|---|---|---|
| 2025 | $2,604 | $108,100 +11.4% |
| 2024 | -- | $97,000 +43.7% |
| 2021 | $2,192 | $67,500 +8.2% |
| 2020 | $2,192 +1.9% | $62,400 +10.8% |
| 2019 | $2,151 +79.1% | $56,300 +7.6% |
| 2018 | $1,201 -3% | $52,300 +22.2% |
| 2017 | $1,237 | $42,800 +9.7% |
| 2016 | $1,237 | $39,000 |
| 2015 | $1,237 +1.2% | $39,000 +30% |
| 2013 | $1,223 | $30,000 -12% |
| 2011 | -- | $34,100 -0.3% |
| 2010 | -- | $34,200 -11.6% |
| 2009 | -- | $38,700 -4.9% |
| 2007 | -- | $40,700 -0.7% |
| 2006 | -- | $41,000 +0.5% |
| 2005 | -- | $40,803 +3.3% |
| 2004 | -- | $39,500 +46.1% |
| 2002 | -- | $27,041 +3.2% |
| 2001 | -- | $26,203 |
Find assessor info on the county website
Monthly payment
Est. payment
Payment breakdown
Explore the cost of this home by adjusting the details. Changes won't be saved.Climate risks
Neighborhood: 49509
Nearby schools
GreatSchools rating
- 3/10West Elementary SchoolGrades: K-4Distance: 0.3 mi
- 4/10Wyoming Junior HighGrades: 7-8Distance: 1.5 mi
- 6/10Rogers High SchoolGrades: 9-12Distance: 0.9 mi
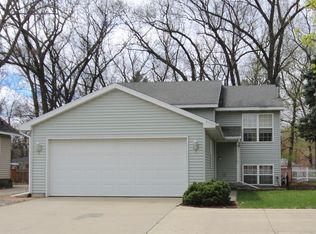
- $365,8004 bd2 ba1.9k sqft3701 Burlingame Ave SW, Wyoming, MI 49509Off Market
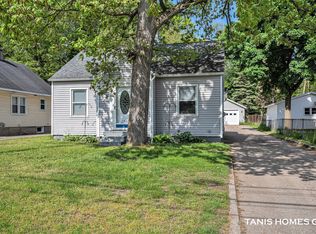
- $247,0003 bd1 ba1.2k sqft3635 Burlingame Ave SW, Wyoming, MI 49509Sold
- $268,9003 bd1 ba1.2k sqft3631 Burlingame Ave SW, Wyoming, MI 49509Off Market
- $314,0003 bd2 ba2.3k sqft3705 Burlingame Ave SW, Wyoming, MI 49509Off Market
- $323,4002 bd1 ba-- sqft3707 Burlingame Ave SW, Wyoming, MI 49509Off Market
- $293,200-- bd1 ba-- sqft3623 Burlingame Ave SW, Wyoming, MI 49509Off Market
- $308,9003 bd1 ba1.5k sqft3700 Minnie Ave SW, Wyoming, MI 49519Off Market
- $234,900-- bd1 ba-- sqft3636 Minnie Ave SW, Wyoming, MI 49519Off Market
A local agent can set up tours, give advice and negotiate with sellers.
Similar homes
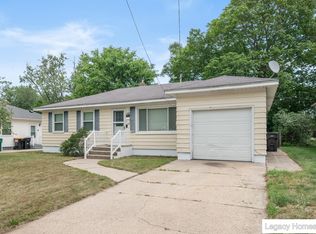
- $270,0003 bd1 ba1.1k sqft4250 Illinois Ave SW, Wyoming, MI 49509For Sale
 MLS ID #26033989, Tanya D Powell-May, Keller Williams GR North. MichRIC
 - $289,9003 bd2 ba1.1k sqft3762 Mallory Ave SW, Wyoming, MI 49519For Sale
 MLS ID #26037739, Paige L Etheridge, PE Realty, Inc.. MichRIC
 - $250,0003 bd1 ba1.5k sqft1636 Delwood Ave SW, Wyoming, MI 49509For Sale
 MLS ID #26021682, Rick Genzink, Keller Williams Harbortown. MichRIC
 - $239,9002 bd1 ba714 sqft2309 Dalton Ave SW, Wyoming, MI 49519For Sale
 MLS ID #26039138, Gabriel A Miller, Grand River Realty. MichRIC
 - $--2 bd1 ba718 sqft4509 Wilkshire Ave SW, Wyoming, MI 49548AuctionAuction.com 2
- $299,9004 bd2 ba1.5k sqft319 Holly St SW, Wyoming, MI 49548For SaleMLS ID #26030176, Michael Lopez, Greenridge Realty (Summit). MichRIC
- $310,0003 bd2 ba1.6k sqft938 Calvary Ave NW, Grand Rapids, MI 49504For SaleMLS ID #26037631, Javier Rodriguez, Lake Michigan Realty Mgmt. MichRIC
- $299,9003 bd2 ba1.4k sqft5134 Heyboer Ave SE, Kentwood, MI 49548For SaleMLS ID #26034846, Pau N Suan, Berkshire Hathaway HomeServices Michigan Real Estate (South). MichRIC
- $333,0003 bd2 ba1.7k sqft2246 Holliday Dr SW, Wyoming, MI 49519For SaleMLS ID #26027009, John D Doorn, JH Realty Partners. MichRIC
- $260,0004 bd2 ba1.4k sqft125 Rosemary St SE, Grand Rapids, MI 49507For SaleMLS ID #26035444, Laurie Tamburrino, Coldwell Banker Schmidt Realtors. MichRIC
- $334,9004 bd2 ba1.6k sqft1378 36th St SE, Grand Rapids, MI 49508For SaleMLS ID #26021098, Eyddy Conde, Lake Michigan Realty Mgmt. MichRIC
- $--3 bd2 ba1.7k sqft94 W Division St, Sparta, MI 49345AuctionAuction.com 2
- $314,9003 bd2 ba1.6k sqft1628 Bridle Creek St SE, Grand Rapids, MI 49508For SaleMLS ID #26034298, Vung L Mang, VJ Real Estate. MichRIC
- $290,0003 bd2 ba1.3k sqft236 Dean St NE, Grand Rapids, MI 49505For SaleMLS ID #26029101, Stacey Renne, LPT Realty, LLC. MichRIC
- $325,0003 bd2 ba1.6k sqft813 Tierra St SE, Kentwood, MI 49508For SaleMLS ID #26029462, Jason S Lash, Epique Realty. MichRIC
- $285,0005 bd2 ba1.5k sqft842 Hall St SE, Grand Rapids, MI 49507For SaleMLS ID #26019012, Brian Timm, Best Homes of Michigan Allegan. MichRIC
- $329,9003 bd2 ba1.8k sqft3421 Senora Ave SE, Grand Rapids, MI 49508For SaleMLS ID #26024421, Rick Genzink, Keller Williams Harbortown. MichRIC
- $345,0003 bd2 ba1.5k sqft1657 Loralee St SE, Grand Rapids, MI 49508For SaleMLS ID #26034271, Charles Teunis, Bellabay Realty LLC. MichRIC
- $334,9003 bd2 ba1.4k sqft934 Reynard St SE, Grand Rapids, MI 49507For SaleMLS ID #26033186, Sean McDonald, Turnkey Realty LLC. MichRIC
- $244,9003 bd2 ba1.2k sqft651 McReynolds Ave NW, Grand Rapids, MI 49504For SaleMLS ID #26032512, Timothy J VandenToorn, United Realty Services LLC. MichRIC
