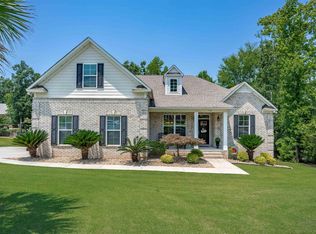
Finished Basement. Highly sought after Chapin Place Community delivering new construction homes only minutes from a vibrant downtown Chapin w/a boutique shopping on main, & terrific restaurants. Sitting on a 1/4 acre lot, the Shiloh plan offers an abundance of space everywhere you turn. You'll find a flex room near the front entryway that makes for a perfect home office or sitting area. The designer inspired kitchen is every chef’s dream, finished w/a large island pendant lighting, stainless steel appliances, tile backsplash & more. Overlook the expansive family room that you are sure to enjoy countless nights in entertaining or relaxing. Retreat to your huge primary suite on the 2nd-floor complete w/large private bathroom & deep walk-in closet. The upstairs loft will not disappoint, providing space for a man cave, playroom or fitness area. Additional guest bedrooms accommodate family, friends & storage! Other luxuries include easy access to Lake Murray, 3 full-service marinas offering outdoor dining & live music, public boat ramps, boat storage facilities, & the renowned Lake Murray Boat Club. Enjoy more outdoor fun at Crooked Creek Park w/baseball & soccer fields, frisbee golf course & walking trails or visit Melvin Park w/its water playground, Pickleball courts & sports fields. What a fantastic place to call home! Call Neighborhood Sales Manager for details on design selection sand construction status. Disclaimer: CMLS has not reviewed and, therefore, does not endorse vendors who may appear in listings. Disclaimer: CMLS has not reviewed and, therefore, does not endorse vendors who may appear in listings. Photos are Stock.
Contingent
Price increase: $150 (6/5)
$559,900
364 Chapin Place Way, Chapin, SC 29036
6beds
4,890sqft
Single Family Residence
Built in 2026
0.27 Acres Lot
$551,900 Zestimate®
$114/sqft
$36/mo HOA
What's special
Finished basementLarge private bathroomStainless steel appliancesLarge island pendant lightingTile backsplashDesigner inspired kitchenAdditional guest bedrooms
- 142 days
- 40
- 1
Zillow last checked:
Listing updated:
Listed by:
Curtis Jones,
SM South Carolina Brokerage LLC
Source: Consolidated MLS,MLS#: 631399
Facts & features
Interior
Bedrooms & bathrooms
- Bedrooms: 6
- Bathrooms: 5
- Full bathrooms: 5
- Main level bathrooms: 1
Rooms
- Room types: Exercise Room, Media Room, Office, Loft
Primary bedroom
- Features: Double Vanity, Bath-Private, Separate Shower, Walk-In Closet(s), Tray Ceiling(s), Closet-Private, Recessed Lighting, Separate Water Closet
- Level: Second
Bedroom 2
- Level: Second
Bedroom 3
- Level: Second
Bedroom 4
- Level: Second
Bedroom 5
- Level: Main
Dining room
- Level: Main
Great room
- Level: Main
Kitchen
- Features: Eat-in Kitchen, Kitchen Island, Pantry, Granite Counters, Cabinets-Painted, Recessed Lighting
- Level: Main
Heating
- Gas 1st Lvl, Gas 2nd Lvl
Cooling
- Central Air
Appliances
- Included: Gas Range, Dishwasher, Disposal, Microwave Built In, Stove Exhaust Vented Exte, Tankless Water Heater, Gas Water Heater
- Laundry: Heated Space
Features
- Ceiling Fan(s)
- Flooring: Luxury Vinyl, Tile
- Has basement: Yes
- Number of fireplaces: 1
- Fireplace features: Electric
Interior area
- Total structure area: 4,890
- Total interior livable area: 4,890 sqft
Property
Parking
- Total spaces: 2
- Parking features: Garage - Attached
- Attached garage spaces: 2
Features
- Stories: 3
- Patio & porch: Deck
Lot
- Size: 0.27 Acres
Details
- Parcel number: 00110302117
Construction
Type & style
- Home type: SingleFamily
- Architectural style: Craftsman
- Property subtype: Single Family Residence
Materials
- Stone, Vinyl
- Foundation: Slab
Condition
- New Construction
- New construction: Yes
- Year built: 2026
Details
- Warranty included: Yes
Utilities & green energy
- Sewer: Public Sewer
- Water: Public
- Utilities for property: Cable Available
Community & HOA
Community
- Security: Smoke Detector(s)
- Subdivision: CHAPIN PLACE
HOA
- Has HOA: Yes
- Services included: Common Area Maintenance, Street Light Maintenance, Green Areas
- HOA fee: $435 annually
Location
- Region: Chapin
Financial & listing details
- Price per square foot: $114/sqft
- Tax assessed value: $50,000
- Annual tax amount: $159
- Date on market: 4/12/2026
- Listing agreement: Exclusive Right To Sell
- Road surface type: Paved
Estimated market value
$551,900
$524,000 - $579,000
$3,601/mo
Price history
| Date | Event | Price |
|---|---|---|
| 6/30/2026 | Contingent | $559,900$114/sqft |
Source:  Consolidated MLS #631399 Report a problem Consolidated MLS #631399 Report a problem | ||
| 6/30/2026 | Listed for sale | $559,900$114/sqft |
Source: Consolidated MLS #631399 Report a problem | ||
| 6/5/2026 | Pending sale | $559,900+0%$114/sqft |
Source: Consolidated MLS #631399 Report a problem | ||
| 5/5/2026 | Price change | $559,750+0.2%$114/sqft |
Source:  Stanley Martin Homes Report a problem Stanley Martin Homes Report a problem | ||
| 4/25/2026 | Price change | $558,705+0.2%$114/sqft |
Source: Stanley Martin Homes Report a problem | ||
| 4/23/2026 | Price change | $557,780-0.2%$114/sqft |
Source: Stanley Martin Homes Report a problem | ||
| 4/17/2026 | Price change | $558,975-0.2%$114/sqft |
Source: Stanley Martin Homes Report a problem | ||
| 3/30/2026 | Price change | $559,900-5.1%$114/sqft |
Source: Stanley Martin Homes Report a problem | ||
| 3/18/2026 | Listed for sale | $589,900$121/sqft |
Source: Stanley Martin Homes Report a problem | ||
Public tax history
| Year | Property taxes | Tax assessment |
|---|---|---|
| 2025 | $159 -87.8% | $384 -87.2% |
| 2024 | $1,300 | $3,000 |
| 2023 | -- | -- |
Find assessor info on the county website
Monthly payment
Est. payment
Payment breakdown
Explore the cost of this home by adjusting the details. Changes won't be saved.Climate risks
Neighborhood: 29036
Nearby schools
Schools provided by the listing agent
- Elementary: Chapin Elementary School
- Middle: Chapin
- High: Chapin
- District: Lexington/Richland Five
Source: Consolidated MLS. This data may not be complete. We recommend contacting the local school district to confirm school assignments for this home.
Similar homes
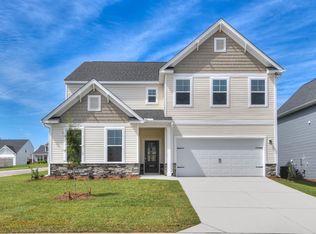
- $489,9005 bd4 ba3.8k sqft372 Chapin Place Way, Chapin, SC 29036New Construction
 Consolidated MLS
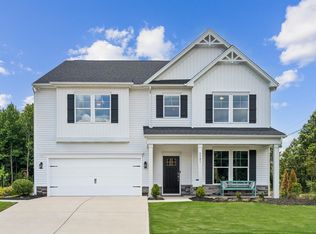
 - $465,0005 bd4 ba3.5k sqft209 Chapin Place Way, Chapin, SC 29036For Sale
 MLS ID #636755, Marc Cherubini. Consolidated MLS
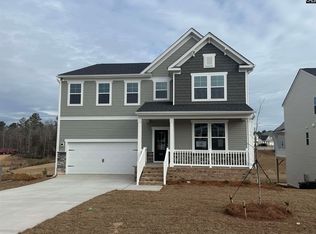
 - $562,0175 bd5 ba2.7k sqft364 Grannys Cut Way, Chapin, SC 29036New Construction
 Stanley Martin Homes
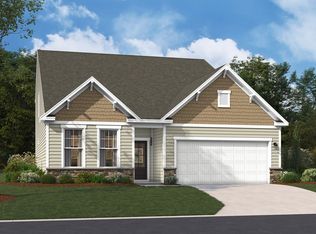
 - $569,9003 bd3 ba2.5k sqft238 Hilton View Ct, Chapin, SC 29036For Sale
 MLS ID #638477, Renay S Shealy. Consolidated MLS
