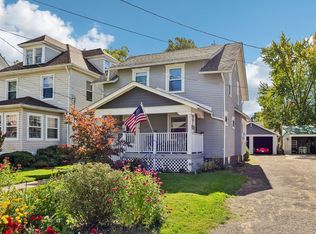
Freshly remodeled from top to bottom, this inviting home combines classic character with today's conveniences. A covered front porch welcomes you inside, where you'll find a bright living room highlighted by a large picture window that fills the space with natural light. Just beyond, the formal dining room provides plenty of room for gatherings, while the kitchen offers a functional layout with easy access to the adjoining mudroom.
One of the home's standout features is the first-floor primary suite, complete with its own private full bath, creating a comfortable retreat tucked away from the rest of the home. Upstairs are three additional bedrooms, including one captive room that offers flexibility as a bedroom, home office, playroom, or dressing room, along with a second full bathroom.
Outside, enjoy a side deck that's perfect for grilling or relaxing and a backyard with plenty of space for pets, play, or gardening. The attached one-car garage adds everyday convenience, while the freshly painted basement provides abundant storage and laundry hookups.
With its recent renovations, versatile floor plan, and move-in-ready condition, this home is ready for you to unpack and start making memories.
Under contract
$130,000
364 Curtis St, Sharon, PA 16146
4beds
1,509sqft
Single Family Residence
Built in ----
6,098 Square Feet Lot
$-- Zestimate®
$86/sqft
$-- HOA
What's special
Covered front porch
- 78 days
- 45
- 0
Zillow last checked:
Listing updated:
Listed by:
April Boyd 724-201-0514,
REALTY ONE GROUP ULTIMATE 724-201-0514
Source: WPMLS,MLS#: 1766777 Originating MLS: West Penn Multi-List
Originating MLS: West Penn Multi-ListFacts & features
Interior
Bedrooms & bathrooms
- Bedrooms: 4
- Bathrooms: 2
- Full bathrooms: 2
Primary bedroom
- Level: Main
- Dimensions: 11x10
Bedroom 2
- Level: Upper
- Dimensions: 15x13
Bedroom 3
- Level: Upper
- Dimensions: 10x11
Bedroom 4
- Level: Upper
- Dimensions: 8x11
Bonus room
- Level: Main
- Dimensions: 7x10
Dining room
- Level: Main
- Dimensions: 10x13
Kitchen
- Level: Main
- Dimensions: 12x13
Living room
- Level: Main
- Dimensions: 15x11
Heating
- Forced Air, Gas
Features
- Flooring: Carpet, Laminate, Tile
- Basement: Walk-Up Access
Interior area
- Total structure area: 1,509
- Total interior livable area: 1,509 sqft
Property
Parking
- Total spaces: 2
- Parking features: Attached, Garage, Off Street
- Has attached garage: Yes
Features
- Levels: Two
- Stories: 2
Lot
- Size: 6,098 Square Feet
- Dimensions: 0.14
Details
- Parcel number: 1Q15
Construction
Type & style
- Home type: SingleFamily
- Architectural style: Two Story
- Property subtype: Single Family Residence
Materials
- Frame
- Roof: Asphalt
Condition
- Resale
Utilities & green energy
- Sewer: Public Sewer
- Water: Public
Community & HOA
Location
- Region: Sharon
Financial & listing details
- Price per square foot: $86/sqft
- Tax assessed value: $8,850
- Annual tax amount: $1,290
- Date on market: 7/27/2026
Estimated market value
Not available
Estimated sales range
Not available
$1,127/mo
Price history
| Date | Event | Price |
|---|---|---|
| 9/10/2026 | Pending sale | $130,000$86/sqft |
Source:  WPMLS #1766777 Report a problem WPMLS #1766777 Report a problem | ||
| 7/28/2026 | Contingent | $130,000$86/sqft |
Source: WPMLS #1766777 Report a problem | ||
| 7/27/2026 | Listed for sale | $130,000+2995.2%$86/sqft |
Source: WPMLS #1766777 Report a problem | ||
| 1/5/2026 | Sold | $4,200$3/sqft |
Source: Public Record Report a problem | ||
Public tax history
| Year | Property taxes | Tax assessment |
|---|---|---|
| 2025 | $757 -2.9% | $8,850 |
| 2024 | $780 -37.1% | $8,850 |
| 2023 | $1,241 +1.4% | $8,850 |
| 2022 | $1,223 +3.8% | $8,850 |
| 2021 | $1,179 | $8,850 |
| 2020 | $1,179 | $8,850 |
| 2019 | $1,179 +4.4% | $8,850 |
| 2018 | $1,129 -0.4% | $8,850 |
| 2017 | $1,133 | $8,850 |
| 2016 | -- | $8,850 |
| 2015 | -- | $8,850 |
| 2014 | -- | $8,850 |
| 2013 | -- | $8,850 |
| 2012 | -- | $8,850 |
| 2011 | -- | $8,850 |
| 2010 | -- | $8,850 |
| 2009 | -- | $8,850 |
| 2008 | -- | $8,850 |
| 2007 | -- | $8,850 |
| 2006 | -- | $8,850 |
| 2005 | -- | $8,850 |
| 2004 | -- | $8,850 |
| 2003 | -- | $8,850 |
| 2002 | -- | $8,850 +200% |
| 2000 | -- | $2,950 |
| 1999 | -- | $2,950 |
Find assessor info on the county website
Monthly payment
Est. payment
Payment breakdown
Explore the cost of this home by adjusting the details. Changes won't be saved.Climate risks
Neighborhood: 16146
Nearby schools
Schools provided by the listing agent
- District: Sharon City
Source: WPMLS. This data may not be complete. We recommend contacting the local school district to confirm school assignments for this home.
Similar homes
- $125,0003 bd2 ba1.5k sqft114 Joan Cir, Campbell, OH 44405For Sale
 MLS ID #5248807, Diane L Tabus, Gonatas Real Estate LLC. MLS Now
 - $135,0003 bd2 ba1.5k sqft513 Redondo Rd, Youngstown, OH 44504For Sale
 MLS ID #5239654, Ray Hall, Keller Williams Chervenic Realty. MLS Now
 - $130,0004 bd2 ba1.8k sqft225 E Meyer Ave, New Castle, PA 16105For Sale
 MLS ID #1775011, Malinda Koncar. WPMLS
 - $139,9003 bd1 ba1.3k sqft220 E Edgewood Ave, New Castle, PA 16105For Sale
 MLS ID #1778532, Carol Tomayko. WPMLS
