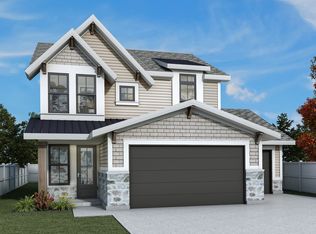
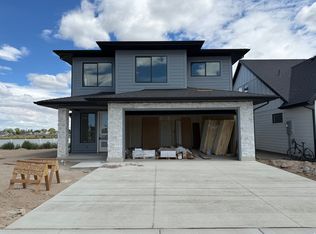
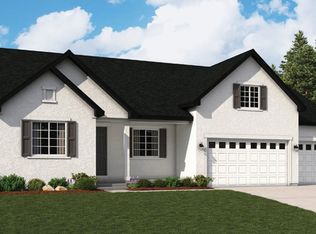
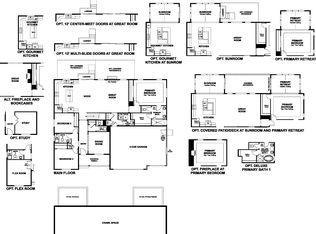
Welcome to our newest phase at Craythorn Homestead with the new our Builder Incentive: **Up to $15,000 in Preferred Lender Credit toward closing costs or a rate buy down.**Discover the Marvin Plan at Craythorn Homestead, where modern craftsman design meets timeless comfort. The Marvin is a stunning two-story, slab-on-grade home that blends style and functionality. Upstairs, you'll find three bedrooms, two full bathrooms, and a laundry room. On the main floor, the home opens into a bright, expansive great room with a fireplace, flowing seamlessly into a great kitchen with a large island, dining nook, and an oversized walk-in pantry. Additional features include a welcoming mudroom and a thoughtfully placed half bath for guests. You'll enjoy many premium features already included that other builders often consider upgrades. Schedule a visit today to review pricing, available floor plans, and all that this vibrant community has to offer.
Pending
$574,900
364 S 4300 W #610, West Point, UT 84015
3beds
1,837sqft
Single Family Residence
Built in 2025
6,098 Square Feet Lot
$574,300 Zestimate®
$313/sqft
$21/mo HOA
What's special
Chef-inspired kitchenOversized walk-in pantryLarge islandWelcoming mudroomBright expansive great roomDining nookPrivate pocket office
- 184 days |
- 0 |
- 0 |
Zillow last checked:
Listing updated:
Listed by:
Blake Bastian 801-690-1934,
Windermere Real Estate (Layton Branch)
Source: UtahRealEstate.com,MLS#: 2111840
Facts & features
Interior
Bedrooms & bathrooms
- Bedrooms: 3
- Bathrooms: 3
- Full bathrooms: 2
- 1/2 bathrooms: 1
- Partial bathrooms: 1
Rooms
- Room types: Master Bathroom, Den/Office, Great Room
Primary bedroom
- Level: Second
Heating
- Forced Air, Central, >= 95% efficiency
Cooling
- Central Air, Ceiling Fan(s)
Appliances
- Included: Microwave, Disposal, Gas Range, Free-Standing Range
Features
- Separate Bath/Shower, Walk-In Closet(s)
- Flooring: Carpet, Tile
- Doors: Sliding Doors
- Windows: None, Double Pane Windows
- Number of fireplaces: 1
- Fireplace features: Fireplace Equipment, Gas Log
Interior area
- Total structure area: 1,837
- Total interior livable area: 1,837 sqft
- Finished area above ground: 1,837
Property
Parking
- Total spaces: 3
- Parking features: Garage - Attached
- Attached garage spaces: 3
Features
- Levels: Two
- Stories: 2
- Patio & porch: Covered, Covered Patio
- Exterior features: Entry (Foyer), Lighting
- Fencing: Partial
- Has view: Yes
- View description: Mountain(s)
Lot
- Size: 6,098 Square Feet
- Features: Curb & Gutter
Details
- Parcel number: 151880610
- Zoning: R4
- Zoning description: Single-Family
Construction
Type & style
- Home type: SingleFamily
- Property subtype: Single Family Residence
Materials
- Clapboard/Masonite, Stone
- Foundation: Slab
- Roof: Asphalt,Metal
Condition
- To Be Built
- New construction: Yes
- Year built: 2025
Utilities & green energy
- Sewer: Public Sewer, Sewer: Public
- Water: Culinary, Secondary
- Utilities for property: Natural Gas Connected, Electricity Connected, Sewer Connected, Water Connected
Community & HOA
Community
- Features: Sidewalks
- Subdivision: Craythorn Homestead Phase 6
HOA
- Has HOA: Yes
- HOA fee: $250 annually
- HOA name: Western Management
- HOA phone: 801-278-5060
Location
- Region: West Point
Financial & listing details
- Price per square foot: $313/sqft
- Annual tax amount: $1
- Date on market: 9/15/2025
- Listing terms: Cash,Conventional,FHA,VA Loan
- Inclusions: Ceiling Fan, Fireplace Equipment, Microwave, Range
- Acres allowed for irrigation: 0
- Electric utility on property: Yes
Estimated market value
$574,300
$546,000 - $603,000
$2,416/mo
Price history
| Date | Event | Price |
|---|---|---|
| 2/23/2026 | Pending sale | $574,900$313/sqft |
Source:  UtahRealEstate.com #2111840 Report a problem UtahRealEstate.com #2111840 Report a problem | ||
| 2/23/2026 | Price change | $574,900-1.7%$313/sqft |
Source: UtahRealEstate.com #2111840 Report a problem | ||
| 2/4/2026 | Price change | $584,900+2.1%$318/sqft |
Source: UtahRealEstate.com #2111840 Report a problem | ||
| 9/16/2025 | Listed for sale | $572,900$312/sqft |
Source: UtahRealEstate.com #2111840 Report a problem | ||
Public tax history
Tax history is unavailable.
Monthly payment
Est. payment$--/mo
Payment breakdown
Explore the cost of this home by adjusting the details. Changes won't be saved.All calculations are estimates and provided by Zillow, Inc. for informational purposes only. Actual amounts may vary.
HOA fees may include property taxes on listings classified as Co-Ops. Contact the listing agent and/or owner for fee details.
Mortgage interest rates are dependent on a number of factors, including credit score, down payment, and repayment length. Interest rate data provided by Zillow Group Marketplace, Inc. as of 1/1/1970 from various mortgage lenders with which we have lead or other similar arrangements; the Estimated Payment is an average of those rates.
See how much you could borrow to make a competitive offer.
Climate risks
Neighborhood: 84015
Nearby schools
GreatSchools rating
- 5/10Island View ElementaryGrades: K-6Distance: 0.1 mi
- 6/10West Point Jr High SchoolGrades: 7-9Distance: 1.7 mi
- 5/10Syracuse High SchoolGrades: 10-12Distance: 2.4 mi
Schools provided by the listing agent
- High: Syracuse
- District: Davis
Source: UtahRealEstate.com. This data may not be complete. We recommend contacting the local school district to confirm school assignments for this home.
A local agent can set up tours, give advice and negotiate with sellers.



- Utah
- Davis County
- West Point
- 84015
- 364 S 4300 W Unit 610
Nearby cities
Nearby zip codes
Other West Point Topics
