Welcome to this rare 5 bedroom, 4 bath Colonial in Oak Creek offering the space and flexibility today's buyers are searching for. Sun filled living room with NFP creates a warm and inviting gathering space. Updated kitchen with granite countertops and new flooring flows effortlessly into the dining area, making entertaining a breeze. Upstairs you'll find the primary suite with WIC and private bath, 3 additional generously sized bedrooms, and large bonus room. Main level 5th bedroom w/private entrance and adjoining full bath is ideal for guests or multigenerational living. Finished lower level expands your living space with rec room, den, bar area & full bath. Outside you can relax on the patio beneath the remote awning or cool off in the above ground pool. Includes 1 year home warranty.
Pending
$499,900
3640 E Northbrook BOULEVARD, Oak Creek, WI 53154
5beds
2,671sqft
:
Get pre-qualified$3,427/mo
Single Family Residence
Built in 1997
0.37 Acres Lot
$517,700 Zestimate®
$187/sqft
$-- HOA
What's special
Above ground poolLarge bonus roomNew flooring
- 47 days |
- 53 |
- 0 |
Likely to sell faster than
Zillow last checked:
Listing updated:
Listed by:
Mari Catencamp PropertyInfo@shorewest.com,
Shorewest Realtors - South Metro
Source: WIREX MLS,MLS#: 1966838 Originating MLS: Metro MLS
Originating MLS: Metro MLSFacts & features
Interior
Bedrooms & bathrooms
- Bedrooms: 5
- Bathrooms: 4
- Full bathrooms: 4
- Main level bedrooms: 1
Primary bedroom
- Level: Upper
- Area: 204
- Dimensions: 17 x 12
Bedroom 2
- Level: Main
- Area: 196
- Dimensions: 14 x 14
Bedroom 3
- Level: Upper
- Area: 150
- Dimensions: 15 x 10
Bedroom 4
- Level: Upper
- Area: 182
- Dimensions: 14 x 13
Bedroom 5
- Level: Upper
- Area: 121
- Dimensions: 11 x 11
Bathroom
- Features: Tub Only, Master Bedroom Bath: Tub/Shower Combo, Master Bedroom Bath, Shower Stall
Family room
- Level: Upper
- Area: 308
- Dimensions: 22 x 14
Kitchen
- Level: Main
- Area: 230
- Dimensions: 23 x 10
Living room
- Level: Main
- Area: 270
- Dimensions: 18 x 15
Office
- Level: Lower
- Area: 81
- Dimensions: 9 x 9
Heating
- Natural Gas, Forced Air
Cooling
- Central Air
Appliances
- Included: Dishwasher, Disposal, Dryer, Microwave, Oven, Range, Refrigerator, Washer
Features
- High Speed Internet, Pantry, Walk-In Closet(s)
- Basement: Full,Partially Finished,Concrete,Radon Mitigation System
Interior area
- Total structure area: 2,671
- Total interior livable area: 2,671 sqft
- Finished area above ground: 2,200
- Finished area below ground: 471
Video & virtual tour
Property
Parking
- Total spaces: 2.5
- Parking features: Garage Door Opener, Heated Garage, Attached, 2 Car, 1 Space
- Attached garage spaces: 2.5
Features
- Levels: Two
- Stories: 2
- Patio & porch: Patio
- Pool features: Above Ground
Lot
- Size: 0.37 Acres
- Features: Wooded
Details
- Additional structures: Garden Shed
- Parcel number: 8699022000
- Zoning: Res
Construction
Type & style
- Home type: SingleFamily
- Architectural style: Colonial
- Property subtype: Single Family Residence
Materials
- Vinyl Siding
Condition
- 21+ Years
- New construction: No
- Year built: 1997
Utilities & green energy
- Sewer: Public Sewer
- Water: Public
- Utilities for property: Cable Available
Community & HOA
Location
- Region: Oak Creek
- Municipality: Oak Creek
Financial & listing details
- Price per square foot: $187/sqft
- Tax assessed value: $413,300
- Annual tax amount: $7,014
- Date on market: 6/11/2026
- Inclusions: Oven/Range, Refrigerator, Microwave, Dishwasher, Garbage Disposal, Washer, Dryer, Pool And Pool Equipment
Estimated market value
$517,700
$492,000 - $544,000
$3,680/mo
Price history
| Date | Event | Price |
|---|---|---|
| 6/15/2026 | Pending sale | $499,900$187/sqft |
Source:  WIREX MLS #1966838 Report a problem WIREX MLS #1966838 Report a problem | ||
| 6/11/2026 | Listed for sale | $499,900+67.2%$187/sqft |
Source: WIREX MLS #1966838 Report a problem | ||
| 9/27/2018 | Sold | $299,000$112/sqft |
Source: Public Record Report a problem | ||
| 8/20/2018 | Price change | $299,000-6.5%$112/sqft |
Source: RE/MAX Realty 100 #1595988 Report a problem | ||
| 7/23/2018 | Listed for sale | $319,900+966.3%$120/sqft |
Source: RE/MAX Realty 100 #1595988 Report a problem | ||
| 11/24/1997 | Sold | $30,000$11/sqft |
Source: Public Record Report a problem | ||
Public tax history
| Year | Property taxes | Tax assessment |
|---|---|---|
| 2024 | $6,755 +1.7% | $403,200 +8.2% |
| 2023 | $6,644 +6.5% | $372,600 +20.7% |
| 2022 | $6,237 -9.6% | $308,800 +3.1% |
| 2021 | $6,901 | $299,400 |
| 2020 | $6,901 +4.9% | $299,400 +4.9% |
| 2019 | $6,582 +4.3% | $285,500 +2.4% |
| 2018 | $6,313 +9.5% | $278,800 +2.1% |
| 2017 | $5,764 +7.9% | $273,100 +10.8% |
| 2016 | $5,343 -3.6% | $246,400 -1% |
| 2014 | $5,542 | $249,000 |
Find assessor info on the county website
Monthly payment
Est. payment
Payment breakdown
Explore the cost of this home by adjusting the details. Changes won't be saved.Climate risks
Neighborhood: 53154
Nearby schools
GreatSchools rating
- 5/10Carollton Elementary SchoolGrades: PK-5Distance: 0.6 mi
- 8/10Oak Creek East Middle SchoolGrades: 6-8Distance: 2 mi
- 5/10Oak Creek High SchoolGrades: 9-12Distance: 2.6 mi
Schools provided by the listing agent
- High: Oak Creek
- District: Oak Creek-Franklin
Source: WIREX MLS. This data may not be complete. We recommend contacting the local school district to confirm school assignments for this home.
- $471,9004 bd3 ba2.6k sqft3630 E Northbrook Blvd, Oak Creek, WI 53154Off Market
- $438,8003 bd2 ba1.8k sqft3650 E Northbrook Blvd, Oak Creek, WI 53154Off Market
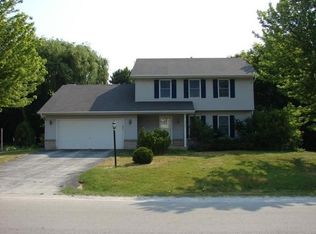
- $450,500-- bd-- ba-- sqft9437 S Northbrook Blvd, Oak Creek, WI 53154Off Market
- $483,8003 bd3 ba2.2k sqft3635 E Northbrook Blvd, Oak Creek, WI 53154Off Market

- $440,900-- bd-- ba-- sqft3620 E Northbrook Blvd, Oak Creek, WI 53154Off Market
- $424,100-- bd-- ba-- sqft9440 S Northbrook Blvd, Oak Creek, WI 53154Off Market
- $447,700-- bd-- ba-- sqft3625 E Northbrook Blvd, Oak Creek, WI 53154Off Market
- $339,200-- bd-- ba-- sqft9427 S Chicago Rd, Oak Creek, WI 53154Off Market
A local agent can set up tours, give advice and negotiate with sellers.
A local lender can help you make sure your offer is ready when you are.
Similar homes
- $424,9003 bd2 ba1.3k sqft10579 S Barton ROAD, Oak Creek, WI 53154Active
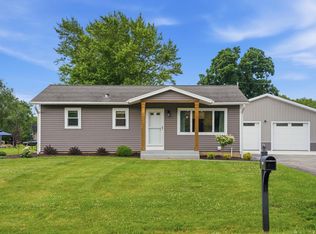 MLS ID #1972878, Randy Lee. WIREX MLS
 - $444,9003 bd2 ba1.5k sqft3800 E Elm ROAD, Oak Creek, WI 53154Active
 MLS ID #1968181, Richter Team*. WIREX MLS
 - $694,9004 bd5 ba2.8k sqft3665 E Fitzsimmons ROAD, Oak Creek, WI 53154Active
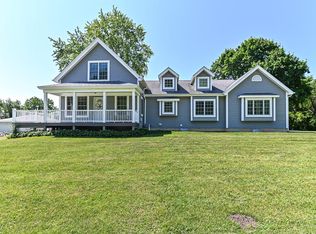 MLS ID #1970287, Donna Best. WIREX MLS
 - $439,0003 bd3 ba2k sqft8215 S Wildwood DRIVE, Oak Creek, WI 53154Active
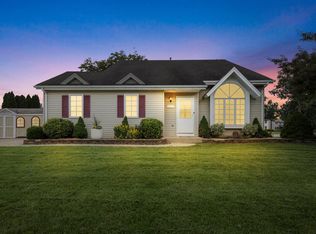 MLS ID #1969370, Brandon Behling. WIREX MLS
 - $499,0003 bd2 ba1.7k sqft8173 S 28th STREET, Franklin, WI 53132ActiveMLS ID #1969854, Stephanie Pellegrin. WIREX MLS
- $500,0003 bd3 ba2.6k sqft5224 Percival LANE, Mount Pleasant, WI 53406ActiveMLS ID #1967686, Michael Klug. WIREX MLS
- $499,9004 bd4 ba2.9k sqft4322 25th STREET, Kenosha, WI 53144ActiveMLS ID #1970759, Daniel Kroll. WIREX MLS
- $489,0004 bd3 ba2.3k sqft3330 Wood ROAD, Mount Pleasant, WI 53406ActiveMLS ID #1967226, Kattie Ninkovic. WIREX MLS
- $549,9004 bd2 ba1.9k sqftS67W13820 Hardwicke PLACE, Muskego, WI 53150ActiveMLS ID #1972816, Donna Schoessow. WIREX MLS
- $549,9005 bd2 ba2.2k sqft10456 S 92nd STREET, Franklin, WI 53132ActiveMLS ID #1960096, Dennis Elverman. WIREX MLS
- $599,9004 bd4 ba2.4k sqftW207S8286 Hillendale DRIVE, Muskego, WI 53150ActiveMLS ID #1972944, Cassandra Jackson. WIREX MLS
- $499,9973 bd3 ba2.1k sqft4629 Phoebe LANE, Mount Pleasant, WI 53405ActiveMLS ID #1972512, Devin Cain. WIREX MLS
- $439,9003 bd3 ba3k sqft3358 Taylor AVENUE, Elmwood Park, WI 53405ActiveMLS ID #1973562, Eric Fowler Kucifer. WIREX MLS
- $465,0004 bd3 ba2k sqft8031 S 59th STREET, Franklin, WI 53132ActiveMLS ID #1970249, The Collaboration Group*. WIREX MLS
- $575,0004 bd2 ba2.2k sqft7620 W Drexel AVENUE, Franklin, WI 53132ActiveMLS ID #1971962, Sarah Oberbrunner. WIREX MLS
- $519,0004 bd4 ba3.2k sqft2805 S 83rd STREET, West Allis, WI 53219ActiveMLS ID #1971920, Susan Dakins. WIREX MLS
- $499,0003 bd2 ba1.5k sqft8820 W Travis LANE, Franklin, WI 53132ActiveMLS ID #1964686, Joseph Kelenic. WIREX MLS
- $374,9003 bd3 ba1.8k sqft725 Oak STREET, South Milwaukee, WI 53172ActiveMLS ID #1972843, The Hupke Team*. WIREX MLS
- $424,9003 bd3 ba2.5k sqft6028 Quaker Hill ROAD, Racine, WI 53406ActiveMLS ID #1972901, EZ Realty Team*. WIREX MLS
- $479,0003 bd4 ba2.1k sqft3250 Wood ROAD, Mount Pleasant, WI 53406ActiveMLS ID #1970771, Frank D'Acquisto. WIREX MLS
