Welcome home to this beautifully updated 4-bedroom, 2.5-bath split-level home situated on a spacious corner lot in the Lithonia area. Offering the perfect combination of modern finishes, generous living space, and thoughtful upgrades, this home is truly move-in ready. Step inside to a bright open-concept layout highlighted by a custom modern contemporary kitchen featuring an oversized peninsula island, white quartz countertops, abundant soft-close cabinetry, black stainless steel appliances, and recessed lighting throughout. The kitchen opens directly to the living and dining areas, creating an inviting space that's perfect for entertaining, family gatherings, and everyday living. The lower-level family room provides even more flexible living space and features a striking fireplace accent wall that gives the room a modern focal point. Upstairs, you'll find spacious bedrooms with plenty of room to spread out, along with generous cabinet and storage space throughout the home. The updates continue with new carpet, new doors, brand-new electrical fixtures, and a brand-new roof. Additional features include a two-car garage and four-sided brick construction, giving you the character and durability of an established home with the modern updates today's buyers are looking for. Outside, the home sits on a large corner lot with a spacious backyard, concrete patio, and sliding glass doors providing easy access from the interior-perfect for entertaining, relaxing, grilling, or creating your own outdoor retreat. Conveniently located near major retail, shopping, dining, and everyday conveniences, you'll have everything you need just minutes away. Get the feel of brand-new without the brand-new price tag. This home has already been thoughtfully updated from top to bottom-just bring your furniture, settle in, and make it yours.
Pending
$272,500
3640 Salem Trl, Lithonia, GA 30038
4beds
1,648sqft
Single Family Residence
Built in 1972
0.39 Acres Lot
$272,000 Zestimate®
$165/sqft
$-- HOA
What's special
Four-sided brick constructionStriking fireplace accent wallCustom modern contemporary kitchenTwo-car garageOversized peninsula islandSpacious backyardRecessed lighting throughout
- 32 days
- 722
- 120
Zillow last checked:
Listing updated:
Listed by:
Rodney Maison 404-246-4280,
Keller Williams Realty Atl. Partners
Source: GAMLS,MLS#: 10846569
Facts & features
Interior
Bedrooms & bathrooms
- Bedrooms: 4
- Bathrooms: 3
- Full bathrooms: 2
- 1/2 bathrooms: 1
Rooms
- Room types: Den
Kitchen
- Features: Breakfast Bar, Breakfast Room, Kitchen Island, Solid Surface Counters
Heating
- Central
Cooling
- Central Air
Appliances
- Included: Dishwasher, Microwave
- Laundry: Other
Features
- Other
- Flooring: Carpet
- Basement: None
- Number of fireplaces: 1
- Common walls with other units/homes: No Common Walls
Interior area
- Total structure area: 1,648
- Total interior livable area: 1,648 sqft
- Finished area above ground: 1,648
- Finished area below ground: 0
Video & virtual tour
Property
Parking
- Total spaces: 2
- Parking features: Garage
- Has garage: Yes
Features
- Levels: Multi/Split
- Patio & porch: Patio
- Fencing: Back Yard
- Body of water: None
Lot
- Size: 0.39 Acres
- Features: Corner Lot, Level
Details
- Parcel number: 16 052 04 008
- Special conditions: As Is
Construction
Type & style
- Home type: SingleFamily
- Architectural style: Brick 4 Side,Traditional
- Property subtype: Single Family Residence
Materials
- Other
- Foundation: Slab
- Roof: Other
Condition
- Updated/Remodeled
- New construction: No
- Year built: 1972
Utilities & green energy
- Sewer: Public Sewer
- Water: Public
- Utilities for property: Electricity Available, Sewer Available, Water Available
Community & HOA
Community
- Features: None
- Security: Carbon Monoxide Detector(s), Smoke Detector(s)
- Subdivision: Old Salem Woods
HOA
- Has HOA: No
- Services included: None
Location
- Region: Lithonia
Financial & listing details
- Price per square foot: $165/sqft
- Tax assessed value: $231,000
- Annual tax amount: $4,602
- Date on market: 9/15/2026
- Cumulative days on market: 33 days
- Listing agreement: Exclusive Right To Sell
- Electric utility on property: Yes
Estimated market value
$272,000
$258,000 - $286,000
$1,996/mo
Price history
| Date | Event | Price |
|---|---|---|
| 10/7/2026 | Pending sale | $272,500$165/sqft |
Source:  GAMLS #10846569 Report a problem GAMLS #10846569 Report a problem | ||
| 9/15/2026 | Listed for sale | $272,500+87.9%$165/sqft |
Source:  FMLS GA #7836678 Report a problem FMLS GA #7836678 Report a problem | ||
| 5/20/2026 | Sold | $145,000-84.7%$88/sqft |
Source: Public Record Report a problem | ||
| 7/15/2016 | Sold | $950,000+1483.3%$576/sqft |
Source:  GAMLS #8027057 Report a problem GAMLS #8027057 Report a problem | ||
| 7/13/2016 | Listing removed | $1,000+17.6%$1/sqft |
Source: AMBASSADOR REALTY, INC. #8027057 Report a problem | ||
| 12/6/2012 | Listing removed | $850$1/sqft |
Source: Ambassador Realty, Inc #07014465 Report a problem | ||
| 11/7/2012 | Listed for rent | $850-2.9%$1/sqft |
Source: Ambassador Realty, Inc #07014465 Report a problem | ||
| 8/8/2012 | Listing removed | $875$1/sqft |
Source: Ambassador Realty, Inc #03262124 Report a problem | ||
| 8/2/2012 | Price change | $875-2.8%$1/sqft |
Source: Ambassador Realty, Inc #03262124 Report a problem | ||
| 7/24/2012 | Listed for rent | $900$1/sqft |
Source: Ambassador Realty, Inc #03262124 Report a problem | ||
| 4/16/2008 | Sold | $60,000-50%$36/sqft |
Source: Public Record Report a problem | ||
| 10/15/2003 | Sold | $120,000+23.1%$73/sqft |
Source: Public Record Report a problem | ||
| 6/11/1996 | Sold | $97,500$59/sqft |
Source: Public Record Report a problem | ||
Public tax history
| Year | Property taxes | Tax assessment |
|---|---|---|
| 2025 | $4,602 +0.7% | $92,400 |
| 2024 | $4,571 +0.8% | $92,400 -1% |
| 2023 | $4,533 +17.6% | $93,320 +17.4% |
| 2022 | $3,854 +55.2% | $79,520 +67.1% |
| 2021 | $2,484 +0.9% | $47,600 |
| 2020 | $2,462 +49.9% | $47,600 |
| 2019 | $1,642 -0.2% | $47,600 +62.8% |
| 2018 | $1,645 -2.5% | $29,240 |
| 2017 | $1,688 +42.5% | $29,240 -12% |
| 2016 | $1,184 | $33,240 +77.9% |
| 2014 | $1,184 | $18,680 |
| 2013 | -- | $18,680 |
| 2012 | -- | $18,680 -3.2% |
| 2011 | -- | $19,296 -19.6% |
| 2010 | $1,321 -45.5% | $24,000 -38.1% |
| 2009 | $2,424 +2.2% | $38,800 -24.7% |
| 2008 | $2,372 -7.4% | $51,520 |
| 2007 | $2,562 +5.7% | $51,520 |
| 2006 | $2,423 +5.6% | $51,520 |
| 2005 | $2,295 +7% | $51,520 +11.2% |
| 2004 | $2,145 +112.4% | $46,320 +9.2% |
| 2003 | $1,010 +32.5% | $42,400 +14.2% |
| 2002 | $762 +37.8% | $37,120 |
| 2001 | $553 | $37,120 |
Find assessor info on the county website
Monthly payment
Est. payment
Payment breakdown
Explore the cost of this home by adjusting the details. Changes won't be saved.Climate risks
Neighborhood: 30038
Nearby schools
Schools provided by the listing agent
- Elementary: Browns Mill
- Middle: Salem
- High: Lithonia
Source: GAMLS. This data may not be complete. We recommend contacting the local school district to confirm school assignments for this home.

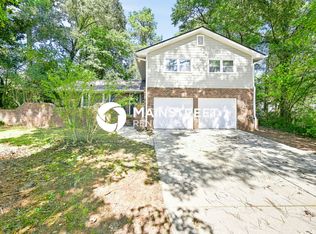
Similar homes
- $230,0004 bd2 ba1.8k sqft3579 Bramblevine Cir, Lithonia, GA 30038Active
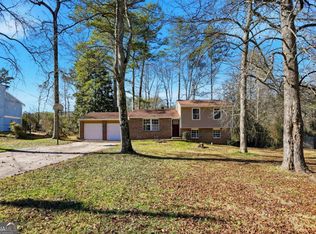
 MLS ID #10857420, Mark Hull, Atlas Metro ATL. GAMLS
 - $275,0004 bd3 ba1.7k sqft6653 Eastbriar Dr, Lithonia, GA 30058Active
 MLS ID #10800126, Valeska Echavarria, eXp Realty. GAMLS
 - $272,0003 bd2 ba1.5k sqft3352 Idle Creek Way, Decatur, GA 30034Active
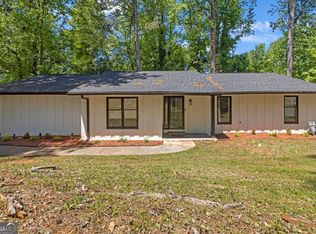 MLS ID #10817552, Ethel Y Moore, WPI, Atlanta Neighborhoods,LLC. GAMLS
 - $218,0003 bd2 ba1.1k sqft5425 Timor Trl, Lithonia, GA 30038Active
 MLS ID #10826505, Mark Spain, Mark Spain Real Estate. GAMLS
 - $276,0004 bd3 ba1k sqft931 Stonewall Dr SE, Atlanta, GA 30315ActiveMLS ID #10871194, Whitney Agee Team, eXp Realty. GAMLS
- $299,0004 bd2 ba1.3k sqft3773 Larkspur Ter, Decatur, GA 30032ActiveMLS ID #10857683, Tom Atkinson, Knapp Realty. GAMLS
- $299,9003 bd2 ba1.7k sqft3377 Wickham Dr, Decatur, GA 30032ActiveMLS ID #10871675, River Bonds, Fleur De Lee Realty. GAMLS
- $212,9004 bd2 ba1.6k sqft3429 Tarragon Dr, Decatur, GA 30034ActiveMLS ID #10807389, Southern REO, Southern REO Associates, LLC. GAMLS
- $255,0003 bd2 ba1.1k sqft3770 Larkspur Ter, Decatur, GA 30032ActiveMLS ID #10846496, Diana Soto, Virtual Properties Realty.com. GAMLS
- $238,0004 bd4 ba2.1k sqft1499 Saint Dunstans Rd, Lithonia, GA 30058ActiveMLS ID #10826517, Doug Smith, Mainstay Brokerage. GAMLS
- $299,0005 bd3 ba1.7k sqft2223 Columbia Dr, Decatur, GA 30032ActiveMLS ID #10785068, Sahar Tehrani, Keller Williams Realty Atlanta North. GAMLS
- $265,0003 bd2 ba1.5k sqft4424 Carriage Trl, Stone Mountain, GA 30083Active Under ContractMLS ID #10845925, Alianny Santos, The Atlanta Home Experts. GAMLS
- $294,0004 bd3 ba1.6k sqft917 Lake Watch Dr, Stone Mountain, GA 30088ActiveMLS ID #10818807, Susan H Ayers, Clickit Realty Inc.. GAMLS
- $258,0004 bd2 ba1.8k sqft2162 Doris Dr, Decatur, GA 30034ActiveMLS ID #10799372, Tameka Nesby, Keller Williams Premier. GAMLS
- $276,0004 bd3 ba2.3k sqft1985 Wrights Way, Jonesboro, GA 30236ActiveMLS ID #10820249, Teresa Homan, Mainstay Brokerage. GAMLS
- $305,0004 bd3 ba1.8k sqft2082 Rosewood Rd, Decatur, GA 30032ActiveMLS ID #10805117, Lashanda Green, Greenpath Real Estate. GAMLS
- $219,9003 bd3 ba1.4k sqft5038 Donnell Way, Decatur, GA 30035ActiveMLS ID #10844836, Ashley Ward, Mainstay Brokerage. GAMLS
- $259,0004 bd2 ba1.6k sqft648 Fieldcrest Dr, McDonough, GA 30253Active Under ContractMLS ID #10867661, Cindy J Bramlett, Elite Investment Realty Group. GAMLS
- $280,0003 bd2 ba1.4k sqft3459 Glen Rd, Decatur, GA 30032ActiveMLS ID #10791238, Bree N Gipstein, Atlanta Communities. GAMLS
