Welcome to this beautiful bright and clean 3 bed 2 bath home in the highly desirable Madera Ranchos! It is move-in ready with new A/C plus all new energy efficient windows. The home has new carpet and luxury vinyl plank flooring. The guest bathroom features a modern refresh with new mirrors, lighting and updated faucets. The brand new washer and dryer will be left for new buyer as well.Looking for extra space? You will love the large, versatile flex room! A portion of the garage has been drywalled and fitted with its own door and window looking out to the backyard - perfect for a home office, gym or hobby studio, while still perserving a functional single car garage.Outside, your private retreat awaits. The massive fully fenced yard is shaded by mature trees, perfect for summer BBQ's, family gatherings or peaceful evening relaxation.Parking is a breeze with a large expansive driveway that easily accommodates 3-4 vehicles, side parking for an RV or weekend toys is also a bonus!Schedule your tour today before it's gone!
Pending
$450,000
36400 Avenue 12, Madera, CA 93636
3beds
2baths
1,604sqft
Residential, Single Family Residence
Built in 1979
0.33 Acres Lot
$440,000 Zestimate®
$281/sqft
$-- HOA
What's special
- 102 days
- 66
- 2
Likely to sell faster than
Zillow last checked:
Listing updated:
Listed by:
Nicole D. Gibbs DRE #02253674 925-323-2055 luvcarly14@yahoo.com,
HomeSmart PV and Associates
Source: Fresno MLS,MLS#: 651990Originating MLS: Fresno MLS
Facts & features
Interior
Bedrooms & bathrooms
- Bedrooms: 3
- Bathrooms: 2
Primary bedroom
- Area: 0
- Dimensions: 0 x 0
Bedroom 1
- Area: 0
- Dimensions: 0 x 0
Bedroom 2
- Area: 0
- Dimensions: 0 x 0
Bedroom 3
- Area: 0
- Dimensions: 0 x 0
Bedroom 4
- Area: 0
- Dimensions: 0 x 0
Bathroom
- Features: Tub/Shower
Dining room
- Features: Formal
- Area: 0
- Dimensions: 0 x 0
Family room
- Area: 0
- Dimensions: 0 x 0
Kitchen
- Features: Eat-in Kitchen, Breakfast Bar, Pantry
- Area: 0
- Dimensions: 0 x 0
Living room
- Area: 0
- Dimensions: 0 x 0
Basement
- Area: 0
Heating
- Has Heating (Unspecified Type)
Cooling
- Central Air
Appliances
- Included: Built In Range/Oven, Electric Appliances, Disposal, Dishwasher, Microwave, Refrigerator
- Laundry: Inside, Laundry Closet
Features
- Flooring: Carpet, Vinyl
- Windows: Double Pane Windows
- Basement: None
- Number of fireplaces: 1
Interior area
- Total structure area: 1,604
- Total interior livable area: 1,604 sqft
Property
Parking
- Total spaces: 1
- Parking features: Potential RV Parking, Open, Drive Through, Circular Driveway, Converted Garage
- Attached garage spaces: 1
- Has uncovered spaces: Yes
Features
- Levels: One
- Stories: 1
- Patio & porch: Covered, Concrete
- Fencing: Fenced
Lot
- Size: 0.33 Acres
- Features: Urban, Sprinklers In Front, Sprinklers In Rear, Mature Landscape, Garden
Details
- Additional structures: Shed(s)
- Parcel number: 049531002000
Construction
Type & style
- Home type: SingleFamily
- Architectural style: Ranch
- Property subtype: Residential, Single Family Residence
Materials
- Wood Siding, Brick
- Foundation: Concrete
- Roof: Composition
Condition
- Year built: 1979
Utilities & green energy
- Electric: On
- Water: Public
- Utilities for property: Public Utilities, Electricity Connected
Community & HOA
Community
- Security: Security Gate
Location
- Region: Madera
Financial & listing details
- Price per square foot: $281/sqft
- Tax assessed value: $405,000
- Date on market: 7/13/2026
- Cumulative days on market: 24 days
- Listing agreement: Exclusive Right To Sell
- Electric utility on property: Yes
Estimated market value
$440,000
$396,000 - $493,000
$2,321/mo
Price history
| Date | Event | Price |
|---|---|---|
| 7/29/2026 | Pending sale | $450,000$281/sqft |
Source: Fresno MLS #651990 Report a problem | ||
| 7/14/2026 | Listed for sale | $450,000+11.1%$281/sqft |
Source: Fresno MLS #651990 Report a problem | ||
| 8/14/2025 | Sold | $405,000-3.6%$252/sqft |
Source: Fresno MLS #631178 Report a problem | ||
| 7/24/2025 | Pending sale | $420,000$262/sqft |
Source: Fresno MLS #631178 Report a problem | ||
| 7/18/2025 | Listed for sale | $420,000$262/sqft |
Source: Fresno MLS #631178 Report a problem | ||
| 7/9/2025 | Listing removed | $420,000$262/sqft |
Source: Fresno MLS #631178 Report a problem | ||
| 5/29/2025 | Listed for sale | $420,000+171%$262/sqft |
Source: Fresno MLS #631178 Report a problem | ||
| 8/24/2010 | Sold | $155,000$97/sqft |
Source: Public Record Report a problem | ||
Public tax history
| Year | Property taxes | Tax assessment |
|---|---|---|
| 2026 | -- | $405,000 +104% |
| 2025 | $2,176 +3.5% | $198,569 +2% |
| 2024 | $2,103 -4.9% | $194,676 +2% |
| 2023 | $2,211 +8.4% | $190,860 +2% |
| 2022 | $2,039 +3% | $187,119 +2% |
| 2021 | $1,980 -3.6% | $183,451 +1% |
| 2020 | $2,053 +4% | $181,570 +2% |
| 2019 | $1,974 +2.6% | $178,011 +2% |
| 2018 | $1,924 +0.4% | $174,522 +2% |
| 2017 | $1,916 | $171,100 +2% |
| 2016 | $1,916 +6.8% | $167,746 +1.5% |
| 2015 | $1,794 | $165,227 +2% |
| 2014 | $1,794 +0.6% | $161,992 +0.5% |
| 2013 | $1,782 | $161,261 +2% |
| 2012 | -- | $158,100 +2% |
| 2011 | -- | $155,000 +26.9% |
| 2010 | -- | $122,125 +1.8% |
| 2008 | -- | $120,017 +2% |
| 2007 | -- | $117,664 +2% |
| 2006 | $1,148 | $115,358 +2% |
| 2005 | -- | $113,097 +3.9% |
| 2003 | $1,124 | $108,850 +2% |
| 2002 | -- | $106,717 +2% |
| 2001 | -- | $104,625 |
Find assessor info on the county website
Monthly payment
Est. payment
Payment breakdown
Explore the cost of this home by adjusting the details. Changes won't be saved.Climate risks
Neighborhood: Madera Ranchos
Nearby schools
Schools provided by the listing agent
- Elementary: Webster
- Middle: Ranchos
- High: Liberty
Source: Fresno MLS. This data may not be complete. We recommend contacting the local school district to confirm school assignments for this home.
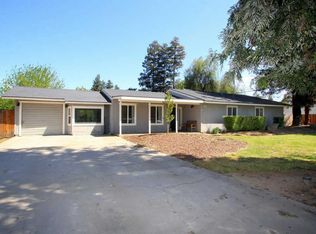
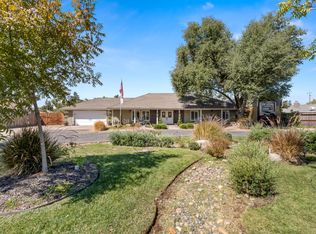
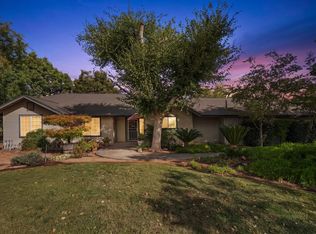
Similar homes
- $550,0003 bd2 ba1.6k sqft11756 Haven Rd, Madera, CA 93636For Sale
 MLS ID #656883, Mary Noelle Guthrie. Fresno MLS
 - $549,5003 bd2 ba1.7k sqft36971 Marciel Ave, Madera, CA 93636For Sale
 MLS ID #656530, Jared J. Soares. Fresno MLS
 - $449,0003 bd3 ba2k sqft421 Shannon Ave, Madera, CA 93637For Sale
 MLS ID #653649, Teddi Peters. Fresno MLS
 - $435,0003 bd3 ba1.6k sqft35670 Road 603, Raymond, CA 93653For Sale
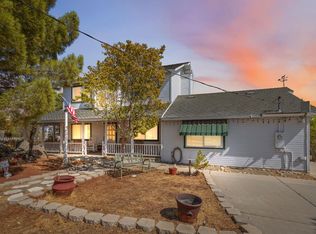 MLS ID #637046, Mario G. Rivera. Fresno MLS
Local buyer's agents are ready to help
