Extensively updated 6-bed, 3-bath home in South Chandler's Fox Crossing with 3,400 sq ft of living space. Features vaulted ceilings, new energy-efficient windows, New HVAC System with a 10 year warranty, an updated kitchen with a large island, main-floor guest bedroom, upstairs loft, and a remodeled primary suite. The private backyard includes a PebbleTec pool, waterfall, hot tub, and turf. Prime South Chandler location close to top-rated Chandler schools, neighborhood greenbelts, walking paths, dining, Intel, and freeway access.
For sale
$849,900
3641 S Nebraska St Street S, Chandler, AZ 85248
6beds
3,400sqft
Single Family Residence
Built in 1999
8,750 Square Feet Lot
$-- Zestimate®
$250/sqft
$80/mo HOA
What's special
Pebbletec poolUpstairs loftRemodeled primary suitePrivate backyardMain-floor guest bedroomNew energy-efficient windowsHot tub
- 2 days
- 200
- 11
Likely to sell faster than
Zillow last checked:
Listing updated:
Listed by:
Timothy Lange 701-430-1938,
ARRT of Real Estate,
Ivan Williams 815-668-3000,
ARRT of Real Estate
Source: ARMLS,MLS#: 7093817
Facts & features
Interior
Bedrooms & bathrooms
- Bedrooms: 6
- Bathrooms: 3
- Full bathrooms: 3
Heating
- Forced Air, Natural Gas
Cooling
- Heat Pump, Central Air, Ceiling Fan(s)
Appliances
- Included: Water Softener Owned, Reverse Osmosis, Refrigerator, Built-in Microwave, Dishwasher, Disposal, Electric Range, Electric Oven, Electric Cooktop, Built-In Electric Oven
Features
- Quartz Countertops, Double Vanity, Upstairs, 9+ Flat Ceilings, Vaulted Ceiling(s), Kitchen Island, Full Bth Master Bdrm, Separate Shwr & Tub
- Flooring: Laminate, Tile, Wood
- Windows: Double Pane Windows, ENERGY STAR Qualified Windows, Vinyl Frame
- Has basement: No
- Number of fireplaces: 1
- Fireplace features: Gas
Interior area
- Total structure area: 3,400
- Total interior livable area: 3,400 sqft
Property
Parking
- Total spaces: 4
- Parking features: Attached
- Attached garage spaces: 2
- Uncovered spaces: 2
Accessibility
- Accessibility features: Accessible Hallway(s)
Features
- Stories: 2
- Patio & porch: Covered, Patio
- Has private pool: Yes
- Pool features: Outdoor Pool
- Has spa: Yes
- Spa features: Above Ground, Heated, Private
- Fencing: Back Yard,Block
- Has view: Yes
- View description: Trees/Woods
Lot
- Size: 8,750 Square Feet
- Features: Grass Front, Synthetic Grass Back, Irrigation Front
Details
- Parcel number: 30340911
- Special conditions: Owner/Agent
- Other equipment: Intercom
Construction
Type & style
- Home type: SingleFamily
- Architectural style: Contemporary,Spanish
- Property subtype: Single Family Residence
Materials
- Stucco, Wood Frame
- Foundation: Slab
- Roof: Tile
Condition
- Year built: 1999
Details
- Builder name: Cresleigh
Utilities & green energy
- Electric: 220 Volts in Kitchen
- Sewer: Public Sewer
Community & HOA
Community
- Features: Biking/Walking Path
- Subdivision: Fox Crossing Unit 7
HOA
- Has HOA: Yes
- Services included: Maintenance Grounds, Street Maint
- HOA fee: $80 monthly
- HOA name: Fox Crossing HOA
- HOA phone: 602-957-9191
Location
- Region: Chandler
Financial & listing details
- Price per square foot: $250/sqft
- Tax assessed value: $575,600
- Annual tax amount: $3,694
- Date on market: 10/19/2026
- Cumulative days on market: 2 days
- Listing terms: VA Loan,Cash,FannieMae (HomePath),Conventional,FHA,USDA Loan
- Ownership: Fee Simple
- Electric utility on property: Yes
- Road surface type: Paved
Estimated market value
Not available
Estimated sales range
Not available
Not available
Price history
| Date | Event | Price |
|---|---|---|
| 10/23/2026 | Listed for sale | $849,900+38.2%$250/sqft |
Source:  ARMLS #7093817 Report a problem | ||
| 7/24/2026 | Sold | $615,000+4.2%$181/sqft |
Source: Public Record Report a problem | ||
| 10/8/2009 | Listing removed | $590,000$174/sqft |
Source: Emailflyers.net #2540553 Report a problem | ||
| 9/25/2009 | Listed for sale | $590,000+149.1%$174/sqft |
Source: Emailflyers.net #2540553 Report a problem | ||
| 9/23/1999 | Sold | $236,858$70/sqft |
Source: Public Record Report a problem | ||
Public tax history
| Year | Property taxes | Tax assessment |
|---|---|---|
| 2025 | $3,671 +1.9% | $57,560 -8% |
| 2024 | $3,604 +2.3% | $62,560 +50.2% |
| 2023 | $3,524 +3.2% | $41,653 +3.5% |
| 2022 | $3,414 -2.5% | $40,250 +4.5% |
| 2021 | $3,502 +4.3% | $38,530 +5.8% |
| 2020 | $3,358 +3.5% | $36,420 +4.9% |
| 2019 | $3,246 | $34,720 +2.9% |
| 2018 | $3,246 +7.5% | $33,730 +3.1% |
| 2017 | $3,019 +7.1% | $32,700 -4.9% |
| 2016 | $2,819 -0.6% | $34,370 +10.1% |
| 2015 | $2,834 | $31,220 +16.3% |
| 2014 | -- | $26,850 +9.8% |
| 2013 | -- | $24,450 -3% |
| 2012 | -- | $25,200 -7% |
| 2011 | -- | $27,110 -3.1% |
| 2010 | -- | $27,980 -25.7% |
| 2009 | -- | $37,650 -8.8% |
| 2008 | -- | $41,300 +11.3% |
| 2007 | -- | $37,100 +66.4% |
| 2006 | -- | $22,300 |
| 2005 | -- | $22,300 -2.4% |
| 2004 | -- | $22,850 |
| 2003 | -- | $22,850 +9.3% |
| 2002 | -- | $20,900 |
Find assessor info on the county website
Monthly payment
Est. payment
Payment breakdown
Explore the cost of this home by adjusting the details. Changes won't be saved.Climate risks
Neighborhood: Fox Crossing
Nearby schools
Schools provided by the listing agent
- Elementary: Basha Elementary
- Middle: Bogle Junior High School
- High: Hamilton High School
- District: Chandler Unified District #80
Source: ARMLS. This data may not be complete. We recommend contacting the local school district to confirm school assignments for this home.

Similar homes
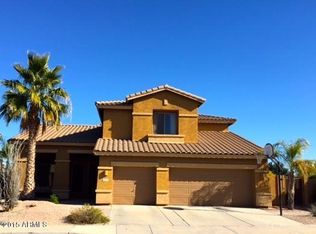
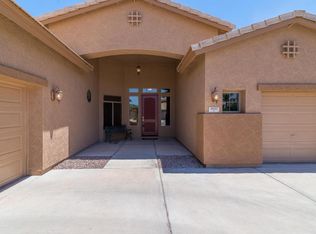
- $898,0006 bd3 ba3.4k sqft3540 S HOLGUIN Court, Chandler, AZ 85248For Sale
 MLS ID #7092136, Ben Swanson, Keller Williams Integrity First Realty. ARMLS
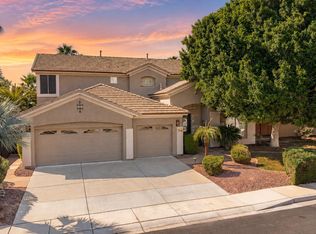
- $799,0005 bd3 ba2.9k sqft462 W CAROB Drive, Chandler, AZ 85248For Sale
 MLS ID #7091499, Li Xiao, Cactus Mountain Properties, LLC. ARMLS
- $--5 bd4 ba4.4k sqft1410 E Horseshoe Dr, Chandler, AZ 85249Auction
 Auction.com 2
- $--5 bd3 ba3k sqft532 W Myrtle Dr, Chandler, AZ 85248Auction
 Auction.com 2
