Beautifully upgraded 5b3b TW Lewis home with a pool in the highly desirable gated community of Laguna Cove! This immaculate home offers a spacious 3-car garage and a thoughtfully designed floor plan perfect for both everyday living and entertaining.
A highly desirable feature is the first-floor bedroom and full bathroom with a walk-in shower, making it ideal for guests, multi-generational living, or a private home office.
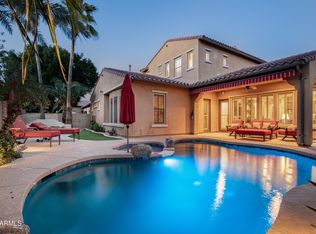
The stunning gourmet kitchen features new cabinetry, quartz countertops, designer backsplash, a gas range, a large center island, new dishwasher, abundant storage and walkin pantry, all opening seamlessly to the expansive family room. Additional recent upgrades include new flooring, modern light fixtures, and one A/C unit replaced in 2023. Step outside to your private backyard oasis with a designer pebble-finish play pool, large grassy play area, and a covered patio with built-in speakers, creating the perfect setting for entertaining or relaxing. The home also features built-in speakers throughout, an upstairs loft, and a spacious primary suite with an oversized custom walk-in closet. The generously sized secondary bedrooms provide plenty of room for family and guests.
Ideally located near CTA Liberty, BASIS Chandler, Intel, scenic lakes, parks, shopping, dining, and major freeways, this exceptional home truly has it all. Move-in ready and loaded with upgrades, this is the complete Chandler home you've been waiting for!
For sale
$1,164,900
4420 S OLEANDER Drive, Chandler, AZ 85248
5beds
3,690sqft
:
Get pre-qualified$6,984/mo
Single Family Residence
Built in 2002
9,753 Square Feet Lot
$-- Zestimate®
$316/sqft
$277/mo HOA
What's special
Modern light fixturesUpstairs loftNew flooringBuilt-in speakers throughoutLarge center islandExpansive family roomDesigner backsplash
- 4 days |
- 343 |
- 8 |
Likely to sell faster than
Zillow last checked:
Listing updated:
Listed by:
Ping Wei 480-242-6846,
Dr Win Realty LLC
Source: ARMLS,MLS#: 7056596
Facts & features
Interior
Bedrooms & bathrooms
- Bedrooms: 5
- Bathrooms: 3
- Full bathrooms: 3
Heating
- Natural Gas
Cooling
- Central Air
Appliances
- Included: Dryer, Washer, Water Softener Owned, Reverse Osmosis, Refrigerator, Built-in Microwave, Dishwasher, Disposal, Gas Range, Gas Oven
Features
- Pantry, Quartz Countertops, High Speed Internet, Double Vanity, Upstairs, Eat-in Kitchen, Breakfast Bar, 9+ Flat Ceilings, Vaulted Ceiling(s), Kitchen Island, Full Bth Master Bdrm, Separate Shwr & Tub
- Flooring: Carpet, Vinyl, Tile
- Windows: Double Pane Windows
- Has basement: No
- Has fireplace: No
Interior area
- Total structure area: 3,690
- Total interior livable area: 3,690 sqft
Property
Parking
- Total spaces: 3
- Parking features: Garage Door Opener, Direct Access
- Garage spaces: 3
Features
- Stories: 2
- Patio & porch: Covered
- Has private pool: Yes
- Pool features: Play Pool
- Spa features: None
- Fencing: Block
Lot
- Size: 9,753 Square Feet
- Features: Borders Common Area, East/West Exposure, Sprinklers In Rear, Sprinklers In Front, Gravel/Stone Front, Gravel/Stone Back, Grass Front, Grass Back, Auto Timer H2O Front, Auto Timer H2O Back, Irrigation Front, Irrigation Back
Details
- Parcel number: 30390301
Construction
Type & style
- Home type: SingleFamily
- Property subtype: Single Family Residence
Materials
- Stucco, Wood Frame, Painted
- Roof: Tile
Condition
- Year built: 2002
Details
- Builder name: TW Lewis
Utilities & green energy
- Sewer: Public Sewer
- Water: City Water
Community & HOA
Community
- Features: Lake, Gated, Playground, Biking/Walking Path
- Subdivision: LAGUNA COVE AT OCOTILLO
HOA
- Has HOA: Yes
- Services included: Maintenance Grounds
- HOA fee: $535 quarterly
- HOA name: Balboa way
- HOA phone: 480-396-4567
- Second HOA fee: $297 quarterly
- Second HOA name: Ocotillo HOA
- Second HOA phone: 480-704-2900
Location
- Region: Chandler
Financial & listing details
- Price per square foot: $316/sqft
- Tax assessed value: $784,800
- Annual tax amount: $3,781
- Date on market: 7/21/2026
- Cumulative days on market: 5 days
- Listing terms: Cash,Conventional,1031 Exchange,FHA,VA Loan
- Ownership: Fee Simple
Estimated market value
Not available
Estimated sales range
Not available
Not available
Price history
| Date | Event | Price |
|---|---|---|
| 7/21/2026 | Listed for sale | $1,164,900+87.9%$316/sqft |
Source:  ARMLS #7056596 Report a problem ARMLS #7056596 Report a problem | ||
| 1/21/2020 | Sold | $620,000-0.8%$168/sqft |
Source: ARMLS #5988997 Report a problem | ||
| 12/6/2019 | Pending sale | $625,000$169/sqft |
Source: Kirans and Associates Realty LLC #5988997 Report a problem | ||
| 11/15/2019 | Price change | $625,000-2.2%$169/sqft |
Source: Kirans and Associates Realty LLC #5988997 Report a problem | ||
| 11/1/2019 | Price change | $639,000-1.5%$173/sqft |
Source: Kirans and Associates Realty LLC #5988997 Report a problem | ||
| 10/8/2019 | Listed for sale | $649,000+7.3%$176/sqft |
Source: Kirans and Associates Realty LLC #5988997 Report a problem | ||
| 7/19/2019 | Listing removed | $3,250$1/sqft |
Source: Lotus Real Estate Report a problem | ||
| 7/9/2019 | Listed for rent | $3,250$1/sqft |
Source: Lotus Real Estate Report a problem | ||
| 4/15/2005 | Sold | $605,000+69.9%$164/sqft |
Source: ARMLS #2278771 Report a problem | ||
| 5/9/2003 | Sold | $356,000+2.8%$96/sqft |
Source: Public Record Report a problem | ||
| 5/1/2002 | Sold | $346,151$94/sqft |
Source: Public Record Report a problem | ||
Public tax history
| Year | Property taxes | Tax assessment |
|---|---|---|
| 2025 | $3,758 +1.9% | $78,480 -8.1% |
| 2024 | $3,689 -27.3% | $85,370 +49% |
| 2023 | $5,072 +3.1% | $57,291 +2.7% |
| 2022 | $4,920 -2.4% | $55,810 +2.9% |
| 2021 | $5,042 -7.4% | $54,220 +4.9% |
| 2020 | $5,445 +2.9% | $51,710 +7.3% |
| 2019 | $5,289 | $48,210 +0.6% |
| 2018 | $5,289 +6.4% | $47,920 +1.6% |
| 2017 | $4,969 +24.2% | $47,150 -6.7% |
| 2016 | $4,003 +0.6% | $50,550 +7.6% |
| 2015 | $3,978 | $46,980 +27.2% |
| 2014 | -- | $36,930 +7.1% |
| 2013 | -- | $34,480 -5% |
| 2012 | -- | $36,310 -8.1% |
| 2011 | -- | $39,520 -6.3% |
| 2010 | -- | $42,170 -21.3% |
| 2009 | -- | $53,570 -11.9% |
| 2008 | -- | $60,800 +12.5% |
| 2007 | -- | $54,050 +63.3% |
| 2006 | -- | $33,100 |
| 2005 | -- | $33,100 -0.7% |
| 2004 | -- | $33,350 |
Find assessor info on the county website
Monthly payment
Est. payment
Payment breakdown
Explore the cost of this home by adjusting the details. Changes won't be saved.Climate risks
Neighborhood: Balboa Way
Nearby schools
GreatSchools rating
- 9/10Chandler Traditional Academy - IndependenceGrades: PK-6Distance: 0.3 mi
- 7/10Bogle Junior High SchoolGrades: 7-8Distance: 1.4 mi
- 9/10Hamilton High SchoolGrades: 8-12Distance: 1.8 mi
Schools provided by the listing agent
- Elementary: Chandler Traditional Academy - Independence
- Middle: Bogle Junior High School
- High: Hamilton High School
- District: Chandler Unified District #80
Source: ARMLS. This data may not be complete. We recommend contacting the local school district to confirm school assignments for this home.
- $1,070,0004 bd3 ba2.7k sqft4410 S Oleander Dr, Chandler, AZ 85248Sold
- $1,068,6004 bd3 ba3.5k sqft4430 S Oleander Dr, Chandler, AZ 85248Off Market
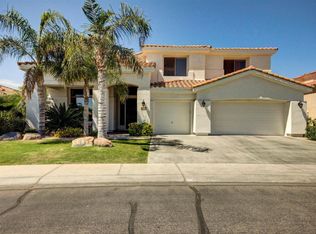
- $950,0003 bd3 ba2.8k sqft4400 S Oleander Dr, Chandler, AZ 85248Sold
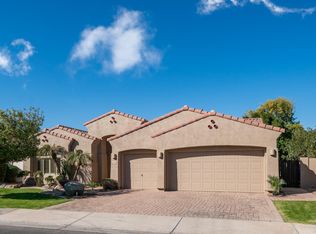
- $967,7004 bd2 ba2.6k sqft4440 S Oleander Dr, Chandler, AZ 85248Off Market
- $865,7004 bd2 ba2.8k sqft1652 W Kaibab Dr, Chandler, AZ 85248Off Market
- $1,011,7006 bd3 ba3.8k sqft4390 S Oleander Dr, Chandler, AZ 85248Off Market
- $1,081,5003 bd3 ba3.2k sqft4343 S Ambrosia Ct, Chandler, AZ 85248Sold
- $984,0004 bd2 ba2.8k sqft1642 W Kaibab Dr, Chandler, AZ 85248Off Market
A local agent can set up tours, give advice and negotiate with sellers.
Similar homes
- $1,300,0005 bd4 ba4.3k sqft4611 S AMBROSIA Court, Chandler, AZ 85248For Sale
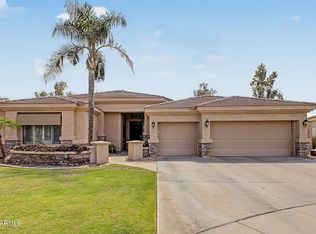 MLS ID #7055703, Russell Diehl, Arizona Network Realty. ARMLS
 - $1,195,0005 bd4 ba3k sqft1769 W Tonto Drive, Chandler, AZ 85248For Sale
 MLS ID #7017877, Jason L Jo, Call Realty, Inc.. ARMLS
 - $1,145,0005 bd4 ba3.8k sqft4440 S PECAN Drive, Chandler, AZ 85248For Sale
 MLS ID #6998355, Donna Harris, HomeSmart. ARMLS
 - $1,100,0005 bd4 ba3.8k sqft1952 W MEAD Court, Chandler, AZ 85248For Sale
 MLS ID #7033794, Benjamin Arredondo, My Home Group Real Estate. ARMLS
 - $--4 bd2 ba2.2k sqft1292 W Indigo Dr, Chandler, AZ 85248AuctionAuction.com 2
- $1,050,0005 bd4 ba3.1k sqft1159 W TONTO Place, Chandler, AZ 85248For SaleMLS ID #7030125, Heather Rodriguez, eXp Realty. ARMLS
- $1,050,0004 bd3 ba2.6k sqft4382 S WILDFLOWER Place, Chandler, AZ 85248For SaleMLS ID #7031912, Kara Edwards, Elite Desert Realty, LLC. ARMLS
- $1,288,0005 bd3 ba3k sqft781 W HACKBERRY Drive, Chandler, AZ 85248For SaleMLS ID #7053325, Rui Yuan, DeLex Realty. ARMLS
- $1,149,0005 bd5 ba3.7k sqft920 W GRAND CANYON Drive, Chandler, AZ 85248For SaleMLS ID #6958008, Jing Tian, HomeSmart. ARMLS
- $--5 bd3 ba3k sqft532 W Myrtle Dr, Chandler, AZ 85248AuctionAuction.com 2
- $1,220,0004 bd4 ba3.2k sqft4420 S GARDENIA Drive, Chandler, AZ 85248For SaleMLS ID #7001901, Christopher Neil Dudley, Redfin Corporation. ARMLS
- $1,249,0004 bd3 ba3.6k sqft4523 S GOLD Court, Chandler, AZ 85248For SaleMLS ID #7039086, Susan Lewis, Russ Lyon Sotheby's International Realty. ARMLS
- $1,275,0005 bd3 ba3.8k sqft40 W TONTO Drive, Chandler, AZ 85248For SaleMLS ID #7040981, Melanie M Hamilton, Real Broker. ARMLS
- $1,295,0004 bd5 ba4.5k sqft1777 W OCOTILLO Road #32, Chandler, AZ 85248For SaleMLS ID #7006737, Elizabeth Rolfe, HomeSmart. ARMLS
- $1,200,0005 bd5 ba3.7k sqft1872 W SWAN Drive, Chandler, AZ 85286For SaleMLS ID #7045299, Norman Cholagh, Real Broker. ARMLS
- $995,0006 bd4 ba3.8k sqft700 W POWELL Way, Chandler, AZ 85248For SaleMLS ID #7052235, Kiran Vedantam, Kosh Realty. ARMLS
- $800,0004 bd2 ba2.3k sqft1830 W WISTERIA Drive, Chandler, AZ 85248For SaleMLS ID #7057845, Stephen Horn, Real Broker. ARMLS
- $975,0004 bd4 ba3.2k sqft912 W KAIBAB Drive, Chandler, AZ 85248For SaleMLS ID #7031250, Melissa Rush, Real Broker. ARMLS
- $625,0003 bd3 ba2.3k sqft1914 W GRAND CANYON Drive, Chandler, AZ 85248For SaleMLS ID #7055175, Amy Pradetto-Werdean, Citiea. ARMLS
- $999,9505 bd3 ba3k sqft582 W ZION Place, Chandler, AZ 85248For SaleMLS ID #7045722, Casey Walag, SERHANT.. ARMLS
