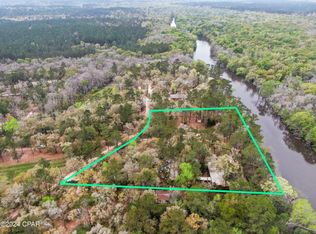
Set along the peaceful banks of Holmes Creek, this charming 2-bedroom, 2-bath creekfront home offers the perfect blend of comfort, functionality, and natural beauty on approximately 1.15± acres. Surrounded by mature trees and the soothing sounds of the water, this property provides an inviting escape ideal for full-time living or a private weekend retreat.
Inside, the home features an open and welcoming layout designed for both relaxation and entertaining. Windows showcase serene creek views, while the spacious living areas and well-appointed kitchen create a warm and inviting atmosphere.
Outdoor living is a highlight, with an expansive wooden porch and deck system that provides the perfect setting for enjoying morning coffee, dining al fresco, or taking in the tranquil waterfront scenery. The property also includes a large outbuilding with an attached carport, offering excellent storage, workspace, or hobby potential.
Combining the charm of waterfront living with modern convenience, this Holmes Creek retreat embodies the best of Northwest Florida's natural lifestyle—peaceful, private, and full of potential.
For sale
$400,000
3642 Lucianne Dr, Vernon, FL 32462
2beds
1,400sqft
Manufactured Home, Single Family Residence
Built in 1968
1.15 Acres Lot
$368,300 Zestimate®
$286/sqft
$-- HOA
What's special
Serene creek viewsTranquil waterfront sceneryMature treesCreekfront homeOpen and welcoming layout
- 256 days |
- 130 |
- 3 |
Zillow last checked:
Listing updated:
Listed by:
Tyler W Everett 850-381-1192,
Performance Realty,
Mike Alvis 850-258-2214,
Performance Realty
Source: CPAR,MLS#: 781519 Originating MLS: Central Panhandle Association of REALTORS
Originating MLS: Central Panhandle Association of REALTORSFacts & features
Interior
Bedrooms & bathrooms
- Bedrooms: 2
- Bathrooms: 2
- Full bathrooms: 2
Rooms
- Room types: Bedroom, Full Bath, Kitchen, Living Room
Bedroom
- Description: Second Home
- Level: First
- Dimensions: 14 x 13
Bedroom
- Description: Second Home
- Level: First
- Dimensions: 11 x 10
Other
- Description: Second Home
- Level: First
- Dimensions: 10 x 6
Other
- Description: Second Home
- Level: First
- Dimensions: 7 x 6
Kitchen
- Description: Second Home
- Level: First
- Dimensions: 11 x 10
Living room
- Description: Second Home
- Level: First
- Dimensions: 35 x 14
Heating
- Central, Electric
Cooling
- Central Air, Ceiling Fan(s)
Appliances
- Included: Electric Range, Electric Water Heater
Features
- Doors: Storm Door(s)
Interior area
- Total structure area: 1,400
- Total interior livable area: 1,400 sqft
Property
Parking
- Parking features: Garage
- Has garage: Yes
Features
- Patio & porch: Deck
- Exterior features: Deck, Dock
- Fencing: Partial
- On waterfront: Yes
- Waterfront features: Creek
Lot
- Size: 1.15 Acres
- Dimensions: 36 x 41 x 43 x 89 x 268 x 175 x 345
Details
- Additional structures: Outbuilding
- Parcel number: 000000000054100002
- Zoning description: Resid Single Family
- Special conditions: Listed As-Is
Construction
Type & style
- Home type: MobileManufactured
- Architectural style: Mobile Home
- Property subtype: Manufactured Home, Single Family Residence
Materials
- Vinyl Siding
- Foundation: Pillar/Post/Pier
- Roof: Metal
Condition
- New construction: No
- Year built: 1968
Utilities & green energy
- Utilities for property: Electricity Available
Community & HOA
Community
- Features: Short Term Rental Allowed
- Subdivision: No Named Subdivision
HOA
- Has HOA: No
Location
- Region: Vernon
Financial & listing details
- Price per square foot: $286/sqft
- Tax assessed value: $146,172
- Annual tax amount: $2,116
- Date on market: 11/11/2025
- Cumulative days on market: 257 days
- Electric utility on property: Yes
- Road surface type: Dirt
- Body type: Single Wide
Estimated market value
$368,300
$350,000 - $387,000
$1,459/mo
Price history
| Date | Event | Price |
|---|---|---|
| 11/11/2025 | Listed for sale | $400,000+589.7%$286/sqft |
Source:  CPAR #781519 Report a problem CPAR #781519 Report a problem | ||
| 6/26/2000 | Sold | $58,000$41/sqft |
Source: Public Record Report a problem | ||
Public tax history
| Year | Property taxes | Tax assessment |
|---|---|---|
| 2025 | $2,025 +7.4% | $146,172 +7.3% |
| 2024 | $1,884 +7.7% | $136,263 +10% |
| 2023 | $1,750 +8.3% | $123,875 +10% |
| 2022 | $1,615 +13.1% | $112,614 +11.8% |
| 2021 | $1,427 +9.6% | $100,740 +10% |
| 2020 | $1,302 +0.4% | $91,582 +4.2% |
| 2019 | $1,297 -0.4% | $87,879 +3.2% |
| 2018 | $1,303 | $85,153 +34.4% |
| 2017 | -- | $63,356 +2.1% |
| 2016 | -- | $62,053 |
| 2015 | -- | $62,053 |
| 2014 | -- | $62,053 -2.5% |
| 2013 | -- | $63,651 -1.5% |
| 2012 | -- | $64,610 -3.7% |
| 2011 | -- | $67,082 -2.5% |
| 2010 | -- | $68,768 +1.7% |
| 2009 | -- | $67,633 +0.1% |
| 2008 | -- | $67,565 +3% |
| 2007 | -- | $65,597 +5.6% |
| 2005 | -- | $62,133 +44.9% |
| 2004 | -- | $42,873 +1.9% |
| 2003 | -- | $42,074 +2.4% |
| 2002 | -- | $41,088 +1.6% |
| 2001 | -- | $40,441 +3% |
| 2000 | -- | $39,264 |
Find assessor info on the county website
Monthly payment
Climate risks
Neighborhood: 32462
Nearby schools
GreatSchools rating
- 4/10Vernon Elementary SchoolGrades: PK-5Distance: 9 mi
- 5/10Vernon Middle SchoolGrades: 6-8Distance: 9.3 mi
- 3/10Vernon High SchoolGrades: 9-12Distance: 9.3 mi
Schools provided by the listing agent
- Elementary: Vernon Elementary
- Middle: Vernon
- High: Vernon
Source: CPAR. This data may not be complete. We recommend contacting the local school district to confirm school assignments for this home.
- $13,000-- bd-- ba-- sqftLucianne Dr, Vernon, FL 32462Off Market
- $975,0006 bd5 ba4.3k sqft3640 Lucianne Dr, Vernon, FL 32462For Sale
- $36,036-- bd2 ba1.2k sqft3654 Lucianne Dr, Vernon, FL 32462Off Market
- $13,0000.65 Acres3658 Lucianne Dr, Vernon, FL 32462Off Market

- $30,000-- bd2 ba1.2k sqft3628 Lucianne Dr #A, Vernon, FL 32462Sold
- $189,9003 bd2 ba1k sqft3624 Lucianne Dr, Vernon, FL 32462Off Market
- $5,520-- bd1 ba520 sqft3624 Lucianne Dr, Vernon, FL 32462Off Market
- $115,4001 bd1 ba440 sqft3662 Lucianne Dr, Vernon, FL 32462Off Market
A local agent can set up tours, give advice and negotiate with sellers.
Similar homes
- $389,9003 bd2 ba1.5k sqft13825 Ashton Way, Southport, FL 32409For Sale
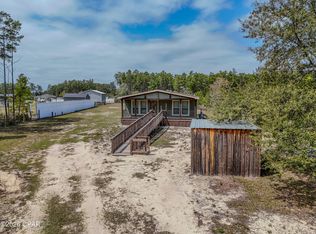 MLS ID #787686, T.C. Shand. CPAR
 - $240,0004 bd2 ba2k sqft3294 Highway 277, Vernon, FL 32462For Sale
 MLS ID #790140, Ashleigh McGlothlin. CPAR
 - $400,0003 bd2 ba1.3k sqft3034 Paradise Lakes Rd, Chipley, FL 32428For Sale
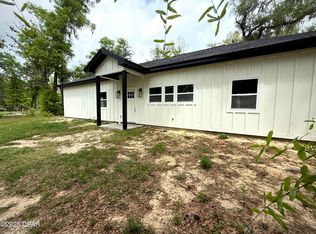 MLS ID #771587, Robert T Britton. CPAR
 - $425,0004 bd3 ba2k sqft387 Pope St, Freeport, FL 32439For Sale

 MLS ID #993378, Lee R Barr, World Impact Real Estate. ECAOR
 - $385,0002 bd2 ba1.7k sqft2942 Paradise Lakes Rd, Chipley, FL 32428For SaleMLS ID #777685, Brandie Allon. CPAR
- $459,9004 bd3 ba2k sqft2547 Nightfall Pl, Chipley, FL 32428For SaleMLS ID #793013, Adam Drysdale. CPAR
- $428,0004 bd2 ba1.9k sqft1259 Black Creek Blvd, Freeport, FL 32439For SaleMLS ID #1004890, Kristian A Ivy, Real Broker LLC. ECAOR
- $250,0002 bd2 ba1.4k sqft2089 Condry Ln, Caryville, FL 32427For SaleMLS ID #786982, Linda S Cumbaa. CPAR
- $436,0003 bd3 ba2k sqft3836A Belmar Pl, Chipley, FL 32428For SaleMLS ID #790719, Kristi Basinger. CPAR
- $350,0003 bd2 ba1.9k sqft1487 Highway 79, Bonifay, FL 32425For SaleMLS ID #780123, Bettie L Slay. CPAR
- $359,9004 bd2 ba1.6k sqft3243 Quail Ridge Dr, Chipley, FL 32428For SaleMLS ID #760587, Tiffany Hennessy. CPAR
- $335,0003 bd2 ba1.5k sqft1730 Firetower Rd, Chipley, FL 32428For SaleMLS ID #778775, Eren S Sullivan. CPAR
- $349,9003 bd2 ba1.8k sqft4122 Highland Ave, Chipley, FL 32428For SaleMLS ID #792993, Cindy R Birge. CPAR
- $420,0003 bd3 ba1.8k sqft3980 Quail Ct, Chipley, FL 32428For SaleMLS ID #788141, Eren S Sullivan. CPAR
- $399,4002 bd2 ba2k sqft891 Choctawhatchee River Rd, Bruce, FL 32455For SaleMLS ID #995860, Karen K Martineau, RE/MAX Coastal Properties. ECAOR
- $349,9993 bd2 ba1.4k sqft715 E Nebraska Ave, Bonifay, FL 32425For SaleMLS ID #790111, Casey Owens. CPAR
- $459,9004 bd2 ba1.8k sqft3522 Quail Ridge Dr, Chipley, FL 32428For SaleMLS ID #791626, Mari Monroe-Garcia. CPAR
- $200,0003 bd2 ba1.7k sqft3515 Quail Ridge Dr, Chipley, FL 32428For SaleMLS ID #781668, Chad Millner. CPAR
- $360,0004 bd2 ba1.8k sqft3995 Quail Ave, Chipley, FL 32428For SaleMLS ID #790765, Kelly N Lathem. CPAR
- $278,0003 bd2 ba1.3k sqft3425 Quail Ridge Dr, Chipley, FL 32428For SaleMLS ID #782112, Meghan Hall Team. CPAR
