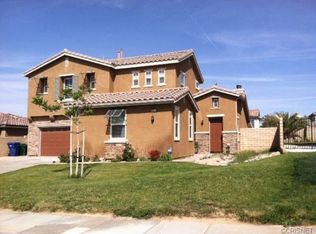
Discover the charm and upgrades of this beautiful Palmdale home! Located at 36426 50th St E, this Spanish-style two-story residence offers 4 bedrooms, 3 bathrooms, and over 2,100 sq. ft. of thoughtfully designed living space, with plantation shutters throughout the first level. From the charming arched entry and custom wrought-iron side gate to the RV access gate and spacious 3-car tandem garage, this home makes a lasting first impression. Inside, soaring ceilings, abundant natural light, and an inviting open-concept layout create a warm and welcoming atmosphere. The upgraded kitchen features granite countertops, a center island, and stainless-steel appliances, opening to a cozy family room with a fireplace. Upstairs, you'll find four spacious bedrooms, including a generous primary suite with a walk-in closet and spa-inspired bathroom, plus a versatile office space. Step outside to enjoy the covered patio and yard,additional parking for numerous vehicles. Conveniently located near Pearblossom Highway, parks, mountain views, and the 14 Freeway, this home offers the perfect blend of space, style, and convenience. Come see this Palmdale beauty before it's gone! MORE PICS COMING SOON!
Pending
$574,999
36426 50th St E, Palmdale, CA 93552
4beds
2,112sqft
Single Family Residence
Built in 2006
6,969 Square Feet Lot
$576,300 Zestimate®
$272/sqft
$-- HOA
What's special
- 65 days
- 78
- 0
Zillow last checked:
Listing updated:
Listed by:
Doris Mendoza DRE #01951909 661-547-8792,
Keller Williams Realty A.V.
Source: GAVAR,MLS#: 26006420
Facts & features
Interior
Bedrooms & bathrooms
- Bedrooms: 4
- Bathrooms: 3
- Full bathrooms: 2
- 3/4 bathrooms: 1
Heating
- Solar, Natural Gas
Cooling
- Has cooling: Yes
Appliances
- Included: Dishwasher, Disposal, Gas Range, Microwave, None
- Laundry: Laundry Room, Upper Level
Features
- Flooring: Carpet, Tile
- Has fireplace: Yes
- Fireplace features: Family Room
Interior area
- Total structure area: 2,112
- Total interior livable area: 2,112 sqft
Property
Parking
- Total spaces: 3
- Parking features: Garage - Attached
- Attached garage spaces: 3
Features
- Stories: 2
- Patio & porch: None
- Pool features: None
- Fencing: Block,Wrought Iron
Lot
- Size: 6,969 Square Feet
- Features: Sprinklers In Rear, Sprinklers In Front, Rectangular Lot
Details
- Parcel number: 3051052046
- Zoning: Pdr17000
Construction
Type & style
- Home type: SingleFamily
- Architectural style: Traditional
- Property subtype: Single Family Residence
Materials
- Stone, Stucco
- Foundation: Slab
- Roof: Tile
Condition
- Year built: 2006
Utilities & green energy
- Water: Public
- Utilities for property: Natural Gas Available, Sewer Connected
Community & HOA
HOA
- Services included: None - See Remarks
Location
- Region: Palmdale
Financial & listing details
- Price per square foot: $272/sqft
- Tax assessed value: $542,516
- Date on market: 8/15/2026
- Listing agreement: Exclusive Right To Sell
- Listing terms: VA Loan,Cash,Conventional,FHA
- Road surface type: Paved
Estimated market value
$576,300
$547,000 - $605,000
$3,370/mo
Price history
| Date | Event | Price |
|---|---|---|
| 10/7/2026 | Pending sale | $574,999$272/sqft |
Source:  CRMLS #CV26178900 Report a problem CRMLS #CV26178900 Report a problem | ||
| 9/10/2026 | Contingent | $574,999$272/sqft |
Source: CRMLS #CV26178900 Report a problem | ||
| 9/9/2026 | Pending sale | $574,999$272/sqft |
Source:  GAVAR #26006420 Report a problem GAVAR #26006420 Report a problem | ||
| 8/15/2026 | Listed for sale | $574,999+44.8%$272/sqft |
Source: GAVAR #26006420 Report a problem | ||
| 12/29/2006 | Sold | $397,000$188/sqft |
Source: Public Record Report a problem | ||
Public tax history
| Year | Property taxes | Tax assessment |
|---|---|---|
| 2026 | -- | $542,516 +2% |
| 2025 | $9,173 +5.2% | $531,879 +2% |
| 2024 | $8,721 +0.7% | $521,451 +2% |
| 2023 | $8,657 +4.2% | $511,227 +2% |
| 2022 | $8,311 +17.9% | $501,204 +25.4% |
| 2021 | $7,049 +18.3% | $399,600 +26.5% |
| 2020 | $5,956 | $316,000 |
| 2019 | $5,956 +0.5% | $316,000 |
| 2018 | $5,926 | $316,000 +15.8% |
| 2017 | $5,926 +9.6% | $273,000 |
| 2016 | $5,404 +4.2% | $273,000 +21.3% |
| 2015 | $5,186 +16.6% | $225,000 +7.1% |
| 2014 | $4,449 | $210,000 +24.3% |
| 2012 | -- | $169,000 -17.2% |
| 2011 | -- | $204,000 +15.3% |
| 2010 | -- | $177,000 -26.5% |
| 2009 | -- | $240,700 -26.9% |
| 2008 | -- | $329,500 -17% |
| 2007 | -- | $397,000 |
Find assessor info on the county website
Monthly payment
Est. payment
Payment breakdown
Explore the cost of this home by adjusting the details. Changes won't be saved.Climate risks
Neighborhood: 93552
Similar homes
- $499,9004 bd3 ba1.6k sqft37806 Sulphur Springs Rd, Palmdale, CA 93552For Sale
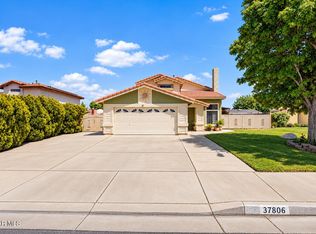 MLS ID #26007921, Lourdes Mendoza. GAVAR
 - $575,0005 bd3 ba2.5k sqft38706 La Mancha Ct, Palmdale, CA 93550For Sale
 MLS ID #26007913, Esperanza M Marroquin. GAVAR
 - $575,0004 bd3 ba2.8k sqft38024 Aidea St, Palmdale, CA 93552For Sale
 MLS ID #SR26107965, Raymond Cruz, JohnHart Real Estate. CRMLS
 - $589,9004 bd3 ba2.5k sqft38218 Chapelle St, Palmdale, CA 93552For Sale
 MLS ID #26006848, Megan Bohannan. GAVAR
Local buyer's agents are ready to help
