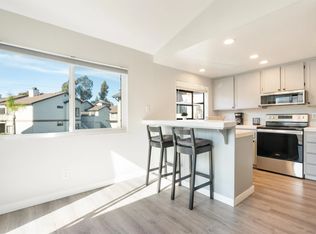
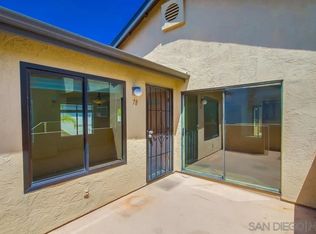
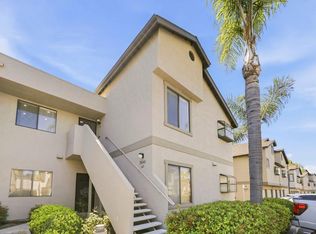
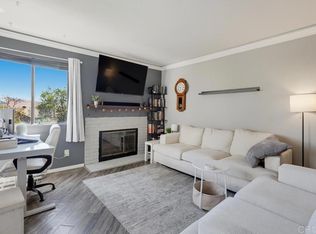
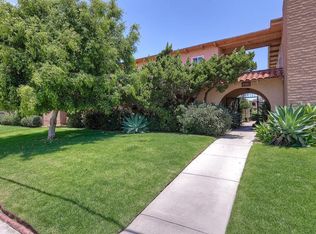
Stunning single-story, ground-level 2-bedroom, 2-bath condominium offering 1,068 sq ft in the highly desirable Rancho San Diego area of La Mesa. Located in an FHA and VA approved community, this private first-floor residence offers no interior stairs, an open floor plan, vaulted ceilings, abundant natural light, and a quiet interior location overlooking beautifully maintained greenbelts. The spacious living room features laminate flooring, a fireplace with wood mantel, ceiling fan, plantation shutters, and oversized sliding glass doors opening to a large private patio. The updated kitchen showcases granite countertops, newer stainless steel appliances, recessed lighting, ample cabinetry, a breakfast bar, generous prep space, and a large picture window overlooking the landscaped grounds. A separate dining area provides additional space for everyday living and entertaining. Both spacious bedrooms feature private en-suite bathrooms with updated vanities, mirrored wardrobe closets, ceiling fans, and direct access to their own private outdoor patios. Additional features include fresh interior paint, central heating and air conditioning, no carpet throughout, an in-unit laundry closet with washer and dryer, a detached one-car garage, one assigned parking space, and abundant guest parking, EV Charger. The well-maintained community offers a pool and spa, while the low $400 monthly HOA includes water and trash service. Conveniently located within walking distance to shopping, restaurants, parks, the McGrath Family YMCA, and everyday conveniences, with quick access to major freeways and highly rated schools. Turnkey, low-maintenance living in one of Rancho San Diego's most sought-after communities.
Pending
Listed by: Avaron Realty • John Varon • Contact: jvaron@avaronrealty.com
$530,000
3645 Avocado Village Ct Unit 103, La Mesa, CA 91941
2beds
1,068sqft
:
Get pre-qualified$3,897/mo
Condominium
Built in 1985
-- sqft lot
$535,300 Zestimate®
$496/sqft
$400/mo HOA
What's special
- 29 days |
- 129 |
- 5 |
Zillow last checked:
Listing updated:
Listed by:
John Varon DRE #01406895 jvaron@avaronrealty.com,
Avaron Realty
Source: CRMLS,MLS#: PTP2605184 Originating MLS: California Regional MLS (North San Diego County & Pacific Southwest AORs)
Originating MLS: California Regional MLS (North San Diego County & Pacific Southwest AORs)Facts & features
Interior
Bedrooms & bathrooms
- Bedrooms: 2
- Bathrooms: 2
- Full bathrooms: 2
Rooms
- Room types: Living Room, Dining Room
Bathroom
- Features: Bathroom Exhaust Fan, Bathtub, Remodeled, Separate Shower, Upgraded
Kitchen
- Features: Granite Counters
Heating
- Central
Cooling
- Central Air
Appliances
- Included: Dishwasher, Electric Cooktop, Microwave, Refrigerator
- Laundry: Inside, Laundry Closet
Features
- Breakfast Bar, Ceiling Fan(s), Separate/Formal Dining Room, Granite Counters, High Ceilings, Open Floorplan, Recessed Lighting
- Doors: Mirrored Closet Door(s)
- Has fireplace: Yes
- Fireplace features: Living Room
- Common walls with other units/homes: 2+ Common Walls,End Unit
Interior area
- Total interior livable area: 1,068 sqft
Video & virtual tour
Property
Parking
- Total spaces: 2
- Parking features: Garage
- Garage spaces: 1
- Uncovered spaces: 1
Accessibility
- Accessibility features: None
Features
- Levels: One
- Stories: 1
- Entry location: 1
- Patio & porch: Patio
- Pool features: Community, Association
- Has spa: Yes
- Has view: Yes
- View description: Park/Greenbelt
- Park: Avocado Village
Lot
- Size: 2.98 Acres
- Features: Greenbelt
Details
- Parcel number: 5021503443
- Zoning: R1
- Special conditions: Standard
Construction
Type & style
- Home type: Condo
- Architectural style: Traditional
- Property subtype: Condominium
- Attached to another structure: Yes
Condition
- Updated/Remodeled,Termite Clearance,Turnkey
- Year built: 1985
Community & HOA
Community
- Features: Suburban, Pool
HOA
- Has HOA: Yes
- Amenities included: Maintenance Grounds, Insurance, Maintenance Front Yard, Pool, Pet Restrictions, Pets Allowed, Spa/Hot Tub, Water
- Services included: Pest Control, Sewer
- HOA fee: $400 monthly
- HOA name: Avocado Village
- HOA phone: 714-544-7755
Location
- Region: La Mesa
Financial & listing details
- Price per square foot: $496/sqft
- Tax assessed value: $432,968
- Annual tax amount: $5,112
- Date on market: 7/9/2026
- Cumulative days on market: 30 days
- Listing terms: Cash,Conventional,FHA,VA Loan
Estimated market value
$535,300
$509,000 - $562,000
$2,896/mo
Price history
| Date | Event | Price |
|---|---|---|
| 7/15/2026 | Pending sale | $530,000$496/sqft |
Source:  CRMLS #PTP2605184 Report a problem CRMLS #PTP2605184 Report a problem | ||
| 7/9/2026 | Listed for sale | $530,000+32.5%$496/sqft |
Source: CRMLS #PTP2605184 Report a problem | ||
| 5/20/2021 | Sold | $400,000+97%$375/sqft |
Source: Public Record Report a problem | ||
| 3/24/2021 | Listing removed | -- |
Source: Owner Report a problem | ||
| 5/9/2019 | Listing removed | $2,000$2/sqft |
Source: Owner Report a problem | ||
| 4/7/2019 | Price change | $2,000-9.1%$2/sqft |
Source: Owner Report a problem | ||
| 4/4/2019 | Listed for rent | $2,200+22.2%$2/sqft |
Source: Owner Report a problem | ||
| 8/17/2014 | Listing removed | $1,800$2/sqft |
Source: Owner Report a problem | ||
| 8/12/2014 | Listed for rent | $1,800$2/sqft |
Source: Owner Report a problem | ||
| 3/8/2013 | Sold | $203,000+9.7%$190/sqft |
Source: Public Record Report a problem | ||
| 3/2/2013 | Listed for sale | $185,000$173/sqft |
Source: GOLV Inc. #130010306 Report a problem | ||
Public tax history
| Year | Property taxes | Tax assessment |
|---|---|---|
| 2025 | $5,112 -0.6% | $432,968 +2% |
| 2024 | $5,141 +2.7% | $424,480 +2% |
| 2023 | $5,008 -0.1% | $416,158 +2% |
| 2022 | $5,012 +72.3% | $407,999 +76.7% |
| 2021 | $2,909 +1% | $230,934 +1% |
| 2020 | $2,881 +5.8% | $228,568 +2% |
| 2019 | $2,722 -2.9% | $224,087 +2% |
| 2018 | $2,804 +1.3% | $219,694 +2% |
| 2017 | $2,768 +4.1% | $215,387 +2% |
| 2016 | $2,659 +0.7% | $211,165 +1.5% |
| 2015 | $2,640 +1.9% | $207,994 +2% |
| 2014 | $2,590 | $203,920 +55.6% |
| 2013 | -- | $131,090 +2% |
| 2012 | -- | $128,521 +2% |
| 2011 | -- | $126,002 +0.8% |
| 2010 | -- | $125,061 -0.2% |
| 2009 | -- | $125,359 +2% |
| 2008 | -- | $122,902 +2% |
| 2007 | -- | $120,493 +2% |
| 2006 | -- | $118,131 +2% |
| 2005 | -- | $115,816 +2% |
| 2004 | -- | $113,546 +1.9% |
| 2003 | -- | $111,465 +2% |
| 2002 | -- | $109,280 +2% |
| 2001 | -- | $107,138 |
Find assessor info on the county website
Monthly payment
Est. payment
Payment breakdown
Explore the cost of this home by adjusting the details. Changes won't be saved.Climate risks
Neighborhood: 91941
Nearby schools
GreatSchools rating
- 5/10Avocado Elementary SchoolGrades: K-5Distance: 0.4 mi
- 8/10Hillsdale Middle SchoolGrades: 6-8Distance: 1.3 mi
- 6/10Monte Vista High SchoolGrades: 9-12Distance: 1.2 mi
Schools provided by the listing agent
- Elementary: Avocado
- Middle: Hillsdale
- High: Monte Vista
Source: CRMLS. This data may not be complete. We recommend contacting the local school district to confirm school assignments for this home.
- $545,0002 bd2 ba1k sqft3650 Avocado Village Ct UNIT 65, La Mesa, CA 91941Sold
- $550,0002 bd2 ba982 sqft3646 Avocado Village Ct UNIT 74, La Mesa, CA 91941Sold

- $425,0001 bd1 ba678 sqft3646 Avocado Village Ct UNIT 78, La Mesa, CA 91941Sold
- $449,0001 bd1 ba678 sqft3637 Avocado Village Ct UNIT 99, La Mesa, CA 91941For Sale

- $540,0002 bd2 ba1k sqft3637 Avocado Village Ct UNIT 100, La Mesa, CA 91941Sold
- $550,0002 bd2 ba1k sqft3645 Avocado Village Ct UNIT 104, La Mesa, CA 91941Sold
- $493,0002 bd1 ba1k sqft3650 Avocado Village Ct UNIT 61, La Mesa, CA 91941Off Market
- $488,9002 bd1 ba1k sqft3650 Avocado Village Ct UNIT 62, La Mesa, CA 91941Off Market
A local agent can set up tours, give advice and negotiate with sellers.
Similar homes
- $529,0002 bd2 ba982 sqft3641 Avocado Village Ct Unit 149, La Mesa, CA 91941For Sale
 MLS ID #PTP2603541, Terri Pontzious, Willis Allen Real Estate. CRMLS
 - $559,0002 bd2 ba1.1k sqft7755 Saranac Pl Unit 43, La Mesa, CA 91942For Sale
 MLS ID #PTP2605918, Lyle Caddell, Compass. CRMLS
 - $469,5002 bd2 ba799 sqft3045 Blue Oak Ct, Spring Valley, CA 91978For Sale
 MLS ID #PTP2605949, Lynette Shaw, Pacific Coast Services Realty. CRMLS
 - $479,0002 bd2 ba938 sqft4281 Lowell St Unit 23, La Mesa, CA 91941For Sale
 MLS ID #PTP2604448, Daniel Di Matteo, Century 21 Affiliated. CRMLS
 - $529,0002 bd2 ba1.1k sqft1488 Gustavo St Unit E, El Cajon, CA 92019For SaleMLS ID #NDP2605469, Bill Shafer, Properties in Paradise. CRMLS
- $499,9992 bd2 ba1k sqft5700 Baltimore Dr Unit 81, La Mesa, CA 91942For SaleMLS ID #NDP2606473, Carmen Simon, ERA Ranch & Sea Realty. CRMLS
- $515,0002 bd2 ba956 sqft2027 Lakeridge Cir Unit 104, Chula Vista, CA 91913For SaleMLS ID #PTP2605648, David Fletes, Compass. CRMLS
- $449,5002 bd2 ba916 sqft2921 Alwood Ct, Spring Valley, CA 91978For SaleMLS ID #NDP2607449, David Zimkin, New Morning Inc. CRMLS
- $484,9992 bd2 ba1k sqft3605 Grove St Unit 256, Lemon Grove, CA 91945For SaleMLS ID #PTP2605672, David Olivera, ShoppingSDHouses. CRMLS
- $489,9992 bd2 ba1k sqft1614 Tina Pl, El Cajon, CA 92021For SaleMLS ID #PTP2600300, Gabriel Mendez, ROA California Inc. CRMLS
- $415,0002 bd2 ba925 sqft174 Chambers St Unit 14, El Cajon, CA 92020For SaleMLS ID #PTP2605858, David Fletes, Compass. CRMLS
- $550,0002 bd2 ba950 sqft3535 Madison Ave Unit 131, San Diego, CA 92116For SaleMLS ID #PTP2605606, Kenny Patrick, Coldwell Banker West. CRMLS
- $575,0002 bd2 ba1.1k sqft11354 Via Rancho San Diego Unit F, El Cajon, CA 92019For SaleMLS ID #PTP2604676, Mike Aon, Realty Executives Dillon. CRMLS
- $495,0002 bd2 ba1.1k sqft1218 Green Garden Dr Unit 3, El Cajon, CA 92021For SaleMLS ID #PTP2605571, Rebecca Burris, Coldwell Banker West. CRMLS
- $548,8882 bd2 ba1.2k sqft7245 Navajo Rd Unit D380, San Diego, CA 92119For SaleMLS ID #PTP2601750, Darren Reyes, Premier Realty Associates. CRMLS
- $499,0002 bd2 ba1k sqft1434 Marshall Rd Unit 16, Alpine, CA 91901For SaleMLS ID #PTP2605639, Kevin Chhum, ShoppingSDHouses. CRMLS
- $425,0002 bd1 ba945 sqft963 Amistad Pl Unit D, El Cajon, CA 92019For SaleMLS ID #PTP2605213, Amanda Matti, LPT Realty, Inc.. CRMLS
- $450,0002 bd2 ba865 sqft6333 College Grove Way Unit 8111, San Diego, CA 92115For SaleMLS ID #NDP2605519, Raschel Kloos, Rise Realty. CRMLS
- $399,9002 bd2 ba877 sqft3557 Kenora Dr Unit 52, Spring Valley, CA 91977For SaleMLS ID #NDP2607478, George Fillippis, Real Brokerage Technologies. CRMLS
- $575,0002 bd2 ba1.3k sqft3239 Dehesa Rd Unit 48, El Cajon, CA 92019For SaleMLS ID #PTP2605807, Louis Pisano, Real Broker. CRMLS
Local buyer's agents are ready to help
