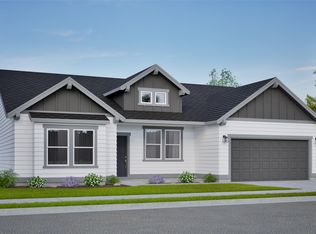
MLS# 294079 Welcome to the Beth Anne floorplan! This fully loaded home offers 3 bedrooms, 3 full bathrooms, and a spacious 3-car garage. Featuring 1,938 sq ft of thoughtfully designed living space, this home lives much larger with its spacious rooms, open-concept kitchen, inviting great room, and abundant storage throughout. The well-appointed layout includes a generous primary suite with a beautifully designed bathroom, along with a private junior suite ideal for guests or multi-generational living. Beyond the functional design and expansive feel, this home is loaded with impressive upgrades and quality finishes throughout, making it a perfect blend of comfort, style, and convenience.
Pending
$519,900
3646 Morningside Pkwy, Richland, WA 99352
3beds
1,938sqft
:
Get pre-qualified$3,238/mo
Single Family Residence
Built in 2024
6,969 Square Feet Lot
$519,000 Zestimate®
$268/sqft
$35/mo HOA
What's special
Open-concept kitchenSpacious roomsGenerous primary suiteBeautifully designed bathroomAbundant storage throughoutInviting great room
- 36 days |
- 132 |
- 7 |
Zillow last checked:
Listing updated:
Listed by:
Vanesa Quiroz Sanchez,
Century 21-Tri-Cities,
Vicki Monteagudo 509-947-0323,
Century 21-Tri-Cities
Source: PACMLS,MLS#: 294079
Facts & features
Interior
Bedrooms & bathrooms
- Bedrooms: 3
- Bathrooms: 3
- Full bathrooms: 3
Heating
- Furnace
Cooling
- Central Air
Appliances
- Included: Dishwasher, Range
Features
- Flooring: Carpet, Laminate, Tile
- Windows: Windows - Vinyl
- Basement: None
- Has fireplace: No
Interior area
- Total structure area: 1,938
- Total interior livable area: 1,938 sqft
Property
Parking
- Total spaces: 3
- Parking features: Garage
- Garage spaces: 3
Features
- Levels: 1 Story
- Stories: 1
- Patio & porch: Patio/Covered
Lot
- Size: 6,969 Square Feet
Details
- Zoning description: Single Family R
Construction
Type & style
- Home type: SingleFamily
- Property subtype: Single Family Residence
Materials
- Foundation: Crawl Space
Condition
- New Construction
- New construction: Yes
- Year built: 2024
Utilities & green energy
- Water: Public
- Utilities for property: Sewer Connected
Community & HOA
Community
- Subdivision: South Orchard Phase 1,Richland South
HOA
- Has HOA: Yes
- HOA fee: $35 monthly
Location
- Region: Richland
Financial & listing details
- Price per square foot: $268/sqft
- Date on market: 6/22/2026
- Listing terms: Cash,Conventional,FHA,VA Loan
- Inclusions: Prelude Series
- Electric utility on property: Yes
Estimated market value
$519,000
$493,000 - $545,000
$2,678/mo
Price history
| Date | Event | Price |
|---|---|---|
| 7/9/2026 | Pending sale | $519,900$268/sqft |
Source:  PACMLS #294079 Report a problem PACMLS #294079 Report a problem | ||
| 6/22/2026 | Listed for sale | $519,900$268/sqft |
Source: PACMLS #294079 Report a problem | ||
| 6/2/2026 | Listing removed | $519,900$268/sqft |
Source: PACMLS #279991 Report a problem | ||
| 3/3/2026 | Price change | $519,900-1%$268/sqft |
Source: PACMLS #279991 Report a problem | ||
| 9/18/2025 | Price change | $524,900-1%$271/sqft |
Source: PACMLS #279991 Report a problem | ||
| 8/28/2025 | Listed for sale | $530,335$274/sqft |
Source: PACMLS #279991 Report a problem | ||
| 8/7/2025 | Pending sale | $530,335$274/sqft |
Source: PACMLS #279991 Report a problem | ||
| 12/18/2024 | Price change | $530,335-0.9%$274/sqft |
Source: PACMLS #279991 Report a problem | ||
| 11/5/2024 | Listed for sale | $535,335$276/sqft |
Source: PACMLS #279991 Report a problem | ||
Public tax history
Tax history is unavailable.
Monthly payment
Est. payment
Payment breakdown
Explore the cost of this home by adjusting the details. Changes won't be saved.Climate risks
Neighborhood: 99352
Nearby schools
GreatSchools rating
- 7/10Amon Creek ElementaryGrades: PK-5Distance: 3.4 mi
- 6/10Desert Hills Middle SchoolGrades: 6-8Distance: 3.5 mi
- 7/10Kamiakin High SchoolGrades: 9-12Distance: 6.5 mi
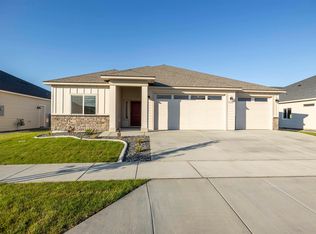
- $558,3433 bd3 ba2k sqft3628 Morningside Pkwy, Richland, WA 99352Sold
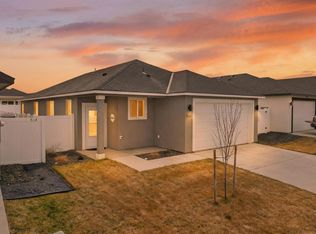
- $429,0003 bd2 ba1.4k sqft3663 Stardust St, Richland, WA 99352For Sale
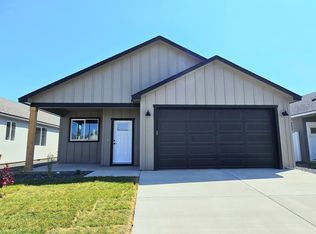
- $411,0003 bd2 ba1.3k sqft3649 Stardust St, Richland, WA 99352Sold
- $599,0004 bd3 ba2.5k sqft3682 Morningside Pkwy, Richland, WA 99352For Sale

- $395,2003 bd2 ba1.4k sqft3635 Stardust St, Richland, WA 99352Sold
- $564,9004 bd3 ba2.2k sqft3610 Morningside Pkwy, Richland, WA 99352Sold
- $578,8003 bd2 ba-- sqft3641 Morningside Pkwy, Richland, WA 99352Off Market
- $398,5003 bd2 ba1.4k sqft3677 Stardust St, Richland, WA 99352Sold
A local agent can set up tours, give advice and negotiate with sellers.
A local lender can help you make sure your offer is ready when you are.
Similar homes
- $529,9003 bd2 ba1.7k sqft3721 Morningside Pkwy, Richland, WA 99352New Construction

 MLS ID #294080, Vanesa Quiroz Sanchez, Century 21-Tri-Cities. PACMLS
 - $510,0004 bd2 ba1.6k sqft3575 Allison Way, Richland, WA 99352New Construction
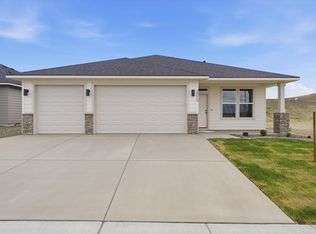 MLS ID #294345, Olivia Poletski, Community Real Estate Group / KWSP. PACMLS
 - from $504,9904 bd2 ba2k sqftThe Snowbrush Plan, Goose Ridge Estates, Richland, WA 99352New Construction
 Hayden Homes
 - $479,8003 bd2 ba1.6k sqft2556 Clark Ridge Dr, Richland, WA 99352For Sale
 MLS ID #293339, Cami Mead, Century 21-Tri-Cities. PACMLS
 - $544,9955 bd3 ba2.2k sqft3607 Barbera St, Richland, WA 99352New ConstructionPACMLS
- $444,9003 bd2 ba1.7k sqft4827 Village View St, Richland, WA 99352For SaleMLS ID #294769, Edgardo Quiroz-Moreno, Coldwell Banker Tomlinson. PACMLS
- from $489,9904 bd3 ba2.2k sqftThe Timberline Plan, Goose Ridge Estates, Richland, WA 99352New ConstructionHayden Homes
- $421,8503 bd2 ba1.3k sqft703 Honeylicious St, Richland, WA 99352New ConstructionPACMLS
- $624,9003 bd2 ba2.1k sqft3956 Corvina St, Richland, WA 99352For SaleMLS ID #292848, Sherry Ellis, Keller Williams Realty Tri-Cities. PACMLS
- $559,8503 bd2 ba1.9k sqft4443 Cowlitz Blvd, Richland, WA 99352New ConstructionMLS ID #292623, Jesse Irwin, Coldwell Banker Tomlinson. PACMLS
- from $454,9903 bd2 ba1.8k sqftThe Orchard Plan, Goose Ridge Estates, Richland, WA 99352New ConstructionHayden Homes
- $449,8503 bd3 ba1.7k sqft721 Honeylicious St, Richland, WA 99352New ConstructionPACMLS
- $418,5003 bd2 ba1.4k sqft3626 Nuthatch St Lot 211, Richland, WA 99352New ConstructionMLS ID #292712, Jenna Roark, RE/MAX, The Collective. PACMLS
- $--3 bd2 ba1.7k sqft7211 Cerulean Ct, Pasco, WA 99301AuctionAuction.com 2
- from $489,9904 bd3 ba2.2k sqftThe Timberline Plan, Peach Tree Estates, Richland, WA 99352New ConstructionHayden Homes
- from $429,9903 bd2 ba1.5k sqftThe Hudson Plan, Goose Ridge Estates, Richland, WA 99352New ConstructionHayden Homes
- $744,9004 bd3 ba2.4k sqft2839 Savanna Ave, Richland, WA 99352New ConstructionMLS ID #294593, Kristine Connolly, Coldwell Banker Tomlinson. PACMLS
- from $434,9903 bd3 ba1.7k sqftThe Middleton Plan, Goose Ridge Estates, Richland, WA 99352New ConstructionHayden Homes
- $669,9004 bd3 ba2.1k sqft2846 Sumac Dr, Richland, WA 99352New ConstructionMLS ID #288881, Barry Long, EverStar Realty. PACMLS
- $689,0003 bd3 ba2.4k sqft2438 Maggio Loop, Richland, WA 99352For SaleMLS ID #294110, Misty Scontrino, Windermere Group One/Tri-Cities. PACMLS
