Discover the potential of 3649 Long Fork Road in Piketon, OH. Built in 1972, this residential property offers a functional footprint that serves as an excellent foundation for your self-sufficient homestead. Situated on .68 acres and offering fenced areas and outbuildings for your own little mini-farm, this property has so much to offer and currently housing, goats, chickens, rabbits and more! The interior of this home has been completely redone from the floors to the mechanicals so like a brand new home!! The updated kitchen offers plenty of countertop and cabinets providing a flexible space for hobbies or a dedicated workspace and allowing for a layout that adapts to your daily routine. Add your own propane tank and cozy up in the lg living area with a gas fireplace and beautiful stonework. This property invites you to experience a practical lifestyle in a quiet setting, making it the perfect opportunity to schedule your private showing today.
For sale
$123,000
3649 Long Fork Rd, Piketon, OH 45661
2beds
936sqft
Single Family Residence
Built in 1972
0.68 Acres Lot
$-- Zestimate®
$131/sqft
$-- HOA
What's special
Updated kitchenFenced areas
- 6 days
- 221
- 31
Likely to sell faster than
Zillow last checked:
Listing updated:
Listed by:
Theresa Hall,
C/B Realty Champions
Source: Scioto Valley AOR,MLS#: 201561
Facts & features
Interior
Bedrooms & bathrooms
- Bedrooms: 2
- Bathrooms: 1
- Full bathrooms: 1
- Main level bathrooms: 1
- Main level bedrooms: 2
Rooms
- Room types: Living Room, Bedroom, Kitchen, Bath
Bedroom 1
- Description: Flooring(Wood)
- Level: Main
Bedroom 2
- Description: Flooring(Wood)
- Level: Main
Bathroom 1
- Description: Flooring(Linoleum)
- Level: Main
Kitchen
- Description: Flooring(Wood)
- Level: Main
Living room
- Description: Flooring(Wood)
- Level: Main
Heating
- Electric
Cooling
- Central Air
Appliances
- Included: Dryer, Washer, Range, Refrigerator, Electric Water Heater
Features
- Ceiling Fan(s)
- Flooring: Wood, Linoleum
- Windows: Double Pane Windows
- Basement: Slab
- Has fireplace: Yes
- Fireplace features: Gas
Interior area
- Total structure area: 936
- Total interior livable area: 936 sqft
Video & virtual tour
Property
Parking
- Parking features: No Garage, Gravel
- Has uncovered spaces: Yes
Features
- Levels: One
- Patio & porch: Porch-Covered
Lot
- Size: 0.68 Acres
Details
- Additional structures: Barn(s), Shed(s)
- Parcel number: 13014300.0000
Construction
Type & style
- Home type: SingleFamily
- Property subtype: Single Family Residence
Materials
- Vinyl Siding
- Roof: Asphalt
Condition
- Year built: 1972
Utilities & green energy
- Electric: 100 Amp Service
- Sewer: Septic Tank
- Water: Public
Community & HOA
Community
- Subdivision: No Subdivision
Location
- Region: Piketon
Financial & listing details
- Price per square foot: $131/sqft
- Tax assessed value: $66,690
- Annual tax amount: $674
- Date on market: 10/13/2026
Estimated market value
Not available
Estimated sales range
Not available
Not available
Price history
Price history is unavailable.
Public tax history
| Year | Property taxes | Tax assessment |
|---|---|---|
| 2025 | $721 -0.1% | $23,340 |
| 2024 | $722 -2.7% | $23,340 |
| 2023 | $741 +40% | $23,340 +30% |
| 2022 | $529 +5.7% | $17,960 +10.5% |
| 2021 | $501 -1.4% | $16,260 |
| 2020 | $508 | $16,260 +9.9% |
| 2019 | $508 +11.9% | $14,790 |
| 2018 | $454 +0.8% | $14,790 |
| 2017 | $451 | $14,790 -10.9% |
| 2016 | $451 -14.6% | $16,600 |
| 2015 | $528 -1.8% | $16,600 |
| 2014 | $537 -1.1% | $16,600 |
| 2013 | $543 -3.6% | $16,600 |
| 2012 | $564 +1.6% | $16,600 |
| 2011 | $555 -13.6% | $16,600 -11.1% |
| 2010 | $642 0% | $18,670 |
| 2009 | $643 | $18,670 |
Find assessor info on the county website
Monthly payment
Est. payment
Payment breakdown
Explore the cost of this home by adjusting the details. Changes won't be saved.Climate risks
Neighborhood: 45661
Nearby schools
Schools provided by the listing agent
- Elementary: Scioto Valley LSD
- Middle: Scioto Valley LSD
- High: Scioto Valley LSD
Source: Scioto Valley AOR. This data may not be complete. We recommend contacting the local school district to confirm school assignments for this home.
Similar homes
- $135,0001 bd1 ba860 sqft142 Oliver St, Piketon, OH 45661For Sale
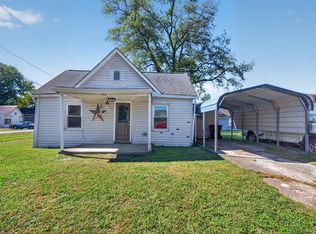 MLS ID #201537, Lucas Meininger, Key Realty. Scioto Valley AOR
- $179,9992 bd1 ba1.2k sqft1194 Beekman Ridge Rd, Peebles, OH 45660For Sale
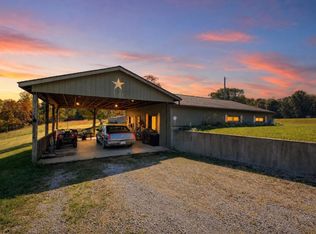 MLS ID #11995781, Seth Dawson, NavX Realty, LLC. My State MLS
- $--2 bd1 ba979 sqft66 Rice Ln, Waverly, OH 45690Auction
 Auction.com 1
- $139,9002 bd1 ba980 sqft568 State Route 372, Chillicothe, OH 45601For Sale
 MLS ID #201206, Bethany Snowden, First Capital Realty. Scioto Valley AOR
- $108,0003 bd1 ba1.3k sqft725 Stoney Rd, Peebles, OH 45660For Sale
 MLS ID #1894507, Amanda Combs, Coldwell Banker Heritage. Cincy MLS
- $65,0002 bd1 ba940 sqft448 Dace Rd, Lucasville, OH 45648For Sale
 MLS ID #226026987, Chelse Sherman, Altare Realty, LLC. Columbus and Central Ohio Regional MLS
- $140,0001 bd1 ba728 sqft1011 Lee Hollow Rd, Chillicothe, OH 45601For SaleMLS ID #225013112, Michelle Demopolis, Keller Williams Capital Ptnrs. Columbus and Central Ohio Regional MLS
- $179,0003 bd3 ba936 sqft10346 Us Route 23, Lucasville, OH 45648For SaleMLS ID #1882114, Joseph T. Sandlin, Sandlin LLC. Cincy MLS
- $179,9003 bd1 ba1.2k sqft204 High St, Peebles, OH 45660For SaleMLS ID #1895359, Amy Davis, Amy Davis & Associates Realty. Cincy MLS
