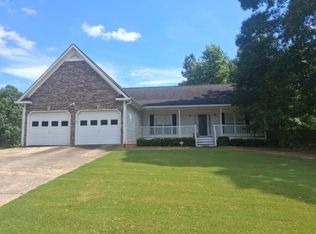
**Price Refresh** Don't miss your chance to own one of the largest floor plans in this desirable community! With Phase 2 now underway, this spacious **5-bedroom, 3.5-bath** floor plan will no longer be offered. This beautifully maintained Craftsman-style home features a brick-front exterior with Hardie-Plank siding, an open-concept layout, and a dramatic two-story family room with a fireplace. The main-level owner's suite offers a tiled bath with a separate soaking tub and shower. The kitchen is equipped with stainless steel appliances, a large island with pendant lighting, recessed lighting, and opens to the breakfast area and family room-perfect for entertaining. Additional highlights include luxury vinyl plank flooring throughout the main living areas, carpeted bedrooms, generous closet and pantry space, a covered front porch, and a relaxing rear lanai. Move-in ready and meticulously cared for, this is a rare opportunity to own one of the community's most desirable floor plans. Schedule your private showing today!
Active
Price cut: $10K (9/12)
$510,000
365 Bramlett Ridge Dr, Dallas, GA 30157
5beds
3,429sqft
Single Family Residence
Built in 2022
0.53 Acres Lot
$506,700 Zestimate®
$149/sqft
$-- HOA
What's special
Brick-front exteriorCovered front porchOpen-concept layoutDramatic two-story family roomHardie-plank sidingRecessed lightingRelaxing rear lanai
- 62 days
- 182
- 12
Zillow last checked:
Listing updated:
Listed by:
Ternisa Kirk 678-372-9179,
Norluxe Realty
Source: GAMLS,MLS#: 10808561
Facts & features
Interior
Bedrooms & bathrooms
- Bedrooms: 5
- Bathrooms: 4
- Full bathrooms: 3
- 1/2 bathrooms: 1
- Main level bathrooms: 1
- Main level bedrooms: 1
Rooms
- Room types: Family Room, Foyer, Laundry
Heating
- Central, Forced Air, Natural Gas
Cooling
- Ceiling Fan(s), Central Air, Electric
Appliances
- Included: Dishwasher, Microwave, Oven/Range (Combo), Refrigerator, Stainless Steel Appliance(s)
- Laundry: Mud Room
Features
- Double Vanity, High Ceilings, Master On Main Level, Separate Shower, Soaking Tub, Tray Ceiling(s)
- Flooring: Carpet, Vinyl
- Basement: None
- Attic: Expandable,Pull Down Stairs
- Number of fireplaces: 1
Interior area
- Total structure area: 3,429
- Total interior livable area: 3,429 sqft
- Finished area above ground: 3,429
- Finished area below ground: 0
Property
Parking
- Parking features: Attached, Garage
- Has attached garage: Yes
Features
- Levels: Two
- Stories: 2
Lot
- Size: 0.53 Acres
- Features: None
Details
- Parcel number: 69104
Construction
Type & style
- Home type: SingleFamily
- Architectural style: Craftsman
- Property subtype: Single Family Residence
Materials
- Brick, Concrete
- Roof: Composition
Condition
- Resale
- New construction: No
- Year built: 2022
Utilities & green energy
- Sewer: Septic Tank
- Water: Public
- Utilities for property: Cable Available, Electricity Available, High Speed Internet, Natural Gas Available
Community & HOA
Community
- Features: None
- Subdivision: BRAMLETT RIDGE
HOA
- Has HOA: Yes
- Services included: Maintenance Grounds, None
Location
- Region: Dallas
Financial & listing details
- Price per square foot: $149/sqft
- Tax assessed value: $496,850
- Annual tax amount: $4,944
- Date on market: 7/20/2026
- Cumulative days on market: 62 days
- Listing agreement: Exclusive Right To Sell
- Electric utility on property: Yes
Estimated market value
$506,700
$481,000 - $532,000
$2,881/mo
Price history
| Date | Event | Price |
|---|---|---|
| 9/12/2026 | Price change | $510,000-1.9%$149/sqft |
Source:  GAMLS #10808561 Report a problem GAMLS #10808561 Report a problem | ||
| 7/20/2026 | Listed for sale | $520,000+16.5%$152/sqft |
Source: GAMLS #10808561 Report a problem | ||
| 9/30/2022 | Sold | $446,435$130/sqft |
Source:  FMLS GA #7073426 Report a problem FMLS GA #7073426 Report a problem | ||
| 8/12/2022 | Contingent | $446,435$130/sqft |
Source: FMLS GA #7073426 Report a problem | ||
| 8/12/2022 | Pending sale | $446,435$130/sqft |
Source: GAMLS #20053236 Report a problem | ||
| 7/14/2022 | Price change | $446,435+1.1%$130/sqft |
Source: GAMLS #20053236 Report a problem | ||
| 7/9/2022 | Price change | $441,435-0.8%$129/sqft |
Source: GAMLS #20053236 Report a problem | ||
| 6/27/2022 | Listed for sale | $444,935$130/sqft |
Source: GAMLS #20053236 Report a problem | ||
Public tax history
| Year | Property taxes | Tax assessment |
|---|---|---|
| 2025 | $4,944 +8.6% | $198,740 +10.9% |
| 2024 | $4,550 +11.9% | $179,176 +14.9% |
| 2023 | $4,065 +774.3% | $155,928 +874.5% |
| 2022 | $465 +79.5% | $16,000 +82.6% |
| 2021 | $259 +25.7% | $8,760 +28.1% |
| 2020 | $206 +10.2% | $6,840 +11.8% |
| 2018 | $187 +1% | $6,120 |
| 2017 | $185 +21.4% | $6,120 +21.4% |
| 2016 | $152 | $5,040 |
| 2015 | $152 | $5,040 +121.1% |
| 2014 | -- | $2,280 -1.7% |
| 2013 | $72 | $2,320 |
| 2012 | -- | -- |
| 2011 | -- | -- |
| 2010 | -- | -- |
| 2009 | -- | $10,080 |
Find assessor info on the county website
Monthly payment
Est. payment
Payment breakdown
Explore the cost of this home by adjusting the details. Changes won't be saved.Climate risks
Neighborhood: 30157
Nearby schools
Schools provided by the listing agent
- Elementary: Poole
- Middle: South Paulding
- High: Paulding
Source: GAMLS. This data may not be complete. We recommend contacting the local school district to confirm school assignments for this home.
Similar homes
- $393,0003 bd3 ba2.5k sqft403 Bramlett Ridge Dr, Dallas, GA 30157ActiveMLS ID #10848678, Kristopher Furrow, Opendoor Brokerage. GAMLS
- $479,9004 bd3 ba2.6k sqft1348 Nebo Rd, Dallas, GA 30157Active

 MLS ID #10821575, Brianna Hightower, eXp Realty. GAMLS
 - $495,0004 bd3 ba2.8k sqft7110 Villa Rica Hwy, Dallas, GA 30157Active
 MLS ID #10774483, LeAnne Austin, Maximum One Grt. Atl. REALTORS. GAMLS
 - $--3 bd2 ba1.7k sqft21 Cannon Trl, Dallas, GA 30157Auction
 ServiceLink Auction
 - $399,9004 bd3 ba2.5k sqft117 Somersby Dr, Dallas, GA 30157ActiveMLS ID #10814405, Robert E Salmons Jr., Entera Realty. GAMLS
- $402,2505 bd4 ba3.2k sqft213 Ponderosa Dr, Dallas, GA 30157ActiveMLS ID #10801434, Cathye Dowda Cota, Keller Williams Realty Atl. Partners. GAMLS
- $299,9004 bd2 ba2.5k sqft104 Paces Lakes Rdg, Dallas, GA 30157ActiveMLS ID #10846760, Shawn M Delaney, Maximum One Realty Greater Atlanta. GAMLS
- $425,0005 bd4 ba3.3k sqft6 Creekside Blf, Hiram, GA 30141For Sale
 MLS ID #7840483, Anhad Chawla, Homesmart Realty Partners. FMLS GA
 - $364,0003 bd2 ba2.1k sqft173 Bramlett Ridge Dr, Dallas, GA 30157ActiveMLS ID #10826250, Eeman Heisler, Keller Williams Realty. GAMLS
- $315,0003 bd2 ba1.7k sqft71 Smith Ferguson Rd, Dallas, GA 30157ActiveMLS ID #10849724, Barbara Shaw, Maximum One Realty Greater Atlanta. GAMLS
- $385,0004 bd3 ba2k sqft151 Deun Ct, Dallas, GA 30157ActiveMLS ID #10720425, Mark Spain, Mark Spain Real Estate. GAMLS
- $440,7255 bd3 ba2.8k sqft152 Wildflower Ridge Rd Lot 96, Dallas, GA 30157ActiveGAMLS
- $438,6905 bd3 ba2.7k sqft192 Wildflower Ridge Rd Lot 94, Dallas, GA 30157ActiveGAMLS
- $453,1105 bd4 ba3k sqft61 Whispering Oak Way Lot 80, Dallas, GA 30157ActiveMLS ID #10812860, Karen L Walter, CCG Realty Group LLC. GAMLS
- $369,9004 bd3 ba2k sqft297 Ajo Way, Dallas, GA 30157ActiveMLS ID #10827782, Tammy M Casey, Elite Group Georgia. GAMLS
- $442,3105 bd4 ba2.7k sqft139 Wildflower Ridge Rd Lot 82, Dallas, GA 30157ActiveMLS ID #10790990, Tyrome Sharp, CCG Realty Group LLC. GAMLS
- $410,0004 bd2 ba2.6k sqft160 Camden Woods Pl, Dallas, GA 30157For SaleMLS ID #7778257, DAISY M BARNUM, Exposure Realty, LLC.. FMLS GA
- $422,6905 bd3 ba2.5k sqft174 Wildflower Ridge Rd Lot 95, Dallas, GA 30157ActiveGAMLS
- $595,0003 bd3 ba2.3k sqft203 Wheeler Lake Path, Dallas, GA 30157ActiveMLS ID #10810771, Tiffany L Fields, Flagstone Realty Group LLC. GAMLS
