Enjoy the privacy and peaceful setting of this 4-bedroom, 3-bath home tucked away at the end of a private road. Offering approximately 2,100 square feet, the home features an open-concept living area, warm wood accents, and a dedicated primary suite with private bath. With four bedrooms and a spacious utility room, there is plenty of room for everyday living. Outside, enjoy a fenced backyard, detached two-car garage, and 4.58 acres of land adjoining Reed Creek, with access to the creek for added enjoyment. Take in the scenic views and private surroundings while still enjoying the convenience of nearby amenities. A great opportunity for those looking for space, privacy, and a little room to enjoy the outdoors.
For sale
$369,000
365 Oak Hill Ln, Draper, VA 24324
4beds
2,100sqft
Single Family Residence
Built in 2004
4.58 Acres Lot
$-- Zestimate®
$176/sqft
$-- HOA
What's special
Scenic viewsDetached two-car garageFenced backyardWarm wood accentsFour bedroomsSpacious utility roomPrivate surroundings
- 1 day
- 209
- 16
Zillow last checked:
Listing updated:
Listed by:
Herbert Dunford 276-620-6063,
BHHS- Mountain Sky Properties, Wytheville 276-228-8882
Source: SWVAR,MLS#: 112347
Facts & features
Interior
Bedrooms & bathrooms
- Bedrooms: 4
- Bathrooms: 3
- Full bathrooms: 3
Primary bedroom
- Level: First
Bedroom 2
- Level: First
Bedroom 3
- Level: First
Bedroom 4
- Level: First
Bathroom
- Level: First
Bathroom 2
- Level: First
Bathroom 3
- Level: First
Dining room
- Level: First
Kitchen
- Level: First
Living room
- Level: First
Basement
- Area: 0
Heating
- Heat Pump, Propane
Cooling
- Central Air, Heat Pump
Appliances
- Included: Dishwasher, Electric Range, Electric Water Heater, Microwave, Refrigerator
Features
- Ceiling Fan(s), Newer Paint, Paneling, Internet Availability Other/See Remarks
- Flooring: Tile, Wood
- Windows: Insulated Windows, Vinyl
- Basement: Crawl Space,None
- Has fireplace: No
- Fireplace features: None
Interior area
- Total structure area: 2,100
- Total interior livable area: 2,100 sqft
- Finished area above ground: 2,100
- Finished area below ground: 0
Video & virtual tour
Property
Parking
- Total spaces: 2
- Parking features: Detached, Driveway, Garage, Gravel
- Garage spaces: 2
Features
- Stories: 1
- Patio & porch: Covered, Deck, Porch
- Exterior features: Horses Allowed, Mature Trees
- Fencing: Chain Link,Wood
- Has view: Yes
- Water view: None
- On waterfront: Yes
- Waterfront features: Creek
Lot
- Size: 4.58 Acres
- Features: Rolling Slope, Secluded, Views, Wooded
Details
- Parcel number: 04600400000011
- Zoning: Res
- Horses can be raised: Yes
Construction
Type & style
- Home type: SingleFamily
- Architectural style: Ranch
- Property subtype: Single Family Residence
Materials
- Brick, Vinyl Siding, Dry Wall
- Foundation: Brick/Mortar
- Roof: Shingle
Condition
- Exterior Condition: Good,Interior Condition: Good
- Year built: 2004
Utilities & green energy
- Sewer: Septic Tank
- Water: Well
- Utilities for property: Propane
Community & HOA
Community
- Security: Smoke Detector(s), Security Cameras
- Subdivision: Oak Hill
HOA
- Has HOA: Yes
Location
- Region: Draper
Financial & listing details
- Price per square foot: $176/sqft
- Tax assessed value: $253,500
- Annual tax amount: $1,292
- Date on market: 10/16/2026
- Road surface type: Unimproved
Estimated market value
Not available
Estimated sales range
Not available
Not available
Price history
| Date | Event | Price |
|---|---|---|
| 10/16/2026 | Listed for sale | $369,000+1657.1%$176/sqft |
Source:  SWVAR #112347 Report a problem SWVAR #112347 Report a problem | ||
| 9/23/2004 | Sold | $21,000$10/sqft |
Source: Agent Provided Report a problem | ||
Public tax history
| Year | Property taxes | Tax assessment |
|---|---|---|
| 2024 | $1,293 | $253,500 |
| 2023 | $1,293 | $253,500 |
| 2022 | $1,293 +23.9% | $253,500 +31.1% |
| 2021 | $1,044 | $193,300 |
| 2020 | $1,044 | $193,300 |
| 2019 | $1,044 | $193,300 |
| 2018 | -- | $193,300 |
| 2017 | -- | -- |
| 2016 | -- | -- |
| 2015 | -- | -- |
| 2014 | -- | -- |
| 2012 | -- | -- |
| 2010 | -- | -- |
Find assessor info on the county website
Monthly payment
Est. payment
Payment breakdown
Explore the cost of this home by adjusting the details. Changes won't be saved.Climate risks
Neighborhood: 24324
Nearby schools
Schools provided by the listing agent
- Elementary: Max Meadows
- Middle: Fort Chiswell
- High: Fort Chiswell
Source: SWVAR. This data may not be complete. We recommend contacting the local school district to confirm school assignments for this home.
Similar homes
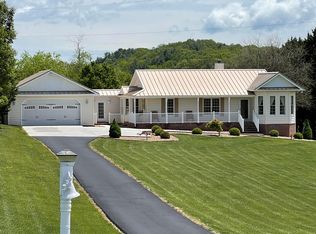
- $359,9003 bd2 ba2.4k sqft2890 Old Baltimore Rd, Draper, VA 24324For Sale
 MLS ID #428908, Judy Short, Short Way Real Estate. New River Valley AOR
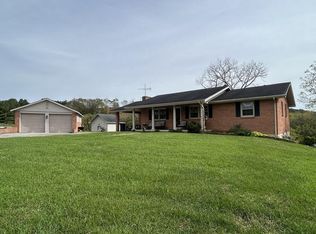
 - $405,0003 bd3 ba1.8k sqft1761 Conners Valley Rd, Draper, VA 24324For Sale
 MLS ID #427680, Diane Hawkins, Real Broker, LLC. New River Valley AOR
 - $379,0003 bd2 ba1.6k sqft108 White Tail Dr, Max Meadows, VA 24360For Sale
 MLS ID #428685, Tammy Fisher, Berkshire Hathaway Home Services Mountain Sky Properties-Wythev. New River Valley AOR
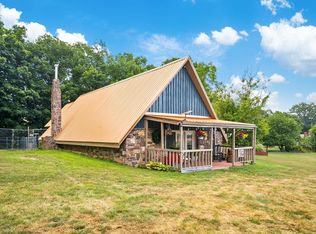
 - $349,0003 bd2 ba1.8k sqft3516 E Lee Hwy, Max Meadows, VA 24360For Sale
 MLS ID #110998, William Tad Phipps, RE/MAX Landmark Real Estate. SWVAR
 - $400,0005 bd3 ba2.4k sqft208 Bearclaw Ln, Max Meadows, VA 24360For SaleMLS ID #111304, Kimberly Nasfell, BHHS- Mountain Sky Properties, Wytheville. SWVAR
- $550,0004 bd3 ba2.9k sqft2713 Fairway Dr, Draper, VA 24324For SaleMLS ID #428472, Michael McCown, Real Broker, LLC. New River Valley AOR
- $334,9005 bd3 ba3k sqft200 Northwood Dr, Pulaski, VA 24301For SaleMLS ID #428927, Hannah Cole, Maplehaus Realty. New River Valley AOR
- $340,0003 bd2 ba2.1k sqft1400 Betty Baker Rd, Hiwassee, VA 24347For SaleMLS ID #426245, Ellen Crowgey, Keller Williams New River Valley. New River Valley AOR
- $325,0004 bd2 ba1.2k sqft1140 Powder Mill Rd, Ivanhoe, VA 24350For SaleMLS ID #112265, Joan Collins, Collins and Associates Realty. SWVAR
- $289,5003 bd2 ba1.8k sqft192 Whispering Pines Rd, Max Meadows, VA 24360For SaleMLS ID #428906, Junior Dunford, Berkshire Hathaway Home Services Mountain Sky Properties-Wythev. New River Valley AOR
- $299,0004 bd3 ba2.7k sqft768 Ivanhoe Rd, Max Meadows, VA 24360For SaleMLS ID #428796, Ben Caudill, RE/MAX Land Mark Real Estate. New River Valley AOR
- $335,0004 bd2 ba2.1k sqft255 E Withers Rd, Wytheville, VA 24382For SaleMLS ID #428909, Ben Caudill, RE/MAX Land Mark Real Estate. New River Valley AOR
- $350,0004 bd3 ba3k sqft5308 Thornspring Rd, Pulaski, VA 24301For Sale
 MLS ID #931600, DAWN ELAINE MYERS. RVAR
 - $265,0004 bd1 ba2.6k sqft213 Martin Rd, Max Meadows, VA 24360For SaleMLS ID #428707, Joel Humphreys, NextHome New River Valley. New River Valley AOR
- $250,0003 bd2 ba1k sqft2382 Wysor Hwy, Draper, VA 24324For SaleMLS ID #110528, Judy Short, Short Way Real Estate Inc. SWVAR
- $392,5003 bd3 ba1.2k sqft1769 Julia Simpkins Rd, Hiwassee, VA 24347For SaleMLS ID #428314, Jessie Foster, Blue Ridge Mountain Realty, LLC. New River Valley AOR
- $250,0003 bd3 ba2.4k sqft2516 Pinewood Dr, Draper, VA 24324For SaleMLS ID #426725, Tammy Fisher, Berkshire Hathaway Home Services Mountain Sky Properties-Wythev. New River Valley AOR
- $239,0003 bd2 ba1.5k sqft3117 Quesenberry Pl, Draper, VA 24324For SaleMLS ID #428828, Kathy Hight, Mabry & Cox REALTORS®. New River Valley AOR
- $275,0003 bd2 ba1.4k sqft309 Timber Rd, Barren Springs, VA 24313For SaleMLS ID #426802, Smith Reasor, Berkshire Hathaway Home Services Mountain Sky Properties-Wythev. New River Valley AOR
