Golf course views, a saltwater pool, and timeless modern design... this home truly has it all and is an incredible opportunity in the highly sought-after Oak Tree community! This immaculate home is filled with natural light and showcases beautiful views of the golf course, pool, and surrounding greenery from nearly every main living space.
The open-concept floor plan was made for both entertaining and everyday living, with soaring ceilings, expansive windows, and seamless flow from the living room to the dining area and kitchen. The chef's kitchen features stunning porcelain countertops, abundant cabinetry, a functional appliance pantry with tons of space, side-by-side Frigidaire refrigerator/freezer, wine bar, and a custom movable prep island that doubles as additional seating or a great feature when hosting!
The private primary suite offers peaceful backyard views of the pool and golf course, a spacious walk-in closet with custom built-ins, and the convenience of a laundry pass-through. Each secondary bedroom has its own beautifully designed bathroom with timeless finishes. You'll also love the dedicated and functional office nook complete with a built-in wrapping station.
Step outside to your own backyard retreat featuring a saltwater pool with Baja shelf, covered patio, and the perfect setting to enjoy Oklahoma sunsets overlooking the golf course.
Additional highlights include a new roof (April 2026), above-ground garage storm shelter, instant hot water, attic lift, low-maintenance turf yard, and sidewalks surrounding the home. Tucked near the back of the neighborhood on a quiet cul-de-sac street, this home offers a peaceful setting just moments from everything Oak Tree has to offer.
Optional Oak Tree Club membership provides access to golf, swimming, fitness facilities, tennis, pickleball, dining, and year-round social events.
Beautifully maintained, thoughtfully designed, and completely move-in ready—this is one you won't want to miss.
Pending
$664,900
365 Saint Claire Dr, Edmond, OK 73025
3beds
2,899sqft
:
Get pre-qualified$4,476/mo
Single Family Residence
Built in 2020
8,581 Square Feet Lot
$664,200 Zestimate®
$229/sqft
$167/mo HOA
What's special
- 16 days |
- 806 |
- 102 |
Zillow last checked:
Listing updated:
Listed by:
Richelle Byrne 405-204-7059,
Modern Abode Realty
Source: MLSOK/OKCMAR as distributed by MLS GRID,MLS#: 1239556
Facts & features
Interior
Bedrooms & bathrooms
- Bedrooms: 3
- Bathrooms: 4
- Full bathrooms: 3
- 1/2 bathrooms: 1
Primary bedroom
- Description: Tub & Shower,Walk In Closet
Kitchen
- Description: Breakfast Bar,Built Ins,Eating Space,Pantry
Heating
- Has Heating (Unspecified Type)
Cooling
- Has cooling: Yes
Appliances
- Included: Dishwasher, Disposal, Refrigerator, Electric Oven, Double Oven, Built-In Gas Range
- Laundry: Laundry Room
Features
- Windows: Window Treatments
- Number of fireplaces: 1
Interior area
- Total structure area: 2,899
- Total interior livable area: 2,899 sqft
Property
Parking
- Total spaces: 3
- Parking features: Garage
- Garage spaces: 3
Features
- Levels: One
- Stories: 1
- Patio & porch: Patio
- Has private pool: Yes
- Pool features: Salt Water
Lot
- Size: 8,581 Square Feet
- Features: Cul-De-Sac, On Golf Course, Interior Lot
Details
- Parcel number: 365NONESaintClaire73025
- Special conditions: None
Construction
Type & style
- Home type: SingleFamily
- Architectural style: Modern,Traditional
- Property subtype: Single Family Residence
Materials
- Brick & Frame
- Foundation: Slab
- Roof: Composition
Condition
- Year built: 2020
Utilities & green energy
- Utilities for property: Public
Community & HOA
HOA
- Has HOA: Yes
- Services included: Gated Entry, Greenbelt
- HOA fee: $2,000 annually
Location
- Region: Edmond
Financial & listing details
- Price per square foot: $229/sqft
- Tax assessed value: $670,387
- Annual tax amount: $7,649
- Date on market: 7/15/2026
Estimated market value
$664,200
$631,000 - $697,000
$4,076/mo
Price history
| Date | Event | Price |
|---|---|---|
| 7/18/2026 | Pending sale | $664,900$229/sqft |
Source:  MLSOK/OKCMAR as distributed by MLS GRID #1239556 Report a problem MLSOK/OKCMAR as distributed by MLS GRID #1239556 Report a problem | ||
| 7/15/2026 | Listed for sale | $664,900+491%$229/sqft |
Source: MLSOK/OKCMAR as distributed by MLS GRID #1239556 Report a problem | ||
| 5/22/2020 | Sold | $112,500$39/sqft |
Source: Public Record Report a problem | ||
Public tax history
| Year | Property taxes | Tax assessment |
|---|---|---|
| 2025 | $7,649 +3.2% | $73,741 +3% |
| 2024 | $7,414 +3.8% | $71,594 +3% |
| 2023 | $7,141 +2.7% | $69,509 +3% |
| 2022 | $6,957 +439.8% | $67,485 +445.3% |
| 2021 | $1,289 +548% | $12,375 +555.8% |
| 2020 | $199 +12.4% | $1,887 |
| 2019 | $177 -0.1% | $1,887 -0.1% |
| 2018 | $177 -11.5% | $1,888 +0.1% |
| 2017 | $200 | $1,887 -12.6% |
| 2016 | $200 -12.4% | $2,158 |
| 2015 | $228 | $2,158 |
Find assessor info on the county website
Monthly payment
Est. payment
Payment breakdown
Explore the cost of this home by adjusting the details. Changes won't be saved.Climate risks
Neighborhood: Summit at Oak Tree
Nearby schools
GreatSchools rating
- 9/10Cross Timbers Elementary SchoolGrades: PK-5Distance: 0.7 mi
- 9/10Cheyenne Middle SchoolGrades: 6-8Distance: 2.1 mi
- 10/10North High SchoolGrades: 9-12Distance: 3 mi
Schools provided by the listing agent
- Elementary: Cross Timbers ES
- Middle: Cheyenne MS
- High: North HS
Source: MLSOK/OKCMAR as distributed by MLS GRID. This data may not be complete. We recommend contacting the local school district to confirm school assignments for this home.
- $--9,016.92 Square Feet401 Saint Claire Dr LOT 11, Edmond, OK 73025Off Market

- $728,6003 bd3 ba3k sqft357 Saint Claire Dr, Edmond, OK 73025Off Market
- $690,0004 bd4 ba3.3k sqft373 Saint Claire Dr, Edmond, OK 73025Sold
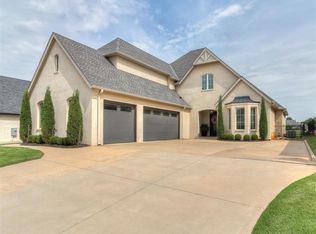
- $495,0003 bd3 ba2.4k sqft349 Saint Claire Dr, Edmond, OK 73025Sold

- $857,5009,016 Square Feet401 Saint Claire Dr, Edmond, OK 73025Off Market
- $630,0004 bd3 ba2.9k sqft364 Saint Claire Dr, Edmond, OK 73025Sold
- $640,7003 bd3 ba2.7k sqft372 Saint Claire Dr, Edmond, OK 73025Off Market
- $862,4009,016 Square Feet341 Saint Claire Dr, Edmond, OK 73025Off Market
A local agent can set up tours, give advice and negotiate with sellers.
Similar homes
- $665,0004 bd4 ba3.5k sqft1011 Irvine Ter, Edmond, OK 73025For Sale
 MLS ID #1231861, Heather Porter, Stetson Bentley Realty LLC. MLSOK/OKCMAR as distributed by MLS GRID
 - $695,0004 bd4 ba3.5k sqft1217 River Chase Dr, Edmond, OK 73025For Sale
 MLS ID #1238735, Shea Timothy, Homestead + Co. MLSOK/OKCMAR as distributed by MLS GRID
 - $674,9004 bd5 ba3.9k sqft425 Country Club Dr, Edmond, OK 73025For Sale
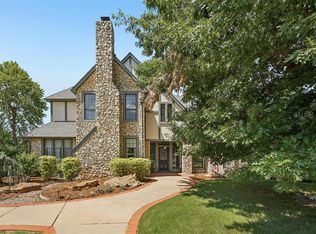 MLS ID #1231276, Ingrid Grutzmacher, Heather & Company Realty Group. MLSOK/OKCMAR as distributed by MLS GRID
 - $485,0004 bd3 ba2.7k sqft532 Dardanelle Pass, Edmond, OK 73025For Sale
 MLS ID #1242027, Hilary Miller, eXp Realty, LLC. MLSOK/OKCMAR as distributed by MLS GRID
 - $440,0004 bd4 ba2.7k sqft4103 Riva Ridge Ct, Edmond, OK 73025For SaleMLS ID #1242258, Kingston Dode, LRE Realty, LLC. MLSOK/OKCMAR as distributed by MLS GRID
- $775,0004 bd3 ba3.2k sqft416 Oak Summit Rd, Edmond, OK 73025For SaleMLS ID #1239025, Cindy Cook, Keller Williams Central OK. MLSOK/OKCMAR as distributed by MLS GRID
- $425,0004 bd3 ba2.2k sqft4933 Champlain Pl, Edmond, OK 73025For SaleMLS ID #1241880, Tara Levinson, LRE Realty, LLC. MLSOK/OKCMAR as distributed by MLS GRID
- $650,0004 bd4 ba4.3k sqft6021 Oak Tree Rd, Edmond, OK 73025For SaleMLS ID #1216466, Tiffany Imel, Realty of America LLC. MLSOK/OKCMAR as distributed by MLS GRID
- $620,0005 bd4 ba4.1k sqft1101 Wb Meyer Pkwy, Edmond, OK 73025For SaleMLS ID #1228002, Mary Conway, Keller Williams Central OK. MLSOK/OKCMAR as distributed by MLS GRID
- $699,9004 bd4 ba4k sqft1308 Burnham Ct, Edmond, OK 73025For SaleMLS ID #1237516, Karen King, KING Real Estate Group. MLSOK/OKCMAR as distributed by MLS GRID
- $450,0005 bd3 ba2.4k sqft624 Dardanelle Pass, Edmond, OK 73025For SaleMLS ID #1241214, Amber Jason, Stetson Bentley Realty LLC. MLSOK/OKCMAR as distributed by MLS GRID
- $975,0004 bd4 ba3.8k sqft6224 Wentworth Dr, Edmond, OK 73025For SaleMLS ID #1241341, Terri Barnett, Rhonda Bratton Homes. MLSOK/OKCMAR as distributed by MLS GRID
- $639,9005 bd4 ba3.9k sqft1100 Wild Plum, Edmond, OK 73025For SaleMLS ID #1232438, Melissa Farrow, Salt Real Estate Inc. MLSOK/OKCMAR as distributed by MLS GRID
- $530,0003 bd3 ba3.4k sqft1108 Oak Tree Dr, Edmond, OK 73025For SaleMLS ID #1237885, Angela Morris, LIME Realty. MLSOK/OKCMAR as distributed by MLS GRID
- $570,0004 bd5 ba3.9k sqft4617 Caveat Dr, Edmond, OK 73025For SaleMLS ID #1227151, Tara Levinson, LRE Realty, LLC. MLSOK/OKCMAR as distributed by MLS GRID
- $339,5004 bd2 ba1.8k sqft4901 Wister Ln, Edmond, OK 73025For SaleMLS ID #1240997, Tristina Harshaw, Real Broker LLC. MLSOK/OKCMAR as distributed by MLS GRID
- $749,0004 bd5 ba4.1k sqft5621 Oak Tree Rd, Edmond, OK 73025For SaleMLS ID #1234170, Bart Terrell, Flotilla Real Estate Partners. MLSOK/OKCMAR as distributed by MLS GRID
- $687,0004 bd4 ba3.7k sqft1109 Salvo Bridge Ct, Edmond, OK 73034For SaleMLS ID #1237263, Rachel Gunnoe, Stetson Bentley Realty LLC. MLSOK/OKCMAR as distributed by MLS GRID
- $569,5004 bd5 ba3.8k sqft617 Affirmed Dr, Edmond, OK 73025For SaleMLS ID #1208844, Teresa Favors, Coldwell Banker Select. MLSOK/OKCMAR as distributed by MLS GRID
- $395,0004 bd3 ba2.2k sqft633 Texoma Dr, Edmond, OK 73025For SaleMLS ID #1239739, Brandon Hart, Flotilla Real Estate Partners. MLSOK/OKCMAR as distributed by MLS GRID
