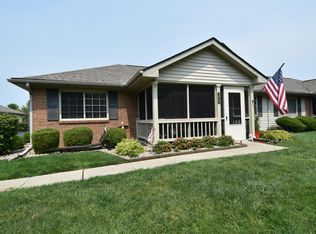
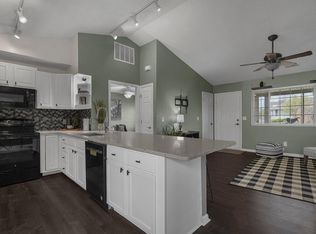
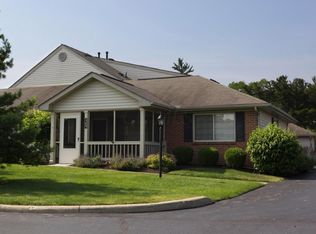
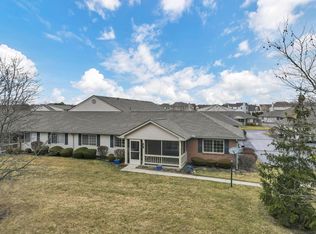
PRICE REDUCED!!! RECENT UPDATE.....If you have been watching this listing, come see it now with UPDATED VANITY TOPS.... NO MORE VESSEL Sink tops. This one is better than others that have sold in this Neighborhood! Move Right in....Super Clean and So Many UPDATES! You will be Impressed! 3 Beds w/Loft, 2.5 Baths in this 1528 sq ft condo, in Highly Desired JEFFERSON MEADOWS. Southwest Licking Schools. Screen Porch overlooks the Pond. Open Concept Great Room with vaulted Ceilings Luxury Vinyl Plank Floors. Owners Bedroom, with walk-in closet, Step-in Shower, Upgraded Vanity Top. 2nd Bedroom on main floor, 1/2 Bath NEW Vanity Top and Faucet, Laundry. Upstairs you will find a Loft/Study (could be Bedroom 4 or guest room) Exceptional UPGRADED 2nd full bath w/step-in WOW shower and NEW Vanity Top and Faucet. 3rd Bedroom has a walk-in closet as well. Additional Updates include ROSATI Windows, LUXURY VINYL PLANK Flooring THROUGHOUT, QUARTZ Counters in the kitchen, SLATE & STAINLESS Appliances, TANKLESS H20 heater, AC 2020, FRESH PAINT Throughout, Ceiling Fans Throughout, upgraded HARDWARE, SINKS and FAUCETS, BLINDS, INSULATION, and more. Next to Club House and Mailboxes. Very Clean Just Move in and Enjoy! Condo Fee includes Water/Sewer and Trash! Hurry you don't get this many updates in these units! See Agent to Agent Remarks!
Pending
Price cut: $4.9K (9/5)
$314,900
365 Virginia Ct, Pataskala, OH 43062
3beds
1,528sqft
Condominium
Built in 2003
-- sqft lot
$-- Zestimate®
$206/sqft
$332/mo HOA
What's special
Fresh paint throughoutUpgraded vanity topUpdated vanity topsLuxury vinyl plank floorsCeiling fans throughoutRosati windowsStep-in shower
- 196 days
- 95
- 1
Zillow last checked:
Listing updated:
Listed by:
Vera J Flegle 614-582-6775,
e-Merge Real Estate
Source: Columbus and Central Ohio Regional MLS ,MLS#: 226010442
Facts & features
Interior
Bedrooms & bathrooms
- Bedrooms: 3
- Bathrooms: 3
- Full bathrooms: 2
- 1/2 bathrooms: 1
- Main level bedrooms: 2
Heating
- Forced Air
Cooling
- Central Air
Appliances
- Included: Dishwasher, Electric Range, Gas Water Heater, Microwave, Refrigerator
Features
- Flooring: Wood, Vinyl
- Windows: Insulated Windows
- Common walls with other units/homes: 1 Common Wall
Interior area
- Total structure area: 1,528
- Total interior livable area: 1,528 sqft
Property
Parking
- Total spaces: 2
- Parking features: Garage Door Opener, Attached, Side Load
- Garage spaces: 2
Features
- Levels: One and One Half
- Patio & porch: Porch
- Has view: Yes
- View description: Water
- Has water view: Yes
- Water view: Water
Details
- Parcel number: 06406844200.065
Construction
Type & style
- Home type: Condo
- Architectural style: Traditional
- Property subtype: Condominium
Materials
- Foundation: Slab
Condition
- New construction: No
- Year built: 2003
Utilities & green energy
- Sewer: Public Sewer
- Water: Public
Community & HOA
Community
- Subdivision: Jefferson Meadows
HOA
- Has HOA: Yes
- Amenities included: Bike/Walk Path, Clubhouse
- Services included: Maintenance Grounds, Insurance, Sewer, Trash, Water
- HOA fee: $332 monthly
Location
- Region: Pataskala
Financial & listing details
- Price per square foot: $206/sqft
- Tax assessed value: $230,000
- Annual tax amount: $3,542
- Date on market: 8/14/2026
- Listing terms: Other,Conventional
Estimated market value
Not available
Estimated sales range
Not available
Not available
Price history
| Date | Event | Price |
|---|---|---|
| 9/25/2026 | Pending sale | $314,900$206/sqft |
Source:  Columbus and Central Ohio Regional MLS #226010442 Report a problem Columbus and Central Ohio Regional MLS #226010442 Report a problem | ||
| 9/5/2026 | Price change | $314,900-1.5%$206/sqft |
Source: Columbus and Central Ohio Regional MLS #226010442 Report a problem | ||
| 8/30/2026 | Price change | $319,8000%$209/sqft |
Source: Columbus and Central Ohio Regional MLS #226010442 Report a problem | ||
| 8/14/2026 | Listed for sale | $319,900$209/sqft |
Source: Columbus and Central Ohio Regional MLS #226010442 Report a problem | ||
| 8/7/2026 | Contingent | $319,900$209/sqft |
Source: Columbus and Central Ohio Regional MLS #226010442 Report a problem | ||
| 7/31/2026 | Price change | $319,900-3%$209/sqft |
Source: Columbus and Central Ohio Regional MLS #226010442 Report a problem | ||
| 4/5/2026 | Listed for sale | $329,900+141%$216/sqft |
Source: Columbus and Central Ohio Regional MLS #226010442 Report a problem | ||
| 1/20/2004 | Sold | $136,900$90/sqft |
Source: Public Record Report a problem | ||
Public tax history
| Year | Property taxes | Tax assessment |
|---|---|---|
| 2025 | $3,096 +5.4% | $80,500 |
| 2024 | $2,938 -0.8% | $80,500 |
| 2023 | $2,962 +10.7% | $80,500 |
| 2022 | $2,675 -2.9% | -- |
| 2021 | $2,754 -15% | -- |
| 2020 | $3,240 +10.8% | -- |
| 2019 | $2,924 +99.3% | -- |
| 2018 | $1,467 -59.8% | -- |
| 2017 | $3,645 +194.1% | -- |
| 2016 | $1,239 +3.8% | -- |
| 2015 | $1,194 | -- |
| 2014 | $1,194 -2.5% | -- |
| 2013 | $1,225 -61.8% | -- |
| 2012 | $3,203 0% | -- |
| 2011 | $3,204 -4.5% | -- |
| 2010 | $3,356 | $50,330 |
| 2009 | -- | $50,330 |
| 2008 | $2,476 +1.3% | $50,330 +3.8% |
| 2007 | $2,444 +1% | $48,480 |
| 2006 | $2,420 -5% | $48,480 |
| 2005 | $2,546 +31.2% | $48,480 +11.2% |
| 2004 | $1,941 | $43,610 |
Find assessor info on the county website
Monthly payment
Est. payment
Payment breakdown
Explore the cost of this home by adjusting the details. Changes won't be saved.Climate risks
Neighborhood: 43062
Similar homes
- $379,9004 bd4 ba2.1k sqft410 White Path St, Pataskala, OH 43062For Sale

 MLS ID #226031945, Suresh Wagley, Real of Ohio . Columbus and Central Ohio Regional MLS
 - $420,9003 bd3 ba1.5k sqft49 Iris Ct SW, Etna, OH 43062For Sale By Owner
- $370,0004 bd3 ba1.9k sqft106 Wyckshire Dr, Pataskala, OH 43062For Sale
 MLS ID #226035636, Jennifer S Earl, Keller Williams Capital Ptnrs. Columbus and Central Ohio Regional MLS
 - $240,0003 bd3 ba2.2k sqft970 Sara Ct, Pataskala, OH 43062For Sale
 MLS ID #226027861, Corey A Liepelt, Century 21 Excellence Realty. Columbus and Central Ohio Regional MLS
 - $312,0004 bd3 ba1.8k sqft7765 Lupine Dr #134, Blacklick, OH 43004For SaleMLS ID #226023266, Brianne E Bahl, Red 1 Realty. Columbus and Central Ohio Regional MLS
- $315,0003 bd3 ba1.5k sqft7954 Hickson Dr, Blacklick, OH 43004For SaleMLS ID #226037534, Carole Greenzalis, Keller Williams Capital Ptnrs. Columbus and Central Ohio Regional MLS
- $299,9953 bd3 ba1.5k sqft1376 Phlox Ave #180, Blacklick, OH 43004For SaleMLS ID #226028988, Sahar M Shalash, LRG Realty. Columbus and Central Ohio Regional MLS
- $274,9003 bd3 ba1.5k sqft7764 Lupine Dr #162, Blacklick, OH 43004For SaleMLS ID #226036214, Jenny Assmann, Core Realty Collection. Columbus and Central Ohio Regional MLS
- $334,9003 bd3 ba1.5k sqft6153 Albany Way Dr, Westerville, OH 43081For SaleMLS ID #226039413, Denise Amato, RE/MAX Partners. Columbus and Central Ohio Regional MLS
- $330,0003 bd3 ba1.5k sqft533 River Pebble Dr, Blacklick, OH 43004For SaleMLS ID #226037254, Om Dhakal, Red 1 Realty. Columbus and Central Ohio Regional MLS
- $340,0003 bd3 ba1.3k sqft800 Bent Oak Dr, Blacklick, OH 43004For SaleMLS ID #226023804, William G Bogantz II, Superior Real Estate, LLC. Columbus and Central Ohio Regional MLS
- $329,9003 bd3 ba1.8k sqft6427 Firethorn Ave, Reynoldsburg, OH 43068For SaleMLS ID #226034186, Elizabeth Genevieve Wills, Rock House Realty LLC. Columbus and Central Ohio Regional MLS
- $375,0002 bd2 ba1.3k sqft6888 Harlem Rd, Westerville, OH 43081For SaleMLS ID #226039596, Kathryn Harr, RE/MAX ONE. Columbus and Central Ohio Regional MLS
- $349,9003 bd3 ba1.7k sqft5328 Knotting Woods Dr, Westerville, OH 43081For SaleMLS ID #226033180, Lori S Hodak, Cutler Real Estate. Columbus and Central Ohio Regional MLS
- $324,9003 bd3 ba1.8k sqft547 S Market St, Lithopolis, OH 43136For SaleMLS ID #226032745, Kelly M Thacker, Red 1 Realty. Columbus and Central Ohio Regional MLS
- $349,9003 bd3 ba1.6k sqft5342 Branscom Blvd, Westerville, OH 43081For SaleMLS ID #226030921, Heather Dunn, Berkshire Hathaway HS Pro Rlty. Columbus and Central Ohio Regional MLS
- $335,0003 bd3 ba1.8k sqft7911 Ashenden Dr, Blacklick, OH 43004For SaleMLS ID #226023915, Carma Godby, NextHome Experience. Columbus and Central Ohio Regional MLS
- $349,9002 bd3 ba2.1k sqft8059 Ivory Gull Cir, Pickerington, OH 43147For SaleMLS ID #226035079, Judith L Casmo, e-Merge Real Estate. Columbus and Central Ohio Regional MLS
- $349,9003 bd3 ba1.7k sqft4654 Collingville Way #21, Columbus, OH 43230For SaleMLS ID #226034604, Jeff Ramm, Coldwell Banker Realty. Columbus and Central Ohio Regional MLS
- $274,9004 bd3 ba2.1k sqft5891 Oak Path Ln, Columbus, OH 43213For SaleMLS ID #226032958, Teddy B Griffin, Keller Williams Consultants. Columbus and Central Ohio Regional MLS
