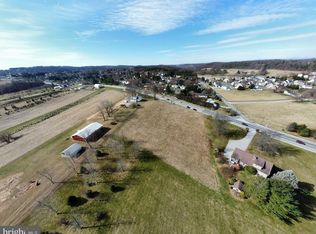
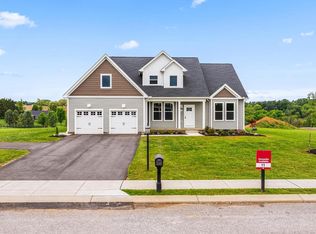
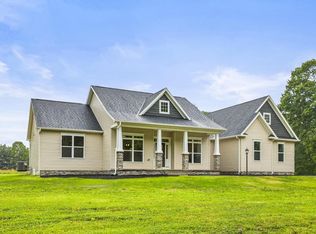
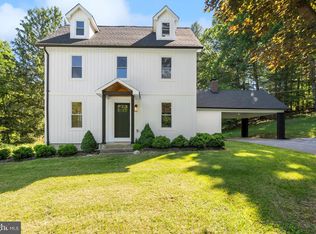
RAISED RANCHER | MAIN-LEVEL LIVING | NEW CONSTRUCTION | NO HOA | TREETOP VIEWS Move-in ready custom new construction on nearly 2 private acres in Manchester — rare main-level living under $700K in Carroll County. The main level delivers everything you need day-to-day: a primary suite, 2 additional bedrooms, full bath, open-concept great room, and a gourmet kitchen with quartz countertops, oversized island, stainless appliances, and generous cabinetry. A dedicated laundry room, mudroom with garage access, and powder room round out the thoughtful layout — ideal for one-level living, multi-generational use, or aging-in-place. The full, unfinished basement spans the entire footprint of the home and is loaded with builder infrastructure: framed and insulated walls, completed electrical, sprinkler system, HVAC, a 4th bedroom, rough-in for a full bath, and rough-in for a wet bar. Because the builder invested heavily in custom finishes upstairs, the lower level was intentionally left as a blank canvas — letting the next owner tailor it to their lifestyle without duplicating choices already made. Additional highlights: tankless water heater · dual-fuel HVAC · owned propane tank with monitoring · automated lighting · whole-home water protection system. Easy access to PA, Westminster, and Hampstead commuter routes, shopping, and dining. No HOA. Builder offers closing cost assistance with an acceptable offer. **One or more photos have been virtually staged to illustrate possible furniture placement.
Under contract
$679,000
3651 Hanover Pike, Manchester, MD 21102
4beds
2,100sqft
Single Family Residence
Built in 2025
1.9 Acres Lot
$-- Zestimate®
$323/sqft
$-- HOA
What's special
Oversized islandMudroom with garage accessPowder roomAutomated lightingSprinkler systemStainless appliancesPrimary suite
- 30 days |
- 360 |
- 15 |
Zillow last checked:
Listing updated:
Listed by:
Yelana Slavov 443-838-6683,
Valley Realty, LLC. 4437911534
Source: Bright MLS,MLS#: MDCR2035576
Facts & features
Interior
Bedrooms & bathrooms
- Bedrooms: 4
- Bathrooms: 4
- Full bathrooms: 3
- 1/2 bathrooms: 1
- Main level bathrooms: 3
- Main level bedrooms: 3
Heating
- Central, Forced Air, Heat Pump, Programmable Thermostat, Propane
Cooling
- Central Air, Heat Pump, Programmable Thermostat, Electric
Appliances
- Included: Built-In Range, Dishwasher, Dryer, ENERGY STAR Qualified Washer, ENERGY STAR Qualified Dishwasher, ENERGY STAR Qualified Freezer, ENERGY STAR Qualified Refrigerator, Energy Efficient Appliances, Exhaust Fan, Ice Maker, Microwave, Oven/Range - Gas, Range Hood, Refrigerator, Stainless Steel Appliance(s), Washer, Water Heater, Tankless Water Heater
- Laundry: Main Level
Features
- Air Filter System, Bathroom - Tub Shower, Bathroom - Walk-In Shower, Breakfast Area, Built-in Features, Ceiling Fan(s), Combination Dining/Living, Combination Kitchen/Dining, Combination Kitchen/Living, Crown Molding, Dining Area, Efficiency, Entry Level Bedroom, Family Room Off Kitchen, Open Floorplan, Eat-in Kitchen, Kitchen - Efficiency, Kitchen - Galley, Kitchen - Gourmet, Kitchen Island, Kitchen - Table Space, Primary Bath(s), Recessed Lighting, Upgraded Countertops, Walk-In Closet(s), Dry Wall
- Flooring: Ceramic Tile, Concrete, Hardwood, Wood
- Windows: Energy Efficient, Screens, Sliding
- Basement: Drainage System,Heated,Exterior Entry,Partially Finished,Rear Entrance,Rough Bath Plumb,Space For Rooms,Sump Pump,Walk-Out Access,Water Proofing System,Windows
- Number of fireplaces: 1
- Fireplace features: Electric, Insert, Other
Interior area
- Total structure area: 2,100
- Total interior livable area: 2,100 sqft
- Finished area above ground: 2,100
Video & virtual tour
Property
Parking
- Total spaces: 2
- Parking features: Garage Faces Front, Asphalt, Paved, Attached, Driveway
- Attached garage spaces: 2
- Has uncovered spaces: Yes
Accessibility
- Accessibility features: 2+ Access Exits, Accessible Doors, Accessible Hallway(s), >84" Garage Door, Accessible Electrical and Environmental Controls, Accessible Entrance
Features
- Levels: Two
- Stories: 2
- Patio & porch: Deck, Patio
- Exterior features: Flood Lights, Rain Gutters
- Pool features: None
- Has view: Yes
- View description: Valley
Lot
- Size: 1.9 Acres
- Features: Adjoins - Open Space, Backs to Trees, Front Yard, Landscaped, Private, Rear Yard, SideYard(s)
Details
- Additional structures: Above Grade
- Parcel number: 0706058604
- Zoning: RESIDENTIAL
- Special conditions: Standard
Construction
Type & style
- Home type: SingleFamily
- Architectural style: Raised Ranch/Rambler,Ranch/Rambler
- Property subtype: Single Family Residence
Materials
- Batts Insulation, Blown-In Insulation, Concrete, Frame, Rough-In Plumbing, Spray Foam Insulation, Stick Built, Stone, Vinyl Siding
- Foundation: Concrete Perimeter, Passive Radon Mitigation, Slab
- Roof: Architectural Shingle
Condition
- Excellent
- New construction: Yes
- Year built: 2025
Details
- Builder name: Lenis Homes
Utilities & green energy
- Sewer: Septic = # of BR
- Water: Well
- Utilities for property: Electricity Available, Propane
Community & HOA
Community
- Security: Carbon Monoxide Detector(s), Exterior Cameras, Main Entrance Lock, Smoke Detector(s), Fire Sprinkler System
- Subdivision: None Available
HOA
- Has HOA: No
Location
- Region: Manchester
Financial & listing details
- Price per square foot: $323/sqft
- Tax assessed value: $612,100
- Annual tax amount: $5,299
- Date on market: 6/8/2026
- Listing agreement: Exclusive Right To Sell
- Inclusions: Stainless Steel Appliances, Washer And Dryer, Smart Home Features
- Ownership: Fee Simple
Estimated market value
Not available
Estimated sales range
Not available
Not available
Price history
| Date | Event | Price |
|---|---|---|
| 6/17/2026 | Contingent | $679,000$323/sqft |
Source:  Bright MLS #MDCR2035576 Report a problem Bright MLS #MDCR2035576 Report a problem | ||
| 6/8/2026 | Listed for sale | $679,000-1.5%$323/sqft |
Source: Bright MLS #MDCR2035576 Report a problem | ||
| 6/8/2026 | Listing removed | $689,000$328/sqft |
Source: Bright MLS #MDCR2031994 Report a problem | ||
| 3/13/2026 | Price change | $689,000-1.4%$328/sqft |
Source: Bright MLS #MDCR2031994 Report a problem | ||
| 1/10/2026 | Listed for sale | $699,000-0.1%$333/sqft |
Source: Bright MLS #MDCR2031994 Report a problem | ||
| 11/9/2025 | Listing removed | $699,900$333/sqft |
Source: Bright MLS #MDCR2027412 Report a problem | ||
| 9/17/2025 | Price change | $699,900-3.5%$333/sqft |
Source: Bright MLS #MDCR2027412 Report a problem | ||
| 6/20/2025 | Price change | $725,000-1.4%$345/sqft |
Source: Bright MLS #MDCR2027412 Report a problem | ||
| 5/17/2025 | Listed for sale | $735,000$350/sqft |
Source: Bright MLS #MDCR2027412 Report a problem | ||
Public tax history
Tax history is unavailable.
Monthly payment
Est. payment$--/mo
Payment breakdown
Explore the cost of this home by adjusting the details. Changes won't be saved.All calculations are estimates and provided by Zillow, Inc. for informational purposes only. Actual amounts may vary.
HOA fees may include property taxes on listings classified as Co-Ops. Contact the listing agent and/or owner for fee details.
Mortgage interest rates are dependent on a number of factors, including credit score, down payment, and repayment length. Interest rate data provided by Zillow Group Marketplace, Inc. as of 1/1/1970 from various mortgage lenders with which we have lead or other similar arrangements; the Estimated Payment is an average of those rates.
See how much you could borrow to make a competitive offer.
Climate risks
Neighborhood: 21102
Nearby schools
GreatSchools rating
- 6/10Ebb Valley Elementary SchoolGrades: PK-5Distance: 0.2 mi
- 6/10North Carroll Middle SchoolGrades: 6-8Distance: 2.6 mi
- 8/10Manchester Valley High SchoolGrades: 9-12Distance: 1.5 mi
Schools provided by the listing agent
- High: Manchester Valley
- District: Carroll County Public Schools
Source: Bright MLS. This data may not be complete. We recommend contacting the local school district to confirm school assignments for this home.
A local agent can set up tours, give advice and negotiate with sellers.


- Maryland
- Carroll County
- Manchester
- 21102
- 3651 Hanover Pike
Nearby cities
Nearby zip codes
Other Manchester Topics
