Welcome to 3652 County Route 6, located in the Town of New Haven and within the Mexico School District. Built in 2006, this beautiful ranch-style home offers approximately 2,373 square feet of spacious one-level living surrounded by mature landscaping and a welcoming covered front porch. Beautiful refurbished light posts along the driveway add a warm, inviting glow in the evening hours, enhancing the curb appeal and creating a memorable first impression as your arrive. Step inside to an impressive open-concept great room combining the living, dining, and kitchen areas beneath cathedral ceilings. The spacious kitchen features a large center island, solid-surface countertops, stainless steel appliances, and plenty of room for entertaining. The dishwasher was replaced in 2025, the refrigerator is approximately five years old, and the washer and dryer also convey with the home. A combination of laminate, tile, and carpet flooring can be found throughout. A double-sided propane fireplace creates a beautiful focal point connecting the main living area and primary bedroom. The spacious primary suite includes a private full bathroom featuring a jetted soaking tub, separate standing shower, and large walk-in closet. On the opposite end of the home are three additional guest bedrooms and another full bathroom, creating a functional layout with plenty of privacy. A convenient laundry and mudroom area with built-in coat closets provides access to the attached one-car garage and basement. The outdoor space provides plenty of room to relax and entertain. A covered concrete back patio, added approximately five to six years ago, creates a great spot for the hot tub, while an additional pergola-covered area offers another place to gather and enjoy the backyard. An above-ground pool, play-set and additional outbuildings, including a chicken coop and barns add to the versatility of the property. Additional features include a standing-seam metal roof installed approximately three years ago and a full unfinished basement with Superior Walls. All furniture is negotiable. ALL BEST AND FINAL OFFERS DUE BY SUNDAY 08/30 AT NOON!
Pending
$405,000
3652 County Route 6, Oswego, NY 13126
4beds
2,373sqft
Single Family Residence
Built in 2006
1.69 Acres Lot
$-- Zestimate®
$171/sqft
$-- HOA
What's special
Double-sided propane fireplacePergola-covered areaThree additional guest bedroomsAttached one-car garageAbove-ground poolLarge walk-in closetStainless steel appliances
- 46 days
- 147
- 2
Zillow last checked:
Listing updated:
Listed by:
Century 21 Galloway Realty 315-342-2111,
Brooke Wills 315-342-2111
Source: NYSAMLSs,MLS#: S1708158 Originating MLS: Syracuse
Originating MLS: SyracuseFacts & features
Interior
Bedrooms & bathrooms
- Bedrooms: 4
- Bathrooms: 2
- Full bathrooms: 2
- Main level bathrooms: 2
- Main level bedrooms: 4
Heating
- Propane, Wood, Radiant Floor
Appliances
- Included: Dryer, Gas Oven, Gas Range, Microwave, Propane Water Heater, Refrigerator, Washer
- Laundry: Main Level
Features
- Ceiling Fan(s), Cathedral Ceiling(s), Entrance Foyer, Separate/Formal Living Room, Country Kitchen, Kitchen/Family Room Combo, Living/Dining Room, Solid Surface Counters, Bedroom on Main Level, Bath in Primary Bedroom, Main Level Primary
- Flooring: Carpet, Tile, Varies, Vinyl
- Basement: Full
- Number of fireplaces: 1
Interior area
- Total structure area: 2,373
- Total interior livable area: 2,373 sqft
Video & virtual tour
Property
Parking
- Total spaces: 1
- Parking features: Attached, Garage, Garage Door Opener, Shared Driveway
- Attached garage spaces: 1
Features
- Levels: One
- Stories: 1
- Patio & porch: Covered, Porch
- Exterior features: Gravel Driveway, Pool, See Remarks, Propane Tank - Leased
- Pool features: Above Ground
Lot
- Size: 1.69 Acres
- Dimensions: 204 x 312
- Features: Rectangular, Rectangular Lot
Details
- Additional structures: Barn(s), Outbuilding
- Parcel number: 35380011400000030200300000
- Special conditions: Standard
Construction
Type & style
- Home type: SingleFamily
- Architectural style: Ranch
- Property subtype: Single Family Residence
Materials
- Aluminum Siding, Vinyl Siding
- Foundation: Block
- Roof: Metal,Other,See Remarks
Condition
- Resale
- Year built: 2006
Utilities & green energy
- Sewer: Septic Tank
- Water: Connected, Public
- Utilities for property: Electricity Connected, Water Connected
Community & HOA
Location
- Region: Oswego
Financial & listing details
- Price per square foot: $171/sqft
- Tax assessed value: $214,800
- Annual tax amount: $7,885
- Date on market: 8/20/2026
- Cumulative days on market: 46 days
- Listing terms: Cash,Conventional,FHA,VA Loan
Estimated market value
Not available
Estimated sales range
Not available
Not available
Price history
| Date | Event | Price |
|---|---|---|
| 8/31/2026 | Pending sale | $405,000$171/sqft |
Source:  NYSAMLSs #S1708158 Report a problem NYSAMLSs #S1708158 Report a problem | ||
| 8/20/2026 | Listed for sale | $405,000+726.5%$171/sqft |
Source: NYSAMLSs #S1708158 Report a problem | ||
| 11/12/2010 | Sold | $49,000$21/sqft |
Source: Agent Provided Report a problem | ||
Public tax history
| Year | Property taxes | Tax assessment |
|---|---|---|
| 2025 | -- | $214,800 |
| 2024 | -- | $214,800 |
| 2023 | -- | $214,800 |
| 2022 | -- | $214,800 |
| 2021 | -- | $214,800 |
| 2020 | -- | $214,800 |
| 2019 | -- | $214,800 +4.8% |
| 2018 | -- | $205,000 |
| 2017 | $7,655 | $205,000 +10.8% |
| 2016 | -- | $185,000 |
| 2015 | -- | $185,000 |
| 2014 | -- | $185,000 |
| 2013 | -- | $185,000 +12.1% |
| 2012 | -- | $165,000 |
| 2011 | -- | $165,000 |
| 2010 | -- | $165,000 -8.3% |
| 2009 | -- | $180,000 |
| 2008 | -- | $180,000 |
| 2007 | -- | $180,000 +71900% |
| 2006 | -- | $250 |
| 2005 | -- | $250 |
Find assessor info on the county website
Monthly payment
Climate risks
Neighborhood: 13126
Nearby schools
Schools provided by the listing agent
- Elementary: New Haven Elementary
- Middle: Mexico Middle
- High: Mexico High
- District: Mexico Academy and Central
Source: NYSAMLSs. This data may not be complete. We recommend contacting the local school district to confirm school assignments for this home.
Similar homes
- $370,0004 bd3 ba1.9k sqft3235 County Route 6, Mexico, NY 13114For Sale
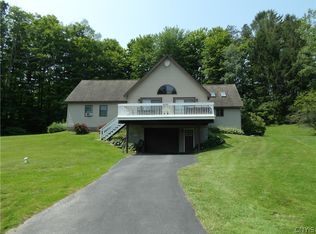
 MLS ID #S1703773, Rose Marie Ferro, Listing by: Hage Real Estate. NYSAMLSs
 - $295,0002 bd3 ba1.7k sqft191 Nine Mile Point Rd, Oswego, NY 13126For Sale
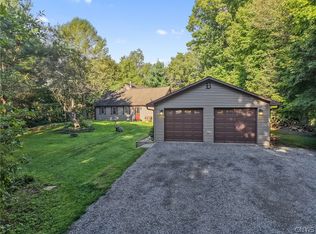 MLS ID #S1712823, Brooke Wills, Listing by: Century 21 Galloway Realty. NYSAMLSs
 - $--4 bd2 ba2.3k sqft8 Halsey Rd, Mexico, NY 13114Auction
 ServiceLink Auction
 - $435,5004 bd2 ba2.6k sqft24 Dylan Dr, Central Square, NY 13036For Sale
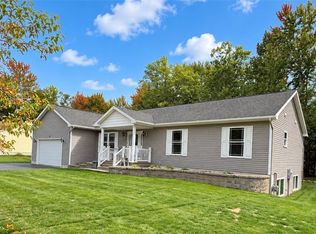 MLS ID #S1719471, Kirsten Rhoades, Listing by: Hunt Real Estate ERA. NYSAMLSs
 - $584,9004 bd3 ba2.6k sqft14 Casey Ln, Oswego, NY 13126For SaleMLS ID #S1714947, Ed Fayette, Listing by: Century 21 Galloway Realty. NYSAMLSs
- $425,0003 bd4 ba1.7k sqft321 W Lake Rd, Oswego, NY 13126For SaleMLS ID #S1688480, Tammy K. Murphy, Listing by: Fitzgibbons Real Estate. NYSAMLSs
- $334,9003 bd1 ba1.8k sqft460 County Route 29 #454, Oswego, NY 13126For SaleMLS ID #S1673773, Edward DePalma, Listing by: Hunt Real Estate ERA. NYSAMLSs
- $239,9004 bd3 ba2.5k sqft197 County Route 1a, Oswego, NY 13126For SaleMLS ID #B1713317, Derek Greene, Listing by: The Greene Realty Group. NYSAMLSs
- $389,9004 bd3 ba1.3k sqft679 Hog Back Rd, Altmar, NY 13302For SaleMLS ID #S1705988, Dana Gilbert, Listing by: Hunt Real Estate ERA. NYSAMLSs
- $485,0005 bd2 ba2.7k sqft1459 County Route 4, Central Square, NY 13036For SaleMLS ID #S1715462, Carol Jones, Listing by: Howard Hanna Real Estate. NYSAMLSs
- $384,9004 bd3 ba2.2k sqft4486 State Route 3, Fulton, NY 13069For SaleMLS ID #S1685644, Kurt Wossner, Listing by: World United Realty Inc.. NYSAMLSs
- $549,0004 bd4 ba2.9k sqft30 Liberty St, Mexico, NY 13114For SaleMLS ID #S1707456, Lucinda A. Brown, Listing by: NextHome CNY Realty. NYSAMLSs
- $475,0004 bd2 ba2.3k sqft42 Grafton Square Rd, Parish, NY 13131For SaleMLS ID #S1693644, Sherry LaFlamme, Listing by: LaFlamme Realty. NYSAMLSs
- $439,9003 bd2 ba1.5k sqft25 Beaver Ln, Sandy Creek, NY 13145For SaleMLS ID #S1701265, John Borchardt, Listing by: Move Real Estate. NYSAMLSs
- $349,0004 bd3 ba2.2k sqft833 County Route 14, Fulton, NY 13069For SaleMLS ID #R1703692, Figen Cansever, Listing by: Keller Williams Realty Greater Rochester. NYSAMLSs
- $349,9003 bd3 ba1.8k sqft15 Olde Maple Ave, Fulton, NY 13069For SaleMLS ID #S1709696, Gretchen M. Metnick, Listing by: Real Broker NY LLC. NYSAMLSs
- $250,0003 bd2 ba1.4k sqft32 Craw Rd, Mexico, NY 13114For SaleMLS ID #S1719165, Russell Partrick, Listing by: Land & Trust Realty. NYSAMLSs
- $279,0003 bd2 ba1.4k sqft910 County Route 25, Oswego, NY 13126For SaleMLS ID #S1691075, Karen A Hammond, Listing by: Hunt Real Estate ERA. NYSAMLSs
