This inviting 2-bedroom, 1-bath ranch home offers the perfect blend of comfort, privacy, and natural beauty. Inside the home features convenient single-level living with a functional layout. Relax on the back deck overlooking a scenic creek - an ideal spot for morning coffee, evening sunsets, or casting a fishing line right from your backyard! This property presents upside with potential to add a garage and an additional room to the home! This home is move in ready and offers a country atmosphere while also being accessible to city amenities!
For sale
Price cut: $5K (7/8)
$139,000
3652 Husky Hwy, Farmington, WV 26571
2beds
864sqft
:
Get pre-qualified$906/mo
Single Family Residence
Built in 1991
0.61 Acres Lot
$-- Zestimate®
$161/sqft
$-- HOA
What's special
Single-level livingFunctional layout
- 63 days |
- 764 |
- 71 |
Zillow last checked:
Listing updated:
Listed by:
JAMES COOMBS 304-685-3066,
FLOYD REAL ESTATE, INC
Source: NCWV REIN,MLS#: 10164975
Facts & features
Interior
Bedrooms & bathrooms
- Bedrooms: 2
- Bathrooms: 1
- Full bathrooms: 1
Primary bedroom
- Level: First
- Area: 201.93
- Dimensions: 18.08 x 11.17
Bedroom 2
- Features: Luxury Vinyl Plank
- Level: First
- Area: 115.54
- Dimensions: 11.75 x 9.83
Kitchen
- Features: Ceiling Fan(s), Balcony/Deck, Luxury Vinyl Plank
- Level: First
- Length: 16.83
Living room
- Features: Ceiling Fan(s), Luxury Vinyl Plank
- Level: First
- Area: 221.64
- Dimensions: 16.83 x 13.17
Basement
- Level: Basement
Heating
- Electric
Cooling
- Ceiling Fan(s)
Appliances
- Included: Range, Microwave, Dishwasher, Refrigerator
Features
- High Speed Internet, Single Level Living
- Flooring: Luxury Vinyl Plank
- Basement: Crawl Space
- Attic: Pull Down Stairs
- Has fireplace: No
- Fireplace features: None
Interior area
- Total structure area: 864
- Total interior livable area: 864 sqft
- Finished area above ground: 864
- Finished area below ground: 0
Property
Parking
- Total spaces: 3
- Parking features: Off Street, 3+ Cars
Features
- Levels: 1
- Stories: 1
- Patio & porch: Porch, Deck
- Fencing: None
- Has view: Yes
- View description: Mountain(s), Panoramic
- Waterfront features: Stream/Creek
Lot
- Size: 0.61 Acres
- Dimensions: 0.614
- Features: Waterfront, Level, Sloped, Rural
Details
- Additional structures: Storage Shed/Outbuilding
- Parcel number: 2411003100100002
Construction
Type & style
- Home type: SingleFamily
- Architectural style: Ranch
- Property subtype: Single Family Residence
Materials
- Frame, Block, Vinyl Siding
- Foundation: Block
- Roof: Metal
Condition
- Year built: 1991
Utilities & green energy
- Electric: 100 Amp Service
- Sewer: Septic Tank
- Water: Public
Community & HOA
Community
- Features: Park, Playground, Medical Facility
- Security: Smoke Detector(s), Carbon Monoxide Detector(s)
HOA
- Has HOA: No
Location
- Region: Farmington
Financial & listing details
- Price per square foot: $161/sqft
- Tax assessed value: $81,800
- Annual tax amount: $594
- Date on market: 5/21/2026
- Electric utility on property: Yes

James Coombs II
(304) 685-3066
By pressing Contact Agent, you agree that the real estate professional identified above may call/text you about your search, which may involve use of automated means and pre-recorded/artificial voices. You don't need to consent as a condition of buying any property, goods, or services. Message/data rates may apply. You also agree to our Terms of Use. Zillow does not endorse any real estate professionals. We may share information about your recent and future site activity with your agent to help them understand what you're looking for in a home.
Estimated market value
Not available
Estimated sales range
Not available
$926/mo
Price history
| Date | Event | Price |
|---|---|---|
| 7/8/2026 | Price change | $139,000-3.5%$161/sqft |
Source:  NCWV REIN #10164975 Report a problem NCWV REIN #10164975 Report a problem | ||
| 6/27/2026 | Price change | $144,000-3.4%$167/sqft |
Source: NCWV REIN #10164975 Report a problem | ||
| 6/5/2026 | Price change | $149,000-6.3%$172/sqft |
Source: NCWV REIN #10164975 Report a problem | ||
| 5/21/2026 | Listed for sale | $159,000$184/sqft |
Source: NCWV REIN #10164975 Report a problem | ||
Public tax history
| Year | Property taxes | Tax assessment |
|---|---|---|
| 2025 | $610 +3% | $49,080 +2% |
| 2024 | $592 +2.5% | $48,120 +3% |
| 2023 | $577 +2% | $46,740 +2.2% |
| 2022 | $566 | $45,720 +2.3% |
| 2021 | -- | $44,700 +2.6% |
| 2020 | -- | $43,560 +3% |
| 2019 | $1,058 +5.5% | $42,300 +4.8% |
| 2018 | $1,003 +1.2% | $40,380 +0.1% |
| 2017 | $991 +3% | $40,320 +2.6% |
| 2016 | $962 | $39,300 -0.9% |
| 2015 | $962 -1.1% | $39,660 +0.8% |
| 2014 | $973 | $39,360 +83.2% |
| 2003 | -- | $21,480 |
| 2002 | -- | $21,480 +2% |
| 2001 | -- | $21,060 |
Find assessor info on the county website
Monthly payment
Est. payment
Payment breakdown
Explore the cost of this home by adjusting the details. Changes won't be saved.Climate risks
Neighborhood: 26571
Nearby schools
GreatSchools rating
- 6/10Blackshere Elementary SchoolGrades: PK-4Distance: 2.6 mi
- 6/10Mannington Middle SchoolGrades: 5-8Distance: 3.9 mi
- 7/10North Marion High SchoolGrades: 9-12Distance: 1.3 mi
Schools provided by the listing agent
- Elementary: Barrackville Elementary
- Middle: Barrackville Middle
- High: North Marion High
- District: Marion
Source: NCWV REIN. This data may not be complete. We recommend contacting the local school district to confirm school assignments for this home.
- $279,4003 bd2 ba4.1k sqft3615 Husky Hwy, Farmington, WV 26571Off Market
- $16,700-- bd-- ba-- sqft699 Waitman Willey Rd, Farmington, WV 26571Off Market
- $146,2004 bd1 ba1.1k sqft66 Rr 1, Farmington, WV 26571Off Market
- $4,500-- bd-- ba-- sqft64 Rr 1, Farmington, WV 26571Off Market
- $258,9003 bd2 ba2.4k sqft3579 Husky Hwy, Farmington, WV 26571Off Market
- $58,800-- bd-- ba-- sqft3561 Husky Hwy, Farmington, WV 26571Off Market
- $48,8002 bd1 ba840 sqft737 Waitman Willey Rd, Farmington, WV 26571Off Market
- $1,100-- bd-- ba-- sqft737 Waitman Wiley Rd, Farmington, WV 26571Off Market
Similar homes
- $--3 bd1 ba1.1k sqft1799 Hillcrest Rd, Fairmont, WV 26554Auction
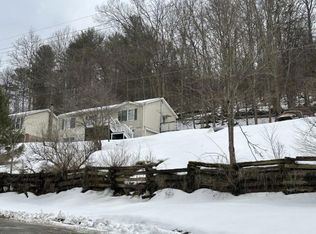 ServiceLink Auction
 - $--3 bd1 ba960 sqft402 Hartzell St, Rivesville, WV 26588Auction
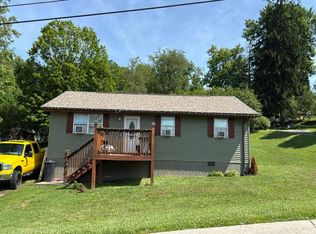 Auction.com 2
 - $130,0002 bd1 ba960 sqft2527 Smithtown Rd, Morgantown, WV 26508For Sale
 MLS ID #10165523, MALLORY MOHOLT. NCWV REIN
 - $115,0002 bd1 ba802 sqft348 Lincoln St, Fairmont, WV 26554For Sale
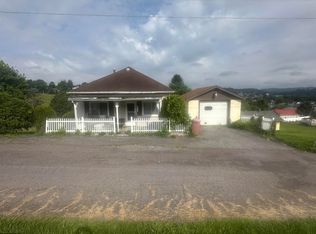 MLS ID #10165814, KRISTEN BARBOUR. NCWV REIN
 - $152,5002 bd1 ba1.2k sqft1129 Speedway Ave, Fairmont, WV 26554For SaleMLS ID #10164962, VERA SANSALONE. NCWV REIN
- $115,0002 bd1 ba808 sqft576 Reubens Run Rd, Fairmont, WV 26554For SaleMLS ID #10164712, GABRIELLE WILFONG. NCWV REIN
- $180,0003 bd1 ba1k sqft608 College St, Barrackville, WV 26559For SaleMLS ID #10165606, BILL PORTER. NCWV REIN
- $185,0002 bd1 ba807 sqft357 Satterfield St, Fairmont, WV 26554For SaleMLS ID #10165867, SAMUEL MATOS. NCWV REIN
- $--2 bd1 ba1k sqft131 American Dr, Clarksburg, WV 26301AuctionServiceLink Auction
- $--3 bd2 ba1k sqft226 Ross St, Bridgeport, WV 26330AuctionAuction.com 2
- $135,0003 bd1 ba1.1k sqft1307 Robin Ln, Fairmont, WV 26554For SaleMLS ID #10164328, RAY GLYMPH. NCWV REIN
- $135,0002 bd1 ba784 sqft188 Parkway Dr, Clarksburg, WV 26301For SaleMLS ID #10164847, HUNTER REED. NCWV REIN
- $110,0003 bd2 ba984 sqft204 Duncan Ave, Clarksburg, WV 26301For SaleMLS ID #10165975, KELLY GRANT. NCWV REIN
- $159,5003 bd2 ba980 sqft87 Lower Booth Rd, Morgantown, WV 26501For SaleMLS ID #10165832, LEIREN WENTZ. NCWV REIN
- $128,8002 bd1 ba690 sqft1606 Columbia Dr, Fairmont, WV 26554For SaleMLS ID #10162102, DIANE FLOYD. NCWV REIN
- $154,9003 bd2 ba1.2k sqft112 Duncan Ave, Clarksburg, WV 26301For SaleMLS ID #10165820, KELLI HENDERSON. NCWV REIN
- $129,9001 bd1 ba616 sqft24 Line Dr, Fairmont, WV 26554For SaleMLS ID #10165086, SUE MELUZIO. NCWV REIN
- $104,9993 bd1 ba1.1k sqft51 Pleasantview Rd, Rivesville, WV 26588For SaleMLS ID #10164200, JESSICA HOLT. NCWV REIN
- $115,0002 bd1 ba746 sqft511 Pennsylvania Ave, Nutter Fort, WV 26301For SaleMLS ID #10165701, CLARE ZUMMO. NCWV REIN
- $179,9793 bd1 ba970 sqft62 W 5th St, Morgantown, WV 26501For SaleMLS ID #10165979, PAUL KOKOSKA. NCWV REIN
