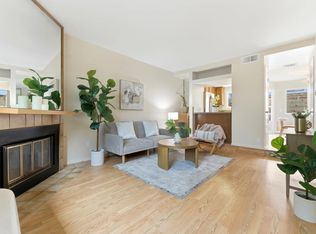
Welcome to this beautifully upgraded 2BR/2BA townhome in the heart of Hillcrest, where sophisticated design meets everyday convenience. Thoughtfully renovated this light-filled, front & end-unit offers an exceptional blend of modern finishes, functional living spaces, & an unbeatable walkable location. Inside, soaring vaulted ceilings and abundant natural light create an open, airy atmosphere. The thoughtfully designed floor plan features dual primary suites, ideal for guests, roommates, or a private home office setup. The remodeled kitchen showcases custom cabinetry, granite countertops, stainless steel appliances, designer lighting, custom tile backsplash, & ample storage for both everyday living and entertaining. The spacious living area is anchored by a cozy fireplace & flows seamlessly to a private terrace, perfect for morning coffee or relaxing evenings. Both bathrooms have been tastefully updated with high-end finishes, while custom closet systems throughout maximize organization and storage. Additional highlights include refinished wood flooring, newer carpet, custom window coverings, upgraded HVAC and water heater systems, & an attached two-car garage with workshop space. A rare bonus is the additional driveway parking space, providing room for three vehicles total with an EV charger included. Situated in a well-maintained community with low HOA fees, this home places you just steps from Hillcrest's vibrant restaurants, coffee shops, boutiques, nightlife, Balboa Park, & nearby hospitals.
Pending
$899,888
3653 3rd Ave Unit 1, San Diego, CA 92103
2beds
1,192sqft
:
Get pre-qualified$6,181/mo
Townhouse
Built in 1994
6,969 Square Feet Lot
$887,500 Zestimate®
$755/sqft
$302/mo HOA
What's special
Cozy fireplaceAbundant natural lightCustom cabinetryDual primary suitesCustom tile backsplashRefinished wood flooringDesigner lighting
- 54 days |
- 70 |
- 0 |
Zillow last checked:
Listing updated:
Listed by:
Todd Armstrong DRE #01256537 858-229-8752,
Compass
Source: SDMLS,MLS#: 260013326 Originating MLS: SDMLS
Originating MLS: SDMLSFacts & features
Interior
Bedrooms & bathrooms
- Bedrooms: 2
- Bathrooms: 2
- Full bathrooms: 2
Heating
- Fireplace, Forced Air Unit
Cooling
- Central Forced Air, Gas
Appliances
- Included: Dishwasher, Disposal, Dryer, Garage Door Opener, Microwave, Refrigerator, Washer, Gas Oven, Gas Stove, Gas Cooking, Gas Water Heater
- Laundry: Gas
Features
- Balcony, Built-Ins, Ceiling Fan, Granite Counters, Recessed Lighting
- Flooring: Carpet, Wood
- Number of fireplaces: 1
- Fireplace features: FP in Living Room
- Common walls with other units/homes: No Unit Above or Below,1 common wall
Interior area
- Total structure area: 1,192
- Total interior livable area: 1,192 sqft
Video & virtual tour
Property
Parking
- Total spaces: 3
- Parking features: Attached, Garage - Front Entry, Garage Door Opener
- Garage spaces: 2
Features
- Levels: 2 Story
- Stories: 2
- Patio & porch: Balcony
- Pool features: N/K
- Spa features: N/K
- Fencing: N/K
- Has view: Yes
- View description: Neighborhood
Lot
- Size: 6,969 Square Feet
Details
- Additional structures: N/K
- Parcel number: 4522850601
- Zoning: R-1:SINGLE
- Zoning description: R-1:SINGLE
Construction
Type & style
- Home type: Townhouse
- Architectural style: Mediterranean/Spanish
- Property subtype: Townhouse
Materials
- Stucco
- Roof: Tile/Clay
Condition
- Turnkey,Updated/Remodeled
- Year built: 1994
Utilities & green energy
- Sewer: Sewer Connected
- Water: Meter on Property
- Utilities for property: Cable Connected, Electricity Connected, Natural Gas Connected, Sewer Connected, Water Connected
Community & HOA
Community
- Security: Smoke Detector, Carbon Monoxide Detectors
- Subdivision: HILLCREST
HOA
- Services included: Common Area Maintenance, Sewer, Trash Pickup, Water
- HOA fee: $302 monthly
- HOA name: Associated Pro Services
Location
- Region: San Diego
Financial & listing details
- Price per square foot: $755/sqft
- Tax assessed value: $597,232
- Annual tax amount: $7,505
- Date on market: 6/2/2026
- Listing terms: Cash,Conventional,FHA
- Electric utility on property: Yes
Estimated market value
$887,500
$843,000 - $932,000
$3,926/mo
Price history
| Date | Event | Price |
|---|---|---|
| 6/23/2026 | Pending sale | $899,888$755/sqft |
Source:  SDMLS #260013326 Report a problem SDMLS #260013326 Report a problem | ||
| 6/2/2026 | Listed for sale | $899,888+85.5%$755/sqft |
Source: SDMLS #260013326 Report a problem | ||
| 10/18/2012 | Sold | $485,000+2.1%$407/sqft |
Source: Public Record Report a problem | ||
| 9/14/2012 | Listed for sale | $475,000+8%$398/sqft |
Source: The Lund Team, Inc. #120046436 Report a problem | ||
| 5/1/2003 | Sold | $440,000+150%$369/sqft |
Source: Public Record Report a problem | ||
| 6/10/1994 | Sold | $176,000$148/sqft |
Source: Public Record Report a problem | ||
Public tax history
| Year | Property taxes | Tax assessment |
|---|---|---|
| 2025 | $7,505 +3.9% | $597,232 +2% |
| 2024 | $7,222 +2.3% | $585,522 +2% |
| 2023 | $7,063 +2.7% | $574,042 +2% |
| 2022 | $6,876 +0.7% | $562,787 +2% |
| 2021 | $6,829 +1.2% | $551,753 +1% |
| 2020 | $6,746 +2.3% | $546,096 +2% |
| 2019 | $6,596 +6.5% | $535,389 +2% |
| 2018 | $6,195 +3.8% | $524,892 +2% |
| 2017 | $5,967 +1.6% | $514,601 +2% |
| 2016 | $5,870 +1.5% | $504,512 +1.5% |
| 2015 | $5,783 +1.6% | $496,934 +2% |
| 2014 | $5,690 | $487,201 +0.5% |
| 2013 | -- | $485,000 +34.3% |
| 2012 | -- | $361,000 |
| 2011 | -- | $361,000 |
| 2010 | -- | $361,000 -5% |
| 2009 | -- | $380,000 -21.7% |
| 2008 | -- | $485,158 +2% |
| 2007 | -- | $475,646 +2% |
| 2006 | -- | $466,321 +2% |
| 2005 | -- | $457,178 +2% |
| 2004 | -- | $448,214 +117% |
| 2003 | -- | $206,537 +2% |
| 2002 | -- | $202,488 +2% |
| 2001 | -- | $198,519 |
Find assessor info on the county website
Monthly payment
Est. payment
Payment breakdown
Explore the cost of this home by adjusting the details. Changes won't be saved.Climate risks
Neighborhood: Hillcrest
Nearby schools
GreatSchools rating
- 7/10Florence Elementary SchoolGrades: K-5Distance: 0.3 mi
- 4/10Roosevelt International Middle SchoolGrades: 6-8Distance: 0.8 mi
- 6/10San Diego High SchoolGrades: 9-12Distance: 1.8 mi
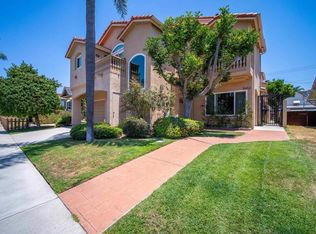
- $924,9002 bd3 ba1.2k sqft3653 3rd Ave UNIT 2, San Diego, CA 92103Sold

- $746,1002 bd2 ba1.1k sqft3653 3rd Ave UNIT 3, San Diego, CA 92103Off Market
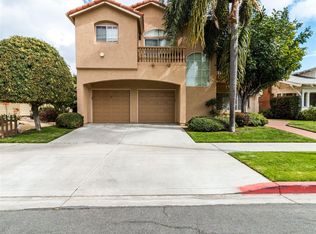
- $857,3002 bd3 ba1.1k sqft3653 3rd Ave UNIT 4, San Diego, CA 92103Off Market
- $786,3002 bd2 ba1.2k sqft3653 3rd Ave UNIT 5, San Diego, CA 92103Off Market
- $771,9002 bd2 ba1.2k sqft3653 3rd Ave UNIT 6, San Diego, CA 92103Off Market
- $1,649,4003 bd2 ba2k sqft3667 3rd Ave, San Diego, CA 92103Off Market
- $837,400-- bd-- ba-- sqft3649-51 3rd Ave, San Diego, CA 92103Off Market
- $1,974,3004 bd5 ba2.9k sqft3673-77 3rd Ave, San Diego, CA 92103Off Market
A local agent can set up tours, give advice and negotiate with sellers.
Similar homes
- $799,0002 bd2 ba1.2k sqftSutter Canyon Views, San Diego, CA 92103For Sale
 MLS ID #260017394, Melissa Steele, Real Broker. SDMLS
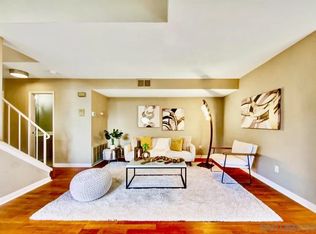
 - $785,0003 bd3 ba1.5k sqftPark Villas, San Diego, CA 92104For Sale
 MLS ID #260018146, Natalie M Harris, Coldwell Banker West. SDMLS
 - $679,0002 bd2 ba913 sqftEssex Villas, San Diego, CA 92103For Sale
 MLS ID #260011483, Agne K Isidro, Innovate Realty, Inc.. SDMLS
 - $899,0003 bd3 ba1.6k sqft3140 Trinity Bay Pl, San Diego, CA 92110For Sale
 MLS ID #NDP2604587, Kim Trinh, First Team Real Estate. CRMLS
 - $--3 bd2 ba1.4k sqft5404 Olive St #C, San Diego, CA 92105AuctionAuction.com 2
- $715,0002 bd2 ba1k sqftCasa Seca, San Diego, CA 92103For SaleMLS ID #260009084, Petra Korbel, HomeSmart Realty West. SDMLS
- $875,0003 bd3 ba1.4k sqft6094 Cumulus Ln, San Diego, CA 92110For SaleMLS ID #NDP2606365, Christine Manly, Compass. CRMLS
- $619,0002 bd2 ba1k sqftUnion Square at Broadway, San Diego, CA 92101For SaleMLS ID #260018228, Kristina M Roberts, eXp Realty of California, Inc.. SDMLS
- $1,059,9003 bd2 ba1.5k sqftTerracina, San Diego, CA 92103For SaleMLS ID #260016463, Chad Dannecker, Compass. SDMLS
- $778,9953 bd2 ba1.3k sqftBay Ridge, San Diego, CA 92105For SaleMLS ID #260016403, Richard T Woods, Woods Real Estate Services Inc. SDMLS
- $999,9993 bd2 ba1.5k sqftFashion Heights, San Diego, CA 92111For SaleMLS ID #260016305, Joseph N Farrage, ROA California Inc. SDMLS
- $939,0002 bd2 ba1.1k sqft12922 Carmel Creek Rd Unit 34, San Diego, CA 92130For SaleMLS ID #ML82054040, Hunter Cheng. MLSListings Inc
- $879,0003 bd2 ba1.2k sqftPark Row, San Diego, CA 92101For SaleMLS ID #260011919, Melissa Goldstein Tucci, Melissa Goldstein Tucci. SDMLS
- $949,0003 bd4 ba1.7k sqftEscala in Mission Valley, San Diego, CA 92108For SaleMLS ID #260007234, Charles N Wheeler, Redfin Corporation. SDMLS
- $799,0003 bd2 ba1k sqft628 32nd St, San Diego, CA 92102For SaleMLS ID #260017935, Joe Bonin, SVN Vanguard. SDMLS
- $1,050,0003 bd2 ba1.6k sqft3624 White Sage Ln, San Diego, CA 92105For SaleMLS ID #PTP2604432, Rob Cunningham Bergner, ROA California Inc. CRMLS
- $829,0003 bd2 ba1.3k sqft1473 Bridgeview Dr, San Diego, CA 92105For SaleMLS ID #PTP2605105, Andrew Valencia, Berkshire Hathaway HomeService. CRMLS
- $1,069,0003 bd3 ba1.5k sqftCourtyards at Escala, San Diego, CA 92108For SaleMLS ID #260011591, Glen Henderson, LPT Realty, Inc. SDMLS
- $900,0003 bd2 ba1.1k sqftThe Heights, San Diego, CA 92130For SaleMLS ID #260018097, Andrew J Tseng, Coldwell Banker Realty. SDMLS
- $719,0003 bd2 ba1.4k sqft4264 Loma Riviera Lane, San Diego, CA 92110For SaleMLS ID #260017646SD, Tiffany Trost. eXp Realty
Local buyer's agents are ready to help
