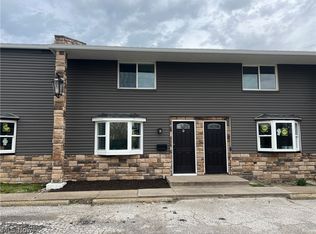
Convenient One-Level Living in Beautiful Morningside! Welcome home to this inviting first-floor condominium nestled in the highly desirable Morningside Community. Designed for comfort and convenience, this spacious residence features 2 bedrooms, 2 full bathrooms, an inviting living room, an efficient kitchen with a breakfast bar, a dining area, and the convenience of in-unit laundry.
Step outside to an exterior sitting area where you can relax, enjoy the peaceful surroundings, and socialize with neighbors. Additional conveniences include elevator access and a secure lower-level parking garage. Morningside offers exceptional amenities, including: Recreation Center, Indoor & Outdoor Swimming Pools, Tennis Courts, Fitness Facility, Clubhouse, Beautiful Park-Like grounds. Ideally located just minutes from Lake Erie, hospitals, churches, restaurants, shopping, and everyday conveniences, this community offers the perfect blend of tranquility and accessibility. Live more. Worry less. Leisure living awaits your discovery. It's time to simplify life and enjoy the lifestyle you deserve!
Pending
Price increase: $20K (7/17)
$119,900
3656 Morningside Way APT 103, Lorain, OH 44053
2beds
--sqft
Condominium
Built in 2009
-- sqft lot
$-- Zestimate®
$--/sqft
$479/mo HOA
What's special
Beautiful park-like groundsInviting first-floor condominiumSpacious residenceIn-unit laundryPeaceful surroundingsDining areaExterior sitting area
- 5 days |
- 403 |
- 11 |
Zillow last checked:
Listing updated:
Listed by:
Andrea Neal 440-315-0686 4nealdeals@gmail.com,
Russell Real Estate Services
Source: MLS Now,MLS#: 5227418 Originating MLS: Lorain County Association Of REALTORS
Originating MLS: Lorain County Association Of REALTORSFacts & features
Interior
Bedrooms & bathrooms
- Bedrooms: 2
- Bathrooms: 2
- Full bathrooms: 2
- Main level bathrooms: 2
- Main level bedrooms: 2
Bedroom
- Description: Flooring: Carpet
- Level: First
- Dimensions: ND x ND
Bedroom
- Description: Flooring: Laminate
- Level: First
- Dimensions: ND x ND
Kitchen
- Description: Flooring: Ceramic Tile
- Level: First
- Dimensions: ND x ND
Living room
- Description: Flooring: Carpet
- Level: First
- Dimensions: ND x ND
Heating
- Electric, Forced Air
Cooling
- Central Air
Appliances
- Included: Dryer, Dishwasher, Microwave, Range, Refrigerator, Washer
- Laundry: Main Level, In Unit
Features
- Breakfast Bar, Ceiling Fan(s)
- Basement: None
- Has fireplace: No
Video & virtual tour
Property
Parking
- Total spaces: 1
- Parking features: Attached, Concrete, Covered, Driveway, Underground, Enclosed, Garage, Lighted, On Site, Private, Side By Side, Outside
- Attached garage spaces: 1
Accessibility
- Accessibility features: Accessible Stairway, Accessible Full Bath, Accessible Common Area, Common Area, Accessible Elevator Installed, Accessible Doors, Accessible Entrance, Accessible Hallway(s)
Features
- Levels: One
- Stories: 1
- Patio & porch: None
- Exterior features: Courtyard, Lighting, Private Entrance, Tennis Court(s)
- Has private pool: Yes
- Pool features: Association, Heated, Indoor, In Ground, Outdoor Pool, Private, Pool/Spa Combo, Community
- Has view: Yes
- View description: City Lights, City, Neighborhood
Lot
- Size: 1,010 Square Feet
- Features: Cleared, Close to Clubhouse, City Lot, Dead End, Flat, Level, Pond on Lot, Paved, Few Trees
Details
- Additional structures: Gazebo, Pool House, Tennis Court(s)
- Parcel number: 0203001711027
- Special conditions: Standard
Construction
Type & style
- Home type: Condo
- Architectural style: Ranch
- Property subtype: Condominium
- Attached to another structure: Yes
Materials
- Stone, Vinyl Siding
- Roof: Asphalt,Fiberglass
Condition
- Year built: 2009
Utilities & green energy
- Sewer: Public Sewer
- Water: Public
Community & HOA
Community
- Features: Common Grounds/Area, Clubhouse, Curbs, Fitness Center, Fitness, Pool, Street Lights, Sidewalks, Tennis Court(s)
- Security: Security System, Smoke Detector(s)
- Senior community: Yes
- Subdivision: Residence/Morningside Condo
HOA
- Has HOA: Yes
- Services included: Association Management, Common Area Maintenance, Maintenance Grounds, Maintenance Structure, Parking, Pool(s), Recreation Facilities, Snow Removal, Trash, Water
- HOA fee: $328 monthly
- HOA name: Morningside
- Second HOA fee: $151 monthly
Location
- Region: Lorain
Financial & listing details
- Annual tax amount: $616
- Date on market: 7/17/2026
- Cumulative days on market: 6 days
- Listing terms: Cash,Conventional
Estimated market value
Not available
Estimated sales range
Not available
Not available
Price history
| Date | Event | Price |
|---|---|---|
| 7/20/2026 | Pending sale | $119,900 |
Source:  MLS Now #5227418 Report a problem MLS Now #5227418 Report a problem | ||
| 7/17/2026 | Listed for sale | $119,900+20% |
Source: MLS Now #5227418 Report a problem | ||
| 5/9/2022 | Contingent | $99,900 |
Source: Firelands MLS #20221454 Report a problem | ||
| 4/27/2022 | Listed for sale | $99,900+20.4% |
Source: Firelands MLS #20221454 Report a problem | ||
| 9/4/2019 | Sold | $83,000 |
Source: MLS Now #4112052 Report a problem | ||
Public tax history
Tax history is unavailable.
Monthly payment
Est. payment
Payment breakdown
Explore the cost of this home by adjusting the details. Changes won't be saved.Climate risks
Neighborhood: 44053
Nearby schools
GreatSchools rating
- NADigital AcademyGrades: K-12Distance: 2.2 mi
- 3/10Lorain High SchoolGrades: 9-12Distance: 2.2 mi
- 4/10Toni Wofford Morrison Elementary SchoolGrades: PK-5Distance: 1.8 mi
Schools provided by the listing agent
- District: Lorain CSD - 4709
Source: MLS Now. This data may not be complete. We recommend contacting the local school district to confirm school assignments for this home.
- $102,0001 bd1 ba712 sqft3656 Morningside Way APT 302, Lorain, OH 44053Sold

- $109,0002 bd2 ba1k sqft3656 Morningside Way #101, Lorain, OH 44053Sold
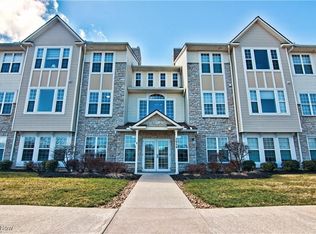
- $112,7002 bd1 ba877 sqft3656 Morningside Way APT 208, Lorain, OH 44053Off Market

- $95,0001 bd1 ba749 sqft3656 Morningside Way, Lorain, OH 44053Off Market
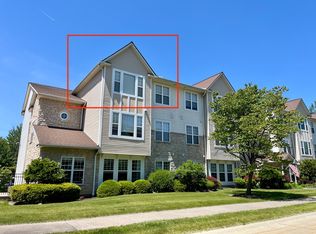
- $143,9002 bd2 ba1k sqft3656 Morningside Way APT 108, Lorain, OH 44053Off Market
- $123,5002 bd1 ba877 sqft3656 Morningside Way APT 205, Lorain, OH 44053Off Market
- $115,8001 bd1 ba749 sqft3656 Morningside Way APT 107, Lorain, OH 44053Off Market
- $91,0002 bd1 ba822 sqft3656 Morningside Way, Lorain, OH 44053Off Market
A local agent can set up tours, give advice and negotiate with sellers.
Similar homes
- $125,0002 bd1 ba816 sqft4615 Oakhill Blvd APT 208, Lorain, OH 44053For Sale
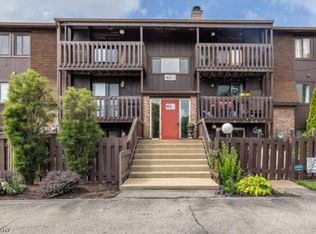 MLS ID #5229677, Steven Lawson, Russell Real Estate Services. MLS Now
 - $118,3002 bd2 ba1.1k sqft6215 Hidden Creek Dr APT 316, Lorain, OH 44053For Sale
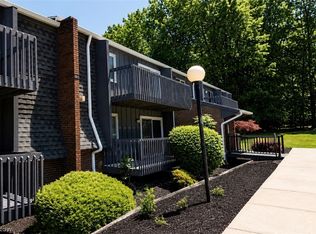 MLS ID #5216633, Bryanna Zigmund, EXP Realty, LLC.. MLS Now
 - $125,0002 bd1 ba961 sqft2901 Fulmer Rd, Lorain, OH 44053For Sale
 MLS ID #5209671, Melissa J McConaughey, Russell Real Estate Services. MLS Now
 - $135,0002 bd2 ba936 sqft3960 W Erie Ave #9, Lorain, OH 44053For Sale
 MLS ID #5197478, Glenda E Owens, Century 21 DeAnna Realty. MLS Now
 - $120,0004 bd2 ba-- sqft3177 Elyria Ave, Lorain, OH 44055For SaleMLS ID #5228448, Heather Byrne, Century 21 DeAnna Realty. MLS Now
- $120,0004 bd2 ba1.5k sqft3417 G St, Lorain, OH 44052For Sale By Owner
- $120,0003 bd2 ba2.3k sqft407 Illinois Ave, Lorain, OH 44052For SaleMLS ID #5225222, Brandy Phillips, Keller Williams Citywide. MLS Now
- $125,0002 bd1 ba912 sqft1240 W 21st St, Lorain, OH 44052For SaleMLS ID #5226139, Glen G Whitten, Ohio Property Group, LLC. MLS Now
- $164,9004 bd2 ba1.2k sqft1709 W 22nd St, Lorain, OH 44052For SaleMLS ID #5228778, Gina L Warner, Red 1 Realty, LLC.. MLS Now
- $120,0004 bd2 ba1.8k sqft205 W 22nd St, Lorain, OH 44052For SaleMLS ID #5219045, Helen M Soeder, LoFaso Real Estate Services. MLS Now
- $125,0002 bd2 ba1.6k sqft3155 Toledo Ave, Lorain, OH 44055For SaleMLS ID #5211132, Lori A Elswick, Berkshire Hathaway HomeServices Lucien Realty. MLS Now
- $145,0003 bd1 ba1.6k sqft1950 E 30th St, Lorain, OH 44055For SaleMLS ID #5229337, Michael Azzam, RE/MAX Haven Realty. MLS Now
- $115,0003 bd2 ba1.3k sqft1524 New Mexico Ave, Lorain, OH 44052For SaleMLS ID #5225859, Linda Cyrek, Keller Williams Citywide. MLS Now
- $--2 bd1 ba840 sqft1522 Root Rd, Lorain, OH 44052AuctionServiceLink Auction
- $--2 bd1 ba851 sqft4630 Broadway, Lorain, OH 44052AuctionServiceLink Auction
- $175,0003 bd2 ba1.6k sqft1030 W 29th St, Lorain, OH 44052For SaleMLS ID #5229920, James Carter, RE/MAX Transitions. MLS Now
- $114,9003 bd2 ba1.2k sqft1651 E 33rd St, Lorain, OH 44055For SaleMLS ID #5211198, Bryanna Zigmund, EXP Realty, LLC.. MLS Now
- $119,9003 bd1 ba1.4k sqft322 W 28th St, Lorain, OH 44055For SaleMLS ID #5198999, David M Reddy, Keller Williams Citywide. MLS Now
- $120,0002 bd1 ba-- sqft747 Brownell Ave, Lorain, OH 44052For SaleMLS ID #5187560, Paula Zampallo Ramirez, EXP Realty, LLC.. MLS Now
- $120,0003 bd1 ba-- sqft4129 Palm Ave, Lorain, OH 44055For SaleMLS ID #5220662, Amy P Krall, Russell Real Estate Services. MLS Now
