Welcome to 366 Albany Ave in Amityville! This 4-bedroom Cape is situated on an expansive corner lot and offers plenty of space, versatility, and convenience. The first floor features a bright living room, an eat-in kitchen, two generously sized bedrooms, and a full bathroom. Upstairs, you'll find two additional bedrooms along with a half bath, providing flexible living arrangements. The finished basement with a separate outside entrance offers valuable additional living space. The roof was done in 2023 and the Solar panels are leased and transferable. Hot water heater is 1 year old. Conveniently located less than one mile from Sunrise Highway, this home provides easy access for commuting while remaining close to shopping, dining, parks, schools, and other local amenities.
Pending
$575,000
366 Albany Avenue, Amityville, NY 11701
4beds
1,176sqft
Single Family Residence, Residential
Built in 1952
0.28 Acres Lot
$-- Zestimate®
$489/sqft
$-- HOA
What's special
- 17 days |
- 46 |
- 0 |
Zillow last checked:
Listing updated:
Listed by:
Exit Family Realty 631-450-4777,
Ana I. Reyes 516-263-9883,
Patrick Imondi 631-903-2577,
Exit Family Realty
Source: OneKey® MLS as distributed by MLS GRID,MLS#: 1022206
Facts & features
Interior
Bedrooms & bathrooms
- Bedrooms: 4
- Bathrooms: 2
- Full bathrooms: 1
- 1/2 bathrooms: 1
Heating
- Natural Gas
Cooling
- None
Appliances
- Included: Gas Cooktop
Features
- First Floor Bedroom, First Floor Full Bath, Eat-in Kitchen
- Basement: Full
- Attic: None
Interior area
- Total structure area: 1,176
- Total interior livable area: 1,176 sqft
Property
Parking
- Parking features: Private
Features
- Exterior features: Awning(s), Mailbox
Lot
- Size: 0.28 Acres
Details
- Parcel number: 0100169000100025000
- Special conditions: None
Construction
Type & style
- Home type: SingleFamily
- Architectural style: Cape Cod
- Property subtype: Single Family Residence, Residential
- Attached to another structure: Yes
Materials
- Frame
Condition
- Year built: 1952
Utilities & green energy
- Sewer: Public Sewer
- Water: Public
- Utilities for property: Electricity Connected, Natural Gas Connected, Sewer Connected
Community & HOA
HOA
- Has HOA: No
Location
- Region: Amityville
Financial & listing details
- Price per square foot: $489/sqft
- Tax assessed value: $2,310
- Annual tax amount: $8,440
- Date on market: 7/9/2026
- Cumulative days on market: 21 days
- Listing agreement: Exclusive Right To Sell
- Electric utility on property: Yes
Estimated market value
Not available
Estimated sales range
Not available
Not available
Price history
| Date | Event | Price |
|---|---|---|
| 7/31/2026 | Pending sale | $575,000$489/sqft |
Source:  OneKey® MLS as distributed by MLS GRID #1022206 Report a problem OneKey® MLS as distributed by MLS GRID #1022206 Report a problem | ||
| 7/29/2026 | Sold | $575,000$489/sqft |
Source: Agent Provided Report a problem | ||
| 7/9/2026 | Listed for sale | $575,000+207.5%$489/sqft |
Source: OneKey® MLS as distributed by MLS GRID #1022206 Report a problem | ||
| 12/24/2003 | Sold | $187,000+204.1%$159/sqft |
Source: Public Record Report a problem | ||
| 11/8/1993 | Sold | $61,500$52/sqft |
Source: Public Record Report a problem | ||
Public tax history
| Year | Property taxes | Tax assessment |
|---|---|---|
| 2025 | -- | $2,310 |
| 2024 | -- | $2,310 |
| 2023 | -- | $2,310 |
| 2022 | -- | $2,310 |
| 2021 | -- | $2,310 |
| 2020 | -- | $2,310 |
| 2019 | -- | $2,310 |
| 2018 | -- | $2,310 |
| 2017 | $7,329 | $2,310 |
| 2016 | -- | $2,310 |
| 2015 | -- | $2,310 |
| 2014 | -- | $2,310 |
| 2013 | -- | $2,310 |
| 2012 | -- | $2,310 |
| 2011 | -- | $2,310 |
| 2010 | -- | $2,310 |
| 2009 | -- | $2,310 |
| 2008 | -- | $2,310 |
| 2007 | $5,840 +3.4% | $2,310 |
| 2005 | $5,648 +5.3% | $2,310 |
| 2004 | $5,362 +8.5% | $2,310 |
| 2003 | $4,942 +4.1% | $2,310 |
| 2002 | $4,746 | $2,310 |
| 2001 | -- | $2,310 |
| 2000 | $4,055 | $2,310 |
Find assessor info on the county website
Monthly payment
Climate risks
Neighborhood: North Amityville
Nearby schools
GreatSchools rating
- NANortheast SchoolGrades: PK-1Distance: 0.2 mi
- 4/10Edmund W Miles Middle SchoolGrades: 6-8Distance: 0.4 mi
- 3/10Amityville Memorial High SchoolGrades: 9-12Distance: 1.6 mi
Schools provided by the listing agent
- Elementary: Northeast School
- Middle: Edmund W Miles Middle School
- High: Amityville Memorial High School
Source: OneKey® MLS as distributed by MLS GRID. This data may not be complete. We recommend contacting the local school district to confirm school assignments for this home.
- $514,800-- bd-- ba-- sqft360 Albany Ave, Amityville, NY 11701Off Market
- $561,300-- bd-- ba-- sqft400 Albany Ave, Amityville, NY 11701Off Market
- $41,963-- bd-- ba-- sqft400 Albany Ave, Amityville, NY 11701Off Market
- $2,678-- bd-- ba-- sqftHarrison Ave, Amityville, NY 11701Off Market
- $669,4004 bd2 ba3.2k sqft133 Harrison Ave, Amityville, NY 11701Off Market
- $537,7005 bd1 ba-- sqft356 Albany Ave, Amityville, NY 11701Off Market
- $544,1003 bd2 ba-- sqft122 Harrison Ave, Amityville, NY 11701Off Market
- $125-- bd-- ba-- sqft131 Harrison Ave, Amityville, NY 11701Off Market
A local agent can set up tours, give advice and negotiate with sellers.
Similar homes
- $559,9993 bd1 ba828 sqft3414 Great Neck Road, Amityville, NY 11701For Sale
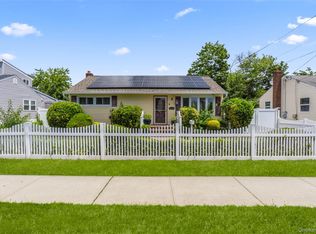
 MLS ID #1016284, Virdell Dixon, Listing by: Keller Williams Hudson Valley. OneKey® MLS as distributed by MLS GRID
 - $629,9994 bd2 ba1.4k sqft13 Maple Drive, Lindenhurst, NY 11757For Sale
 MLS ID #1038203, Theresa Consey, Listing by: Exit Realty Achieve. OneKey® MLS as distributed by MLS GRID
 - $649,9994 bd1 ba1.3k sqft1030 N Fulton Avenue, Lindenhurst, NY 11757For Sale
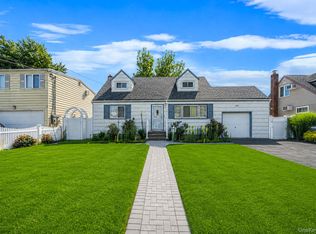 MLS ID #1027956, Nicholas Campasano, Listing by: The Agency Northshore NY. OneKey® MLS as distributed by MLS GRID
 - $715,0004 bd4 ba936 sqft3 Dubois Avenue, Amityville, NY 11701For Sale
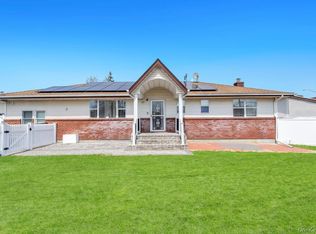 MLS ID #973036, Andrew Panton, Listing by: Fave Realty Inc. OneKey® MLS as distributed by MLS GRID
 - $579,0003 bd2 ba867 sqft43 Tappan Avenue, Babylon, NY 11702For SaleMLS ID #1030993, Susan R. McCoy GRI CBR, Listing by: Your Home Sold Guaranteed Rlty. OneKey® MLS as distributed by MLS GRID
- $635,0004 bd2 ba1.3k sqft337 S 14th Street, Lindenhurst, NY 11757For SaleMLS ID #1006684, JoAnn Cilla CBR SRES, Listing by: JoAnn Cilla Real Estate. OneKey® MLS as distributed by MLS GRID
- $579,0004 bd2 ba1.4k sqft19 Glenda Drive, Deer Park, NY 11729For SaleMLS ID #1030747, Phyllis M. Dinardo, Listing by: Century 21 Crown Homes. OneKey® MLS as distributed by MLS GRID
- $639,0003 bd2 ba1k sqft1032 Thompson Drive, Bay Shore, NY 11706For SaleMLS ID #1014841, Adam Linderman, Listing by: Jones Hollow Realty Group Inc. OneKey® MLS as distributed by MLS GRID
- $610,0004 bd2 ba1.2k sqft8 Wantagh Avenue, East Islip, NY 11730For SaleMLS ID #1012597, Alejandro Arboleda, Listing by: ARVY Realty. OneKey® MLS as distributed by MLS GRID
- $609,0004 bd2 ba1.3k sqft312 W 16th Street, Deer Park, NY 11729For SaleMLS ID #991220, Amy Kernaghan SFR, Listing by: Realty Direct NY INC. OneKey® MLS as distributed by MLS GRID
- $699,0004 bd3 ba1.6k sqft266 Albert Street, Lindenhurst, NY 11757For SaleMLS ID #1026880, Jessica Markovic, Listing by: Brookhampton Realty. OneKey® MLS as distributed by MLS GRID
- $669,0004 bd2 ba1.3k sqft1582 Bellmore Road, Bellmore, NY 11710For SaleMLS ID #1035093, Brandon A. Cohen SRS, Listing by: Corcoran SRG Residential. OneKey® MLS as distributed by MLS GRID
- $419,0003 bd2 ba985 sqft210 Greenlawn Terrace, Copiague, NY 11726For SaleMLS ID #1033347, Elizabeth S. Alessio, Listing by: Howard Hanna Coach. OneKey® MLS as distributed by MLS GRID
- $540,0003 bd1 ba1.1k sqft125 1st Street, Brentwood, NY 11717For SaleMLS ID #1031986, Ismenia De Los Santos, Listing by: RE/MAX City Square. OneKey® MLS as distributed by MLS GRID
- $597,0005 bd2 ba1.3k sqft36 Ralph Avenue, Brentwood, NY 11717For SaleMLS ID #1024438, Joseph Vennera, Listing by: Keller Williams Realty Elite. OneKey® MLS as distributed by MLS GRID
- $599,0003 bd1 ba1.1k sqft1097 Carll Drive, Bay Shore, NY 11706For SaleMLS ID #965017, Etan Hakimi, Listing by: Mitra Hakimi Realty Group LLC. OneKey® MLS as distributed by MLS GRID
- $599,9994 bd2 ba1.4k sqft27 Yarnell Street, Brentwood, NY 11717For SaleMLS ID #1011864, Naseer Noori, Listing by: Signature Premier Properties. OneKey® MLS as distributed by MLS GRID
- $670,0004 bd2 ba1.3k sqft713 Wren Court, West Hempstead, NY 11552For SaleMLS ID #1035233, Nathalie C. Francisco, Listing by: Connie Francisco R E Group. OneKey® MLS as distributed by MLS GRID
- $749,9904 bd2 ba1.7k sqft4007 Clark Street, Seaford, NY 11783For SaleMLS ID #1015142, Evelyn Rivera, Listing by: Handsome Real Estate Inc. OneKey® MLS as distributed by MLS GRID
- $749,0004 bd3 ba1.4k sqft201 Willis Court, Wantagh, NY 11793For SaleMLS ID #1031420, Gloria L. Li CBR, Listing by: Signature Premier Properties. OneKey® MLS as distributed by MLS GRID
