Perched atop 25 private acres along scenic Gould Hill Road, this extraordinary estate commands breathtaking, views of Mount Washington and the surrounding mountain ranges. A landscape of vibrant foliage, timeless stone walls, and rolling natural beauty creates a setting reminiscent of a curated New England postcard, where apple orchards, open skies, and even the Northern Lights on select evenings elevate the experience to something truly rare. Expertly crafted by acclaimed builder Scott Dias, this custom contemporary ranch w/ det ADU exemplifies refined design, superior craftsmanship, and understated luxury. Located in historic Hopkinton, just one hr from Boston, the Seacoast, lakes, and mountains—the property offers both seclusion and accessibility within a community known for its character, top tier education, and preserved natural surroundings, with neighboring trail systems. Inside this light and bright home with its wall of windows a sophisticated open interior unfolds with thoughtfully designed living spaces and elevated finishes throughout. The chef’s kitchen is a true showpiece, anchored by an expansive center island and complemented by a generous walk-in pantry, perfectly suited for both intimate gatherings and grand entertaining. The first floor primary suite serves as a private retreat, while the dramatic floor to-ceiling fieldstone fireplace anchors the main living area with warmth and architectural presence. A stunning four season sunroom captures sweeping panoramic views, offering an ever changing backdrop for stargazing, sunrise watching, or quiet moments above the rolling fog. Custom built-ins add both function and elegance, while the upper level features a beautifully finished secondary suite or home office. The fully finished ll expands the living experience with a spacious family room and dedicated exercise studio. Outdoors, a meticulously designed natural stone patio invites you to relax and immerse yourself in the “million-dollar view”
Pending
Listed by: April Dunn & Associates LLC • April Dunn
$3,000,000
366 Gould Hill Road, Hopkinton, NH 03229
4beds
6,156sqft
Single Family Residence
Built in 2023
25.8 Acres Lot
$2,973,600 Zestimate®
$487/sqft
$-- HOA
What's special
Elevated finishes throughoutOpen skiesApple orchardsExpansive center islandGenerous walk-in pantry
- 166 days
- 359
- 10
Zillow last checked:
Listing updated:
Listed by:
April Dunn,
April Dunn & Associates LLC 603-565-5921
Source: PrimeMLS,MLS#: 5086657
Facts & features
Interior
Bedrooms & bathrooms
- Bedrooms: 4
- Bathrooms: 5
- Full bathrooms: 4
- 1/2 bathrooms: 1
Heating
- Forced Air, Heat Pump, Zoned, Gas Fireplace
Cooling
- Central Air
Appliances
- Included: Gas Cooktop, Dishwasher, Range Hood, Microwave, Wall Oven, Refrigerator
- Laundry: 1st Floor Laundry
Features
- Cathedral Ceiling(s), Ceiling Fan(s), In-Law/ADU, Kitchen Island, Primary BR w/ BA, Natural Light, Natural Woodwork, Walk-In Closet(s), Walk-in Pantry, Smart Thermostat
- Flooring: Carpet, Hardwood, Tile
- Basement: Full,Partially Finished,Interior Entry
- Number of fireplaces: 1
- Fireplace features: 1 Fireplace
Interior area
- Total structure area: 7,156
- Total interior livable area: 6,156 sqft
- Finished area above ground: 4,656
- Finished area below ground: 1,500
Video & virtual tour
Property
Parking
- Total spaces: 4
- Parking features: Paved, Auto Open, Assigned, Garage
- Garage spaces: 4
Accessibility
- Accessibility features: 1st Floor Bedroom, 1st Floor Full Bathroom, 1st Floor Hrd Surfce Flr, 1st Floor Laundry
Features
- Levels: One and One Half,One
- Stories: 1.5
- Patio & porch: Patio, Covered Porch, Enclosed Porch
- Exterior features: Garden, Shed
- Has view: Yes
- View description: Mountain(s)
Lot
- Size: 25.8 Acres
- Features: Country Setting, Landscaped
Details
- Additional structures: Outbuilding
- Parcel number: HOPNM00240B000051L000001
- Zoning description: Residential
- Other equipment: Standby Generator
Construction
Type & style
- Home type: SingleFamily
- Architectural style: Contemporary
- Property subtype: Single Family Residence
Materials
- Combination Exterior
- Foundation: Concrete
- Roof: Metal,Architectural Shingle
Condition
- New construction: No
- Year built: 2023
Utilities & green energy
- Electric: 200+ Amp Service, Circuit Breakers, Generator
- Sewer: 750 Gallon, 1500+ Gallon, Private Sewer, Septic Design Available, Septic Tank
- Utilities for property: Cable Available, Gas On-Site, Underground Utilities
Community & HOA
Location
- Region: Hopkinton
Financial & listing details
- Price per square foot: $487/sqft
- Tax assessed value: $1,827,746
- Annual tax amount: $42,696
- Date on market: 5/2/2026
Estimated market value
$2,973,600
$2.82M - $3.12M
$6,211/mo
Price history
| Date | Event | Price |
|---|---|---|
| 5/7/2026 | Pending sale | $3,000,000$487/sqft |
Source:  PrimeMLS #5086657 Report a problem PrimeMLS #5086657 Report a problem | ||
| 5/2/2026 | Listed for sale | $3,000,000$487/sqft |
Source: PrimeMLS #5086657 Report a problem | ||
Public tax history
| Year | Property taxes | Tax assessment |
|---|---|---|
| 2024 | $40,009 +273.6% | $1,827,746 +497.6% |
| 2023 | $10,710 | $305,831 |
Find assessor info on the county website
Monthly payment
Est. payment
Payment breakdown
Explore the cost of this home by adjusting the details. Changes won't be saved.Climate risks
Neighborhood: 03229
Nearby schools
Schools provided by the listing agent
- Elementary: Harold Martin School
- Middle: Hopkinton Middle School
- High: Hopkinton High School
- District: Hopkinton School District
Source: PrimeMLS. This data may not be complete. We recommend contacting the local school district to confirm school assignments for this home.

Similar homes
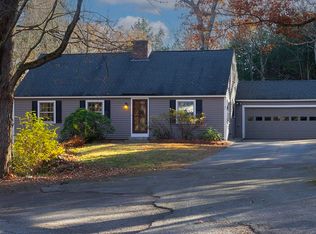
- $2,750,0004 bd5 ba5k sqft385 Irish Hill Road, Hopkinton, NH 03229Active
 MLS ID #5093861, Sandy Heino. PrimeMLS
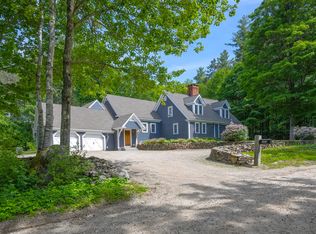
 - $2,900,0005 bd3 ba3.1k sqft345 Deer Valley Road, Bradford, NH 03221-0000Active
 MLS ID #5088280, Delbert Harris. PrimeMLS
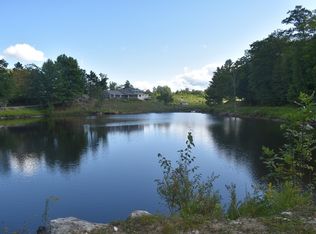
 - $2,450,0005 bd9 ba9.1k sqft64 Sterling Pl, Bow, NH 03304For Sale By Owner
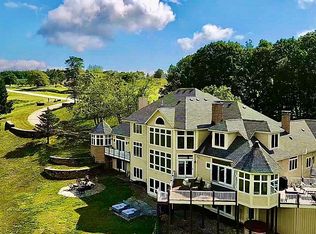
- $1,900,0004 bd5 ba5.7k sqft40 Dunbarton Center Road, Bow, NH 03304Active
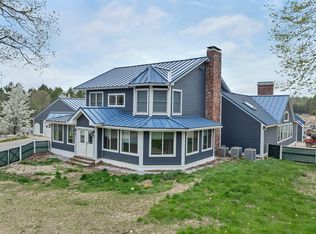 MLS ID #5081304, Tammy Amnott. PrimeMLS
