Unique redevelopment opportunity in Buffalo's Riverside neighborhood. This property includes a 3-bedroom residential apartment attached to a former funeral home, creating a distinctive opportunity for renovation, restoration, or adaptive reuse, subject to applicable approvals. The residential living space is ready for your vision. A shared parking lot provides approximately eight off-street parking spaces serving this property and the neighboring building. Conveniently located near schools, parks, restaurants, grocery stores, places of worship, public transportation, and major commuter routes. An excellent opportunity for investors, developers, or buyers seeking a one-of-a-kind project with exceptional potential.
Also listed as a commercial property (B1696640) and available as a package deal with 362 Ontario St listed together as commercial listing (B1691694).
Active
$199,000
366 Ontario St, Buffalo, NY 14207
3beds
4,401sqft
Single Family Residence
Built in 1906
8,359 Square Feet Lot
$-- Zestimate®
$45/sqft
$-- HOA
What's special
- 12 days |
- 218 |
- 10 |
Zillow last checked:
Listing updated:
Listed by:
Pioneer Star Real Estate Inc. 716-689-7250,
Pushpa Gunatilake 716-907-3046,
Sugath S Liyanage 716-348-8953,
Pioneer Star Real Estate Inc.
Source: NYSAMLSs,MLS#: B1696615 Originating MLS: Buffalo
Originating MLS: BuffaloFacts & features
Interior
Bedrooms & bathrooms
- Bedrooms: 3
- Bathrooms: 1
- Full bathrooms: 1
Heating
- Gas, Forced Air, Wall Furnace
Cooling
- Central Air
Appliances
- Included: Gas Water Heater
Features
- Eat-in Kitchen, Other, See Remarks
- Flooring: Carpet, Hardwood, Varies
- Basement: Full
- Has fireplace: No
Interior area
- Total structure area: 4,401
- Total interior livable area: 4,401 sqft
Property
Parking
- Parking features: No Garage
Features
- Exterior features: Concrete Driveway
Lot
- Size: 8,359 Square Feet
- Dimensions: 76 x 110
- Features: Irregular Lot, Residential Lot
Details
- Parcel number: 1402000774900002041000
- Special conditions: Standard
Construction
Type & style
- Home type: SingleFamily
- Architectural style: Other,See Remarks
- Property subtype: Single Family Residence
Materials
- Brick, Frame
- Foundation: Block
Condition
- Resale
- Year built: 1906
Utilities & green energy
- Sewer: Connected
- Water: Connected, Public
- Utilities for property: Sewer Connected, Water Connected
Community & HOA
Community
- Subdivision: Jones
Location
- Region: Buffalo
Financial & listing details
- Price per square foot: $45/sqft
- Tax assessed value: $350,000
- Annual tax amount: $5,528
- Date on market: 7/13/2026
- Listing terms: Cash,Conventional
Estimated market value
Not available
Estimated sales range
Not available
Not available
Price history
| Date | Event | Price |
|---|---|---|
| 7/13/2026 | Listed for sale | $199,000+397.5%$45/sqft |
Source:  NYSAMLSs #B1696615 Report a problem NYSAMLSs #B1696615 Report a problem | ||
| 11/5/2025 | Sold | $40,000-11.1%$9/sqft |
Source: Public Record Report a problem | ||
| 1/26/2021 | Sold | $45,000-76.6%$10/sqft |
Source: Public Record Report a problem | ||
| 2/2/2018 | Sold | $192,000-4%$44/sqft |
Source: Public Record Report a problem | ||
| 10/19/2008 | Listing removed | $200,000$45/sqft |
Source: Listhub #320166 Report a problem | ||
| 8/23/2008 | Listed for sale | $200,000$45/sqft |
Source: Listhub #320166 Report a problem | ||
Public tax history
| Year | Property taxes | Tax assessment |
|---|---|---|
| 2025 | -- | $350,000 +163.2% |
| 2024 | -- | $133,000 |
| 2023 | -- | $133,000 |
| 2022 | -- | $133,000 |
| 2021 | -- | $133,000 |
| 2020 | -- | $133,000 +121.7% |
| 2019 | -- | $60,000 |
| 2018 | -- | $60,000 |
| 2017 | $1,529 +328.4% | $60,000 |
| 2016 | $357 | $60,000 |
| 2015 | -- | $60,000 |
| 2014 | -- | $60,000 |
| 2013 | -- | $60,000 |
| 2012 | -- | $60,000 |
| 2011 | -- | $60,000 |
| 2010 | -- | $60,000 |
| 2009 | -- | $60,000 |
| 2008 | -- | $60,000 |
| 2007 | -- | $60,000 |
| 2006 | -- | $60,000 |
| 2005 | -- | $60,000 |
| 2004 | -- | $60,000 |
| 2003 | -- | $60,000 |
| 2002 | -- | $60,000 |
Find assessor info on the county website
Monthly payment
Climate risks
Neighborhood: Riverside Park
Nearby schools
GreatSchools rating
- 8/10Ps 65 Roosevelt AcademyGrades: PK-4Distance: 0.5 mi
- 4/10Grabiarz Campus School 79Grades: PK-8Distance: 0.6 mi
- 4/10Buffalo Academy For The Visual And Perform ArtsGrades: 5-12Distance: 3.4 mi
Schools provided by the listing agent
- District: Buffalo
Source: NYSAMLSs. This data may not be complete. We recommend contacting the local school district to confirm school assignments for this home.
- $240,000-- bd-- ba2k sqft376 Ontario St, Buffalo, NY 14207Sold
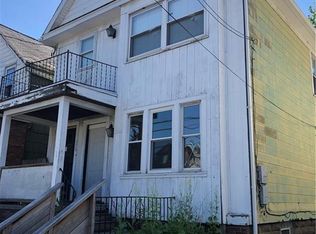
- $249,0006 bd2 ba4.6k sqft362 Ontario St, Buffalo, NY 14207For Sale

- $150,0003 bd2 ba1.8k sqft67 Ross Ave, Buffalo, NY 14207Sold

- $165,5003 bd1 ba1.3k sqft74 Laird Ave, Buffalo, NY 14207Off Market
- $189,200-- bd-- ba1.6k sqft380 Ontario St, Buffalo, NY 14207Off Market
- $189,8003 bd1 ba1.3k sqft69 Ross Ave, Buffalo, NY 14207Off Market
- $200,0003 bd2 ba1.8k sqft76 Laird Ave, Buffalo, NY 14207Sold
- $162,9003 bd1 ba1.2k sqft71 Ross Ave, Buffalo, NY 14207Off Market
A local agent can set up tours, give advice and negotiate with sellers.
Similar homes
- $194,9003 bd2 ba4.7k sqft484 Ontario St, Buffalo, NY 14207For Sale

 MLS ID #B1683373, Damian O'Meally, Listing by: Keller Williams Realty WNY. NYSAMLSs
 - $244,9004 bd2 ba2.2k sqft961 Tonawanda St, Buffalo, NY 14207For Sale
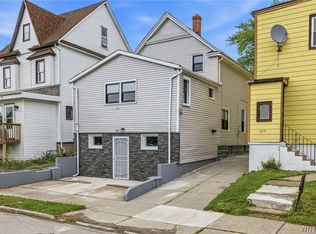 MLS ID #B1701437, Md Nazmul Hussain, Listing by: HUNT Real Estate Corporation. NYSAMLSs
 - $--6 bd2 ba2.3k sqft18 Vulcan St, Buffalo, NY 14207Auction
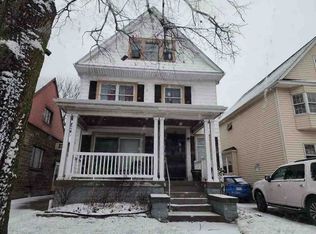 ServiceLink Auction
 - $249,0006 bd2 ba4.6k sqft362 Ontario St, Buffalo, NY 14207For SaleMLS ID #B1696624, Pushpa Gunatilake, Listing by: Pioneer Star Real Estate Inc.. NYSAMLSs
- $199,9006 bd2 ba2.2k sqft39 Elgas St, Buffalo, NY 14207For SaleMLS ID #B1696367, Chaya Adelman, Listing by: Arrowhead Property Management, LLC. NYSAMLSs
- $179,0006 bd2 ba2.4k sqft550 Ontario St, Buffalo, NY 14207For SaleMLS ID #B1674790, Christine E Pyne, Listing by: Real Broker NY LLC. NYSAMLSs
- $174,0006 bd2 ba2.2k sqft53 Progressive Ave, Buffalo, NY 14207For SaleMLS ID #B1698753, Alan Findlay, Listing by: Blue Eagle Realty Corp.. NYSAMLSs
- $229,9003 bd2 ba4.1k sqft955 Tonawanda St, Buffalo, NY 14207For SaleMLS ID #B1672356, Musa Alamari, Listing by: Howard Hanna WNY Inc.. NYSAMLSs
- $180,0005 bd3 ba2.3k sqft123 Peter St, Buffalo, NY 14207For SaleMLS ID #B1696999, Erin E Murphy-Kubiak, Listing by: REMAX North. NYSAMLSs
- $169,9004 bd2 ba2.4k sqft134 Crowley Ave, Buffalo, NY 14207For SaleMLS ID #B1686638, Christine M Noonan, Listing by: HUNT Real Estate Corporation. NYSAMLSs
- $243,0004 bd2 ba2.2k sqft2459 Niagara St, Buffalo, NY 14207For SaleMLS ID #B1690298, James R Militello, Listing by: James R. Militello. NYSAMLSs
- $174,9996 bd4 ba4k sqft122 Austin St, Buffalo, NY 14207For SaleMLS ID #B1679464, Ryan J Dill, Listing by: 716 Realty Group WNY LLC. NYSAMLSs
- $174,9006 bd2 ba2.2k sqft32 Gladstone St, Buffalo, NY 14207For SaleMLS ID #B1666642, Sugath S Liyanage, Listing by: Pioneer Star Real Estate Inc.. NYSAMLSs
- $249,9004 bd2 ba3.4k sqft2403 Niagara St, Buffalo, NY 14207For SaleMLS ID #B1664031, Ryan T Carney, Listing by: eXp Realty. NYSAMLSs
- $165,0006 bd2 ba2.3k sqft67 Holmes St, Buffalo, NY 14207For SaleMLS ID #B1689667, Raqib Mahmud, Listing by: HUNT Real Estate Corporation. NYSAMLSs
- $165,0005 bd2 ba2.2k sqft418 Dearborn St, Buffalo, NY 14207For SaleMLS ID #B1689803, Kevin D Koszuta, Listing by: Boulevard Real Estate WNY. NYSAMLSs
- $199,9006 bd2 ba2.6k sqft445 Northampton St, Buffalo, NY 14208For SaleMLS ID #B1697373, Cheryl A Vance, Listing by: HUNT Real Estate Corporation. NYSAMLSs
- $215,9002 bd3 ba4.2k sqft1677 Main St, Buffalo, NY 14209For SaleMLS ID #B1687400, Rochelle S Thompson, Listing by: eXp Realty. NYSAMLSs
- $199,9996 bd2 ba2.2k sqft626 E Delavan Ave #N, Buffalo, NY 14211For SaleMLS ID #B1698763, David Harris, Listing by: Iconic Real Estate. NYSAMLSs
- $142,5004 bd2 ba2.3k sqft86 Guernsey St, Buffalo, NY 14207For SaleMLS ID #B1697010, Ranaiah Sunstar, Listing by: Red Door Real Estate WNY LLC. NYSAMLSs
